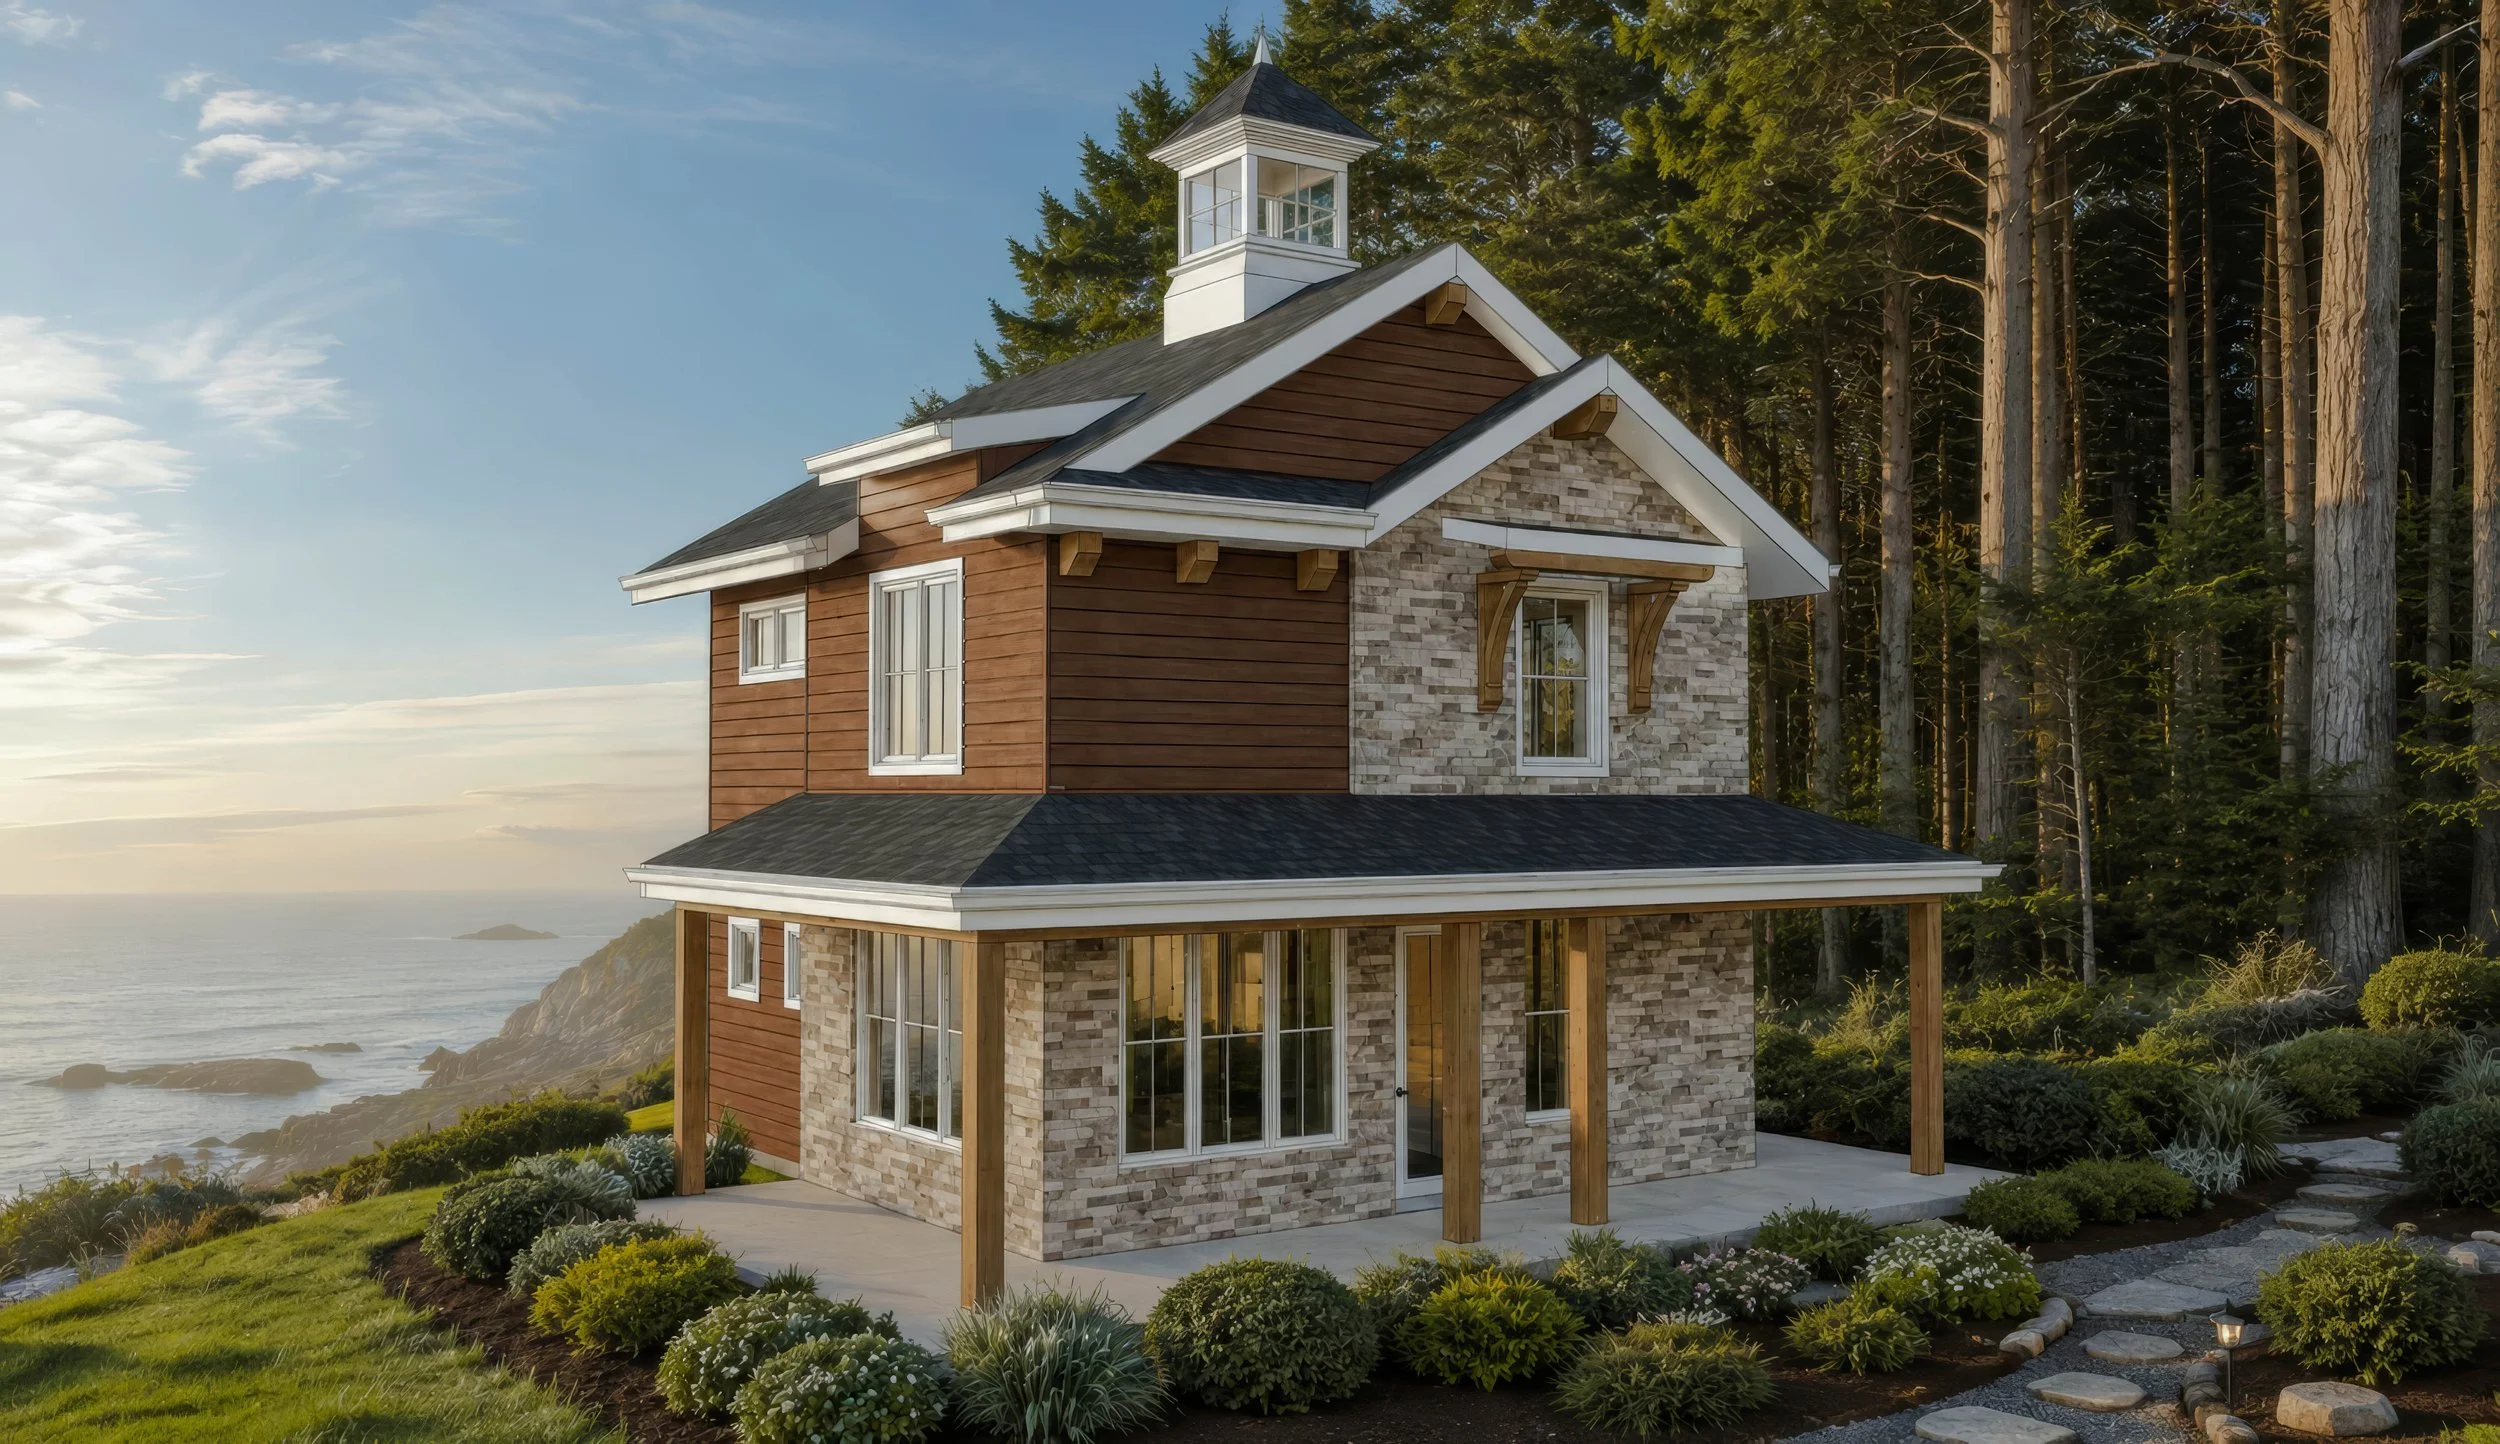
Seabreeze Elevation B Shown
24’-0” x 24’-0” | 1 • 2 • 3 • 4 Bedroom | 2-3 Bath
1,082 Sq. Ft. | 2 Story | Optional Basement 500 Sq. Ft.
Seabreeze 24
Perched along a rugged shoreline and framed by tranquil treelines, the Seabreeze 24 is a timeless coastal retreat designed to embrace its waterfront setting. Inspired by classic maritime architecture, it combines refined craftsmanship with relaxed seaside living.
The exterior features a sophisticated blend of stone and coastal-inspired siding, accented by crisp trim and warm timber columns. A covered wraparound veranda extends the living space outdoors, providing an inviting setting for morning coffee, evening sunsets, and waterfront views.
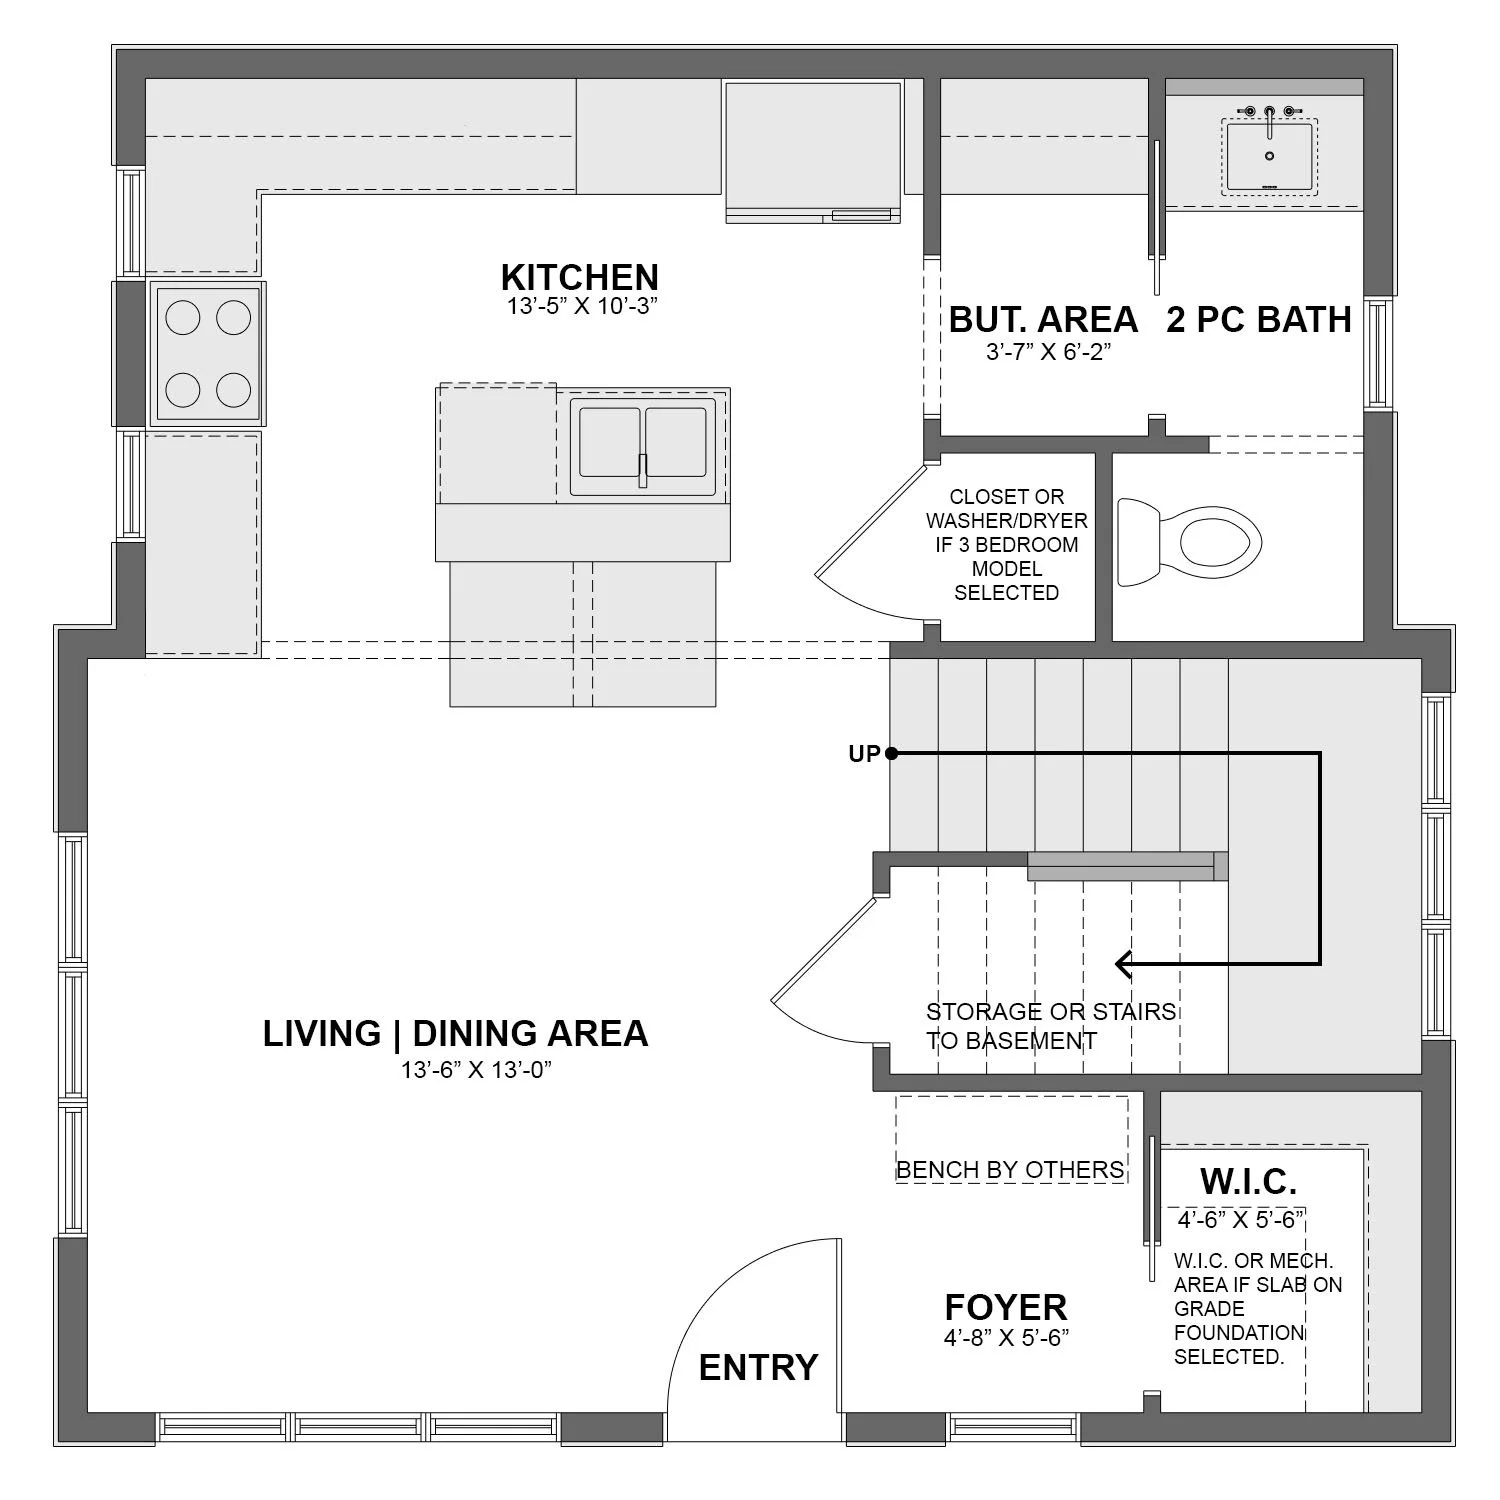
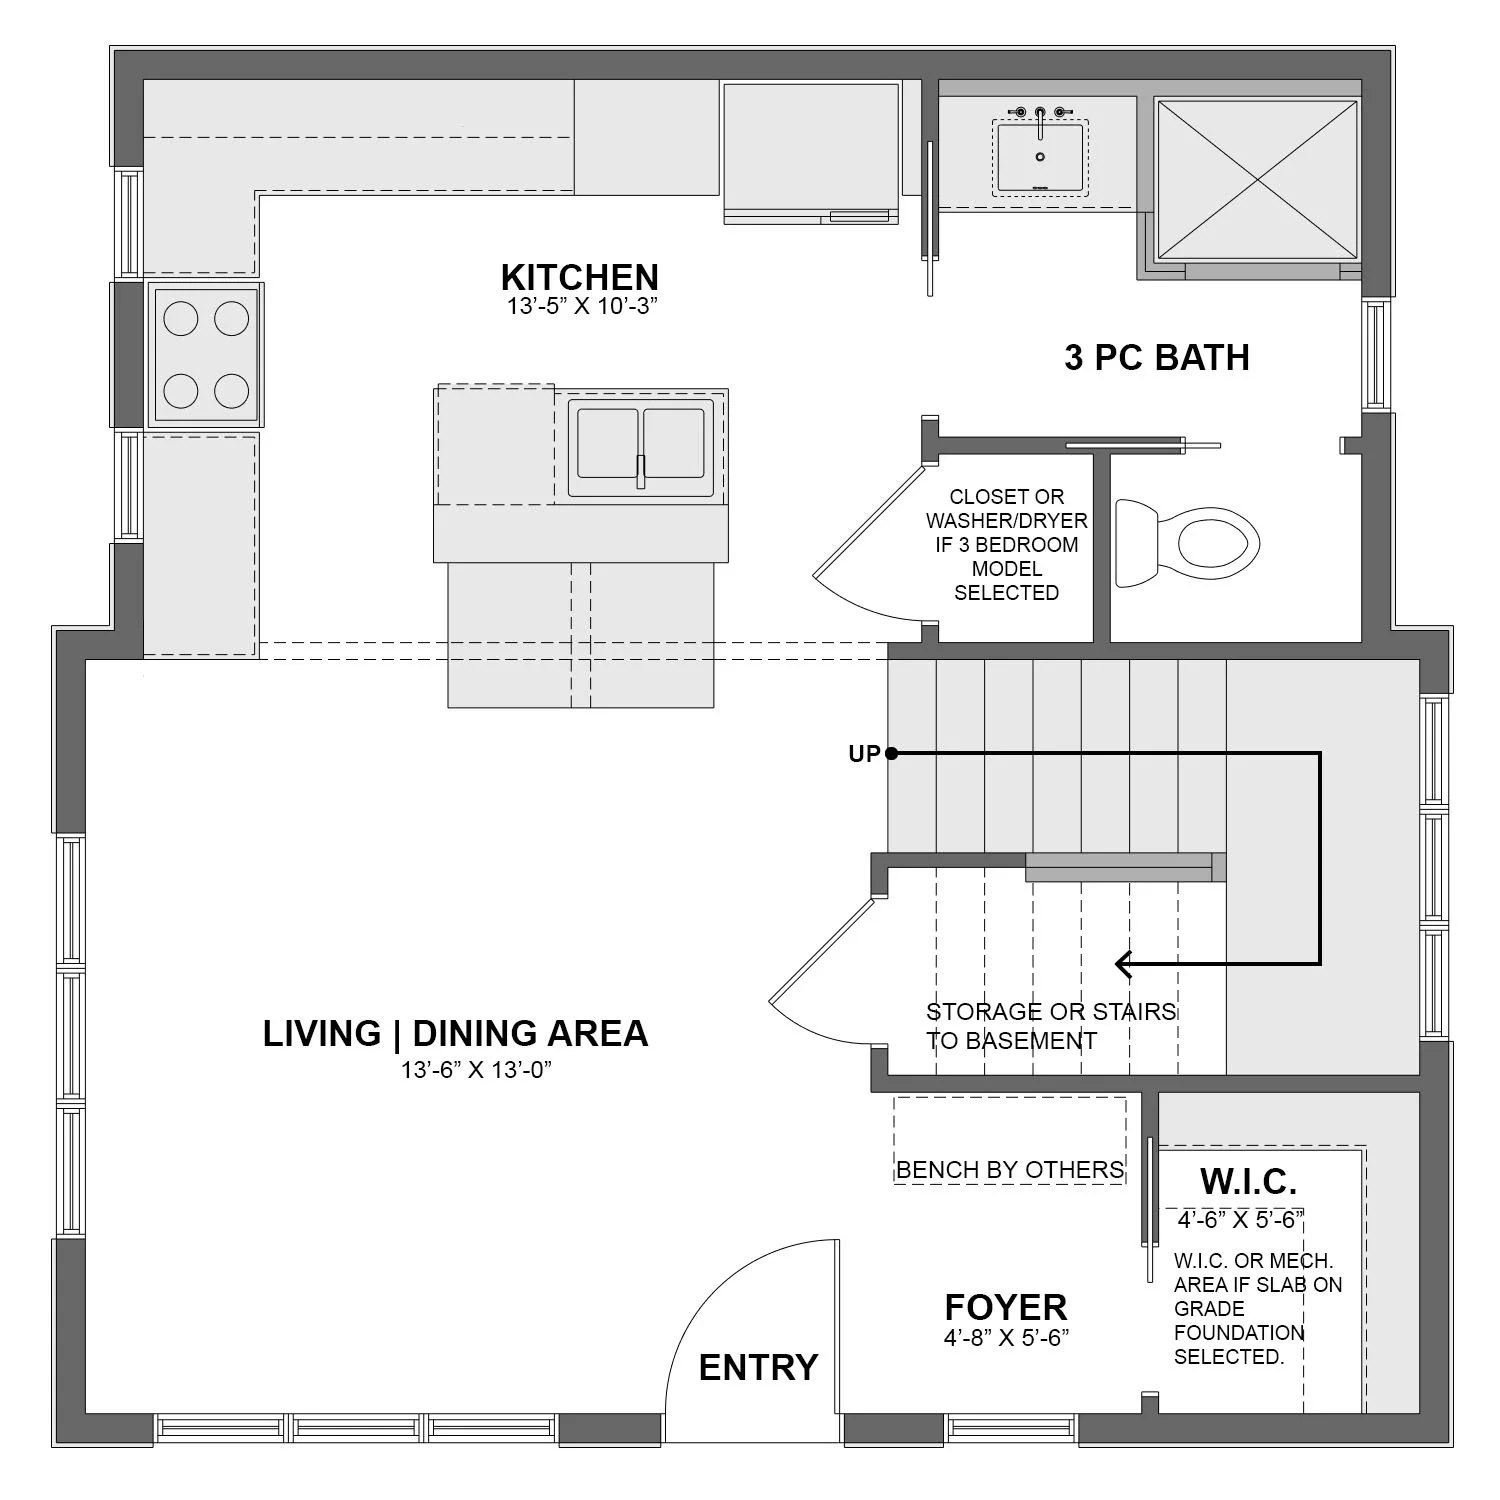
Occupying a compact 24'-0" × 24'-0" footprint, the home offers more than 1,000 square feet of thoughtfully planned living space. The main floor features an open-concept kitchen, dining, and living area, complemented by an optional dry bar and flexible bathroom configurations.
The chef-inspired kitchen includes a central island with seating for four, creating a welcoming gathering space surrounded by expansive windows and natural light. Flexible layouts include a spacious one-bedroom design with bonus and office space, a two-bedroom configuration with two baths, or an optional three-bedroom plan for growing families and guests.
A coastal sanctuary where timeless design meets natural beauty.
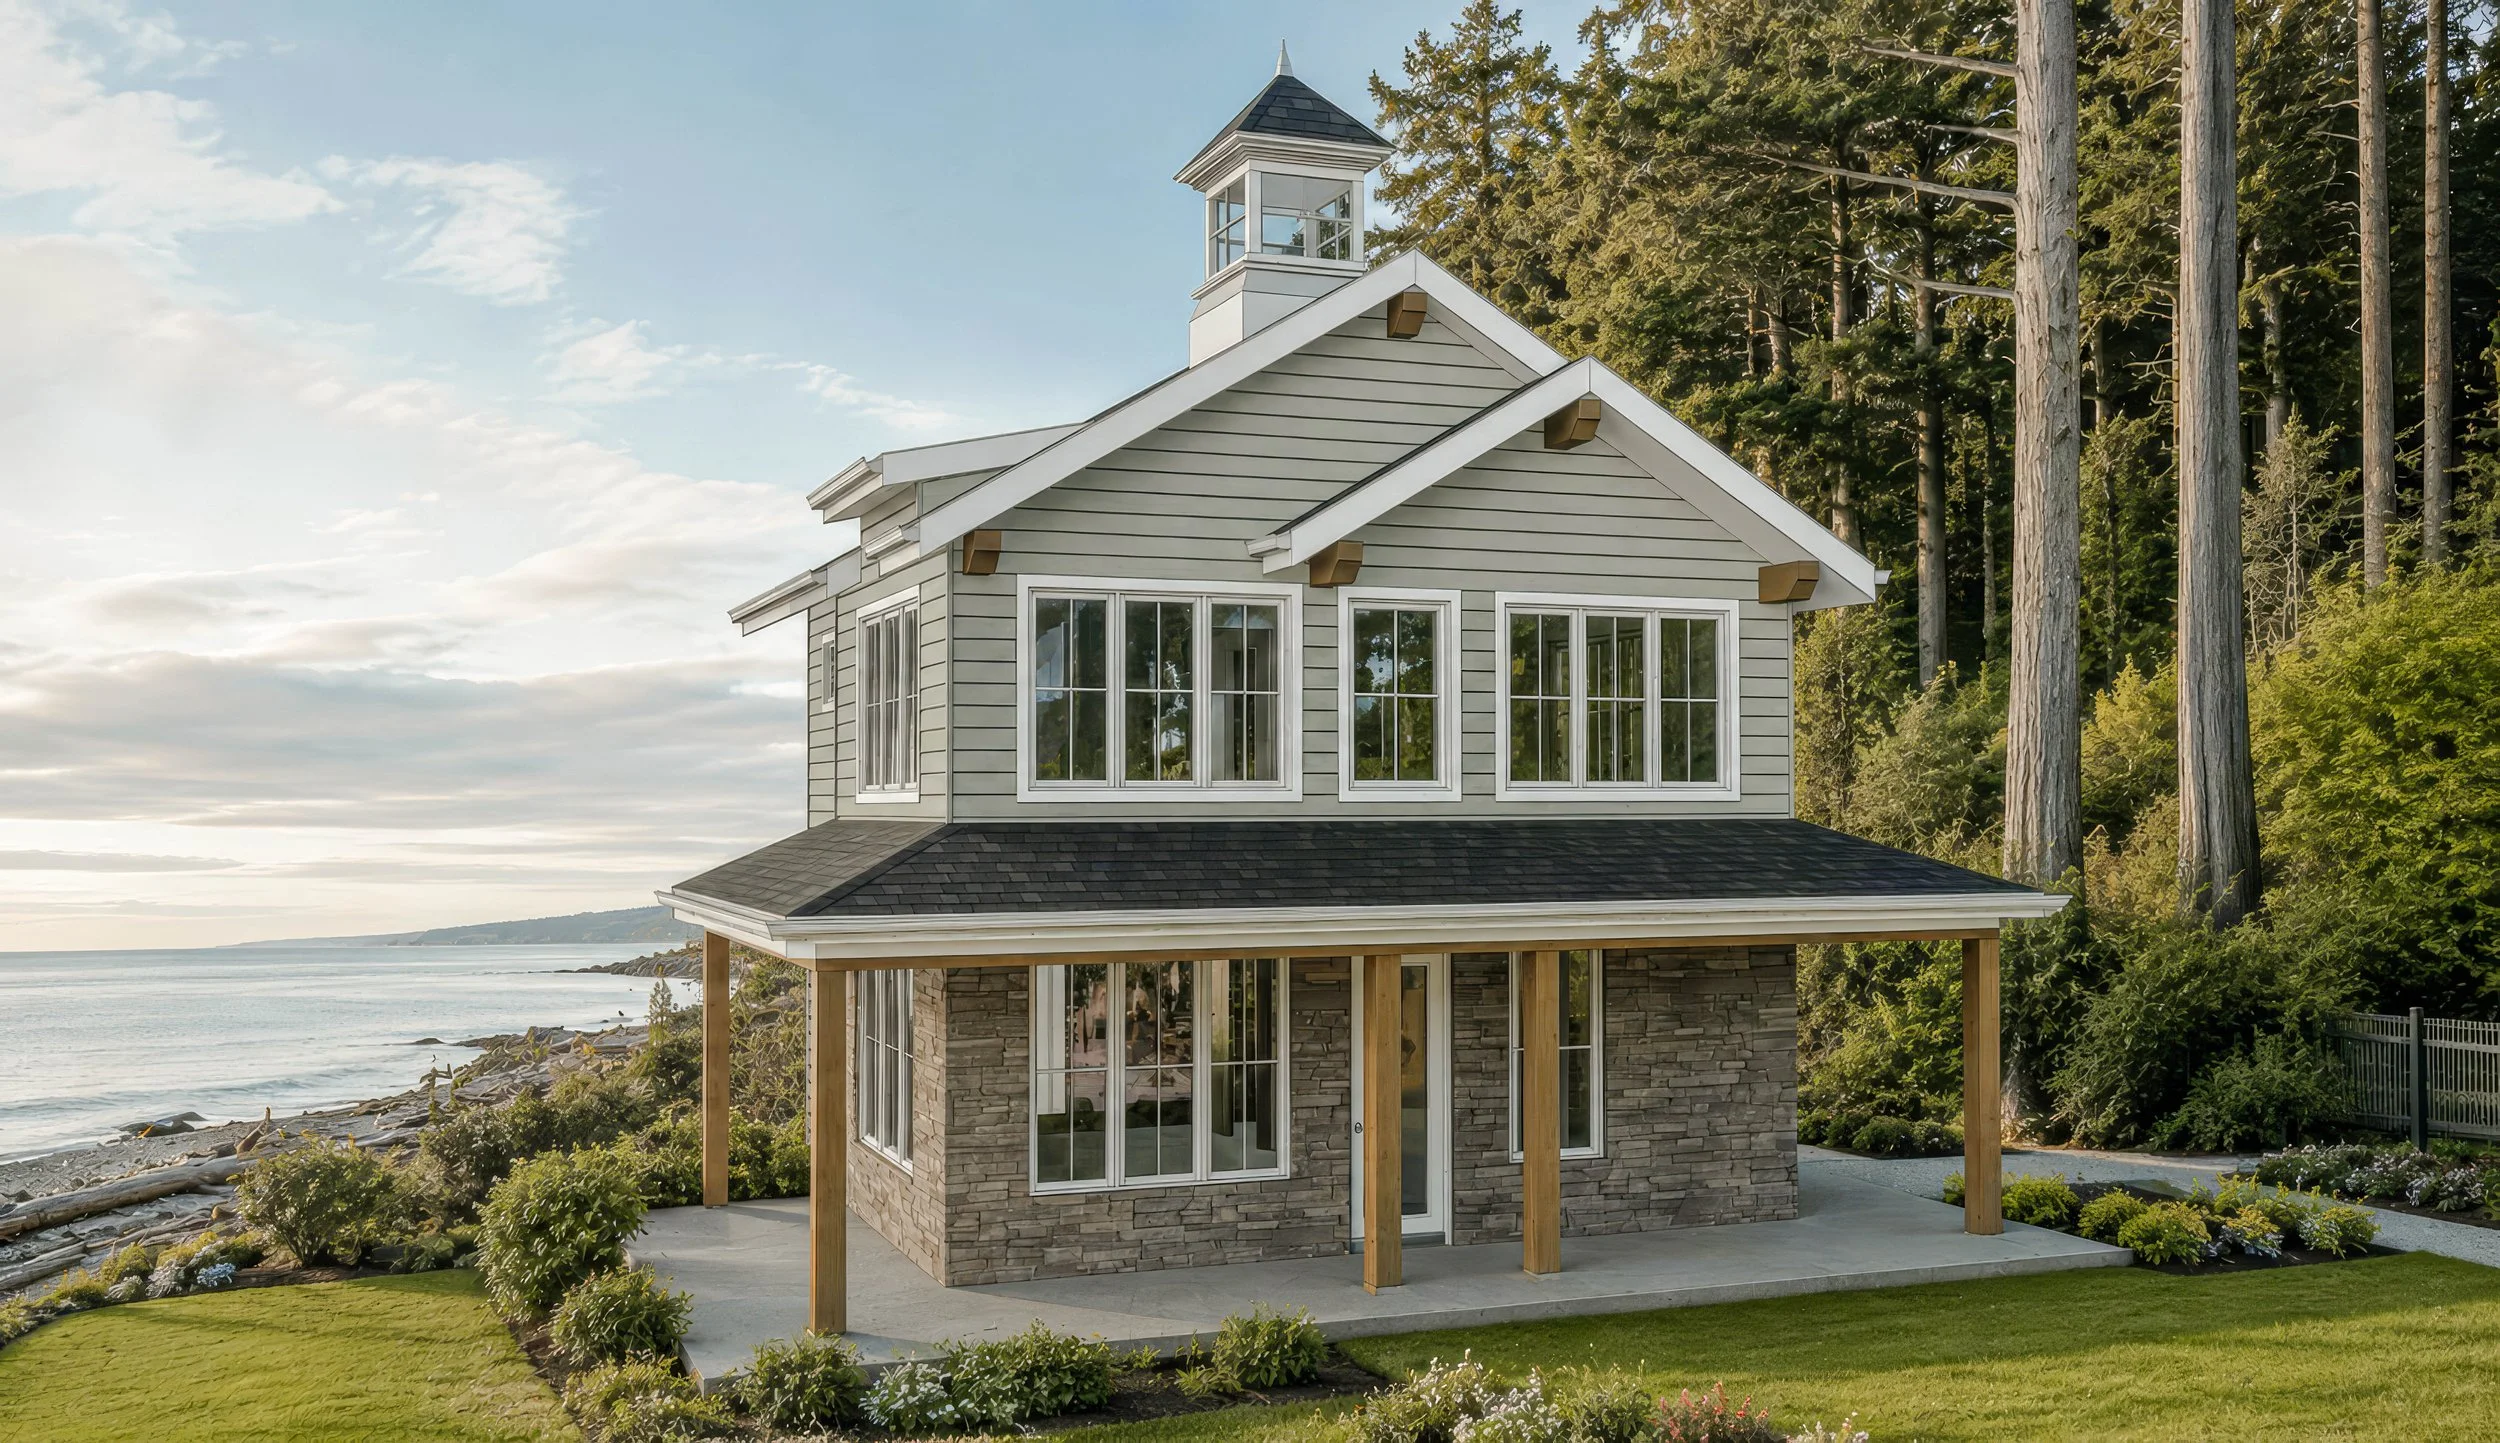
Seabreeze Alternate Elevation A
1 Bedroom with Bonus Room
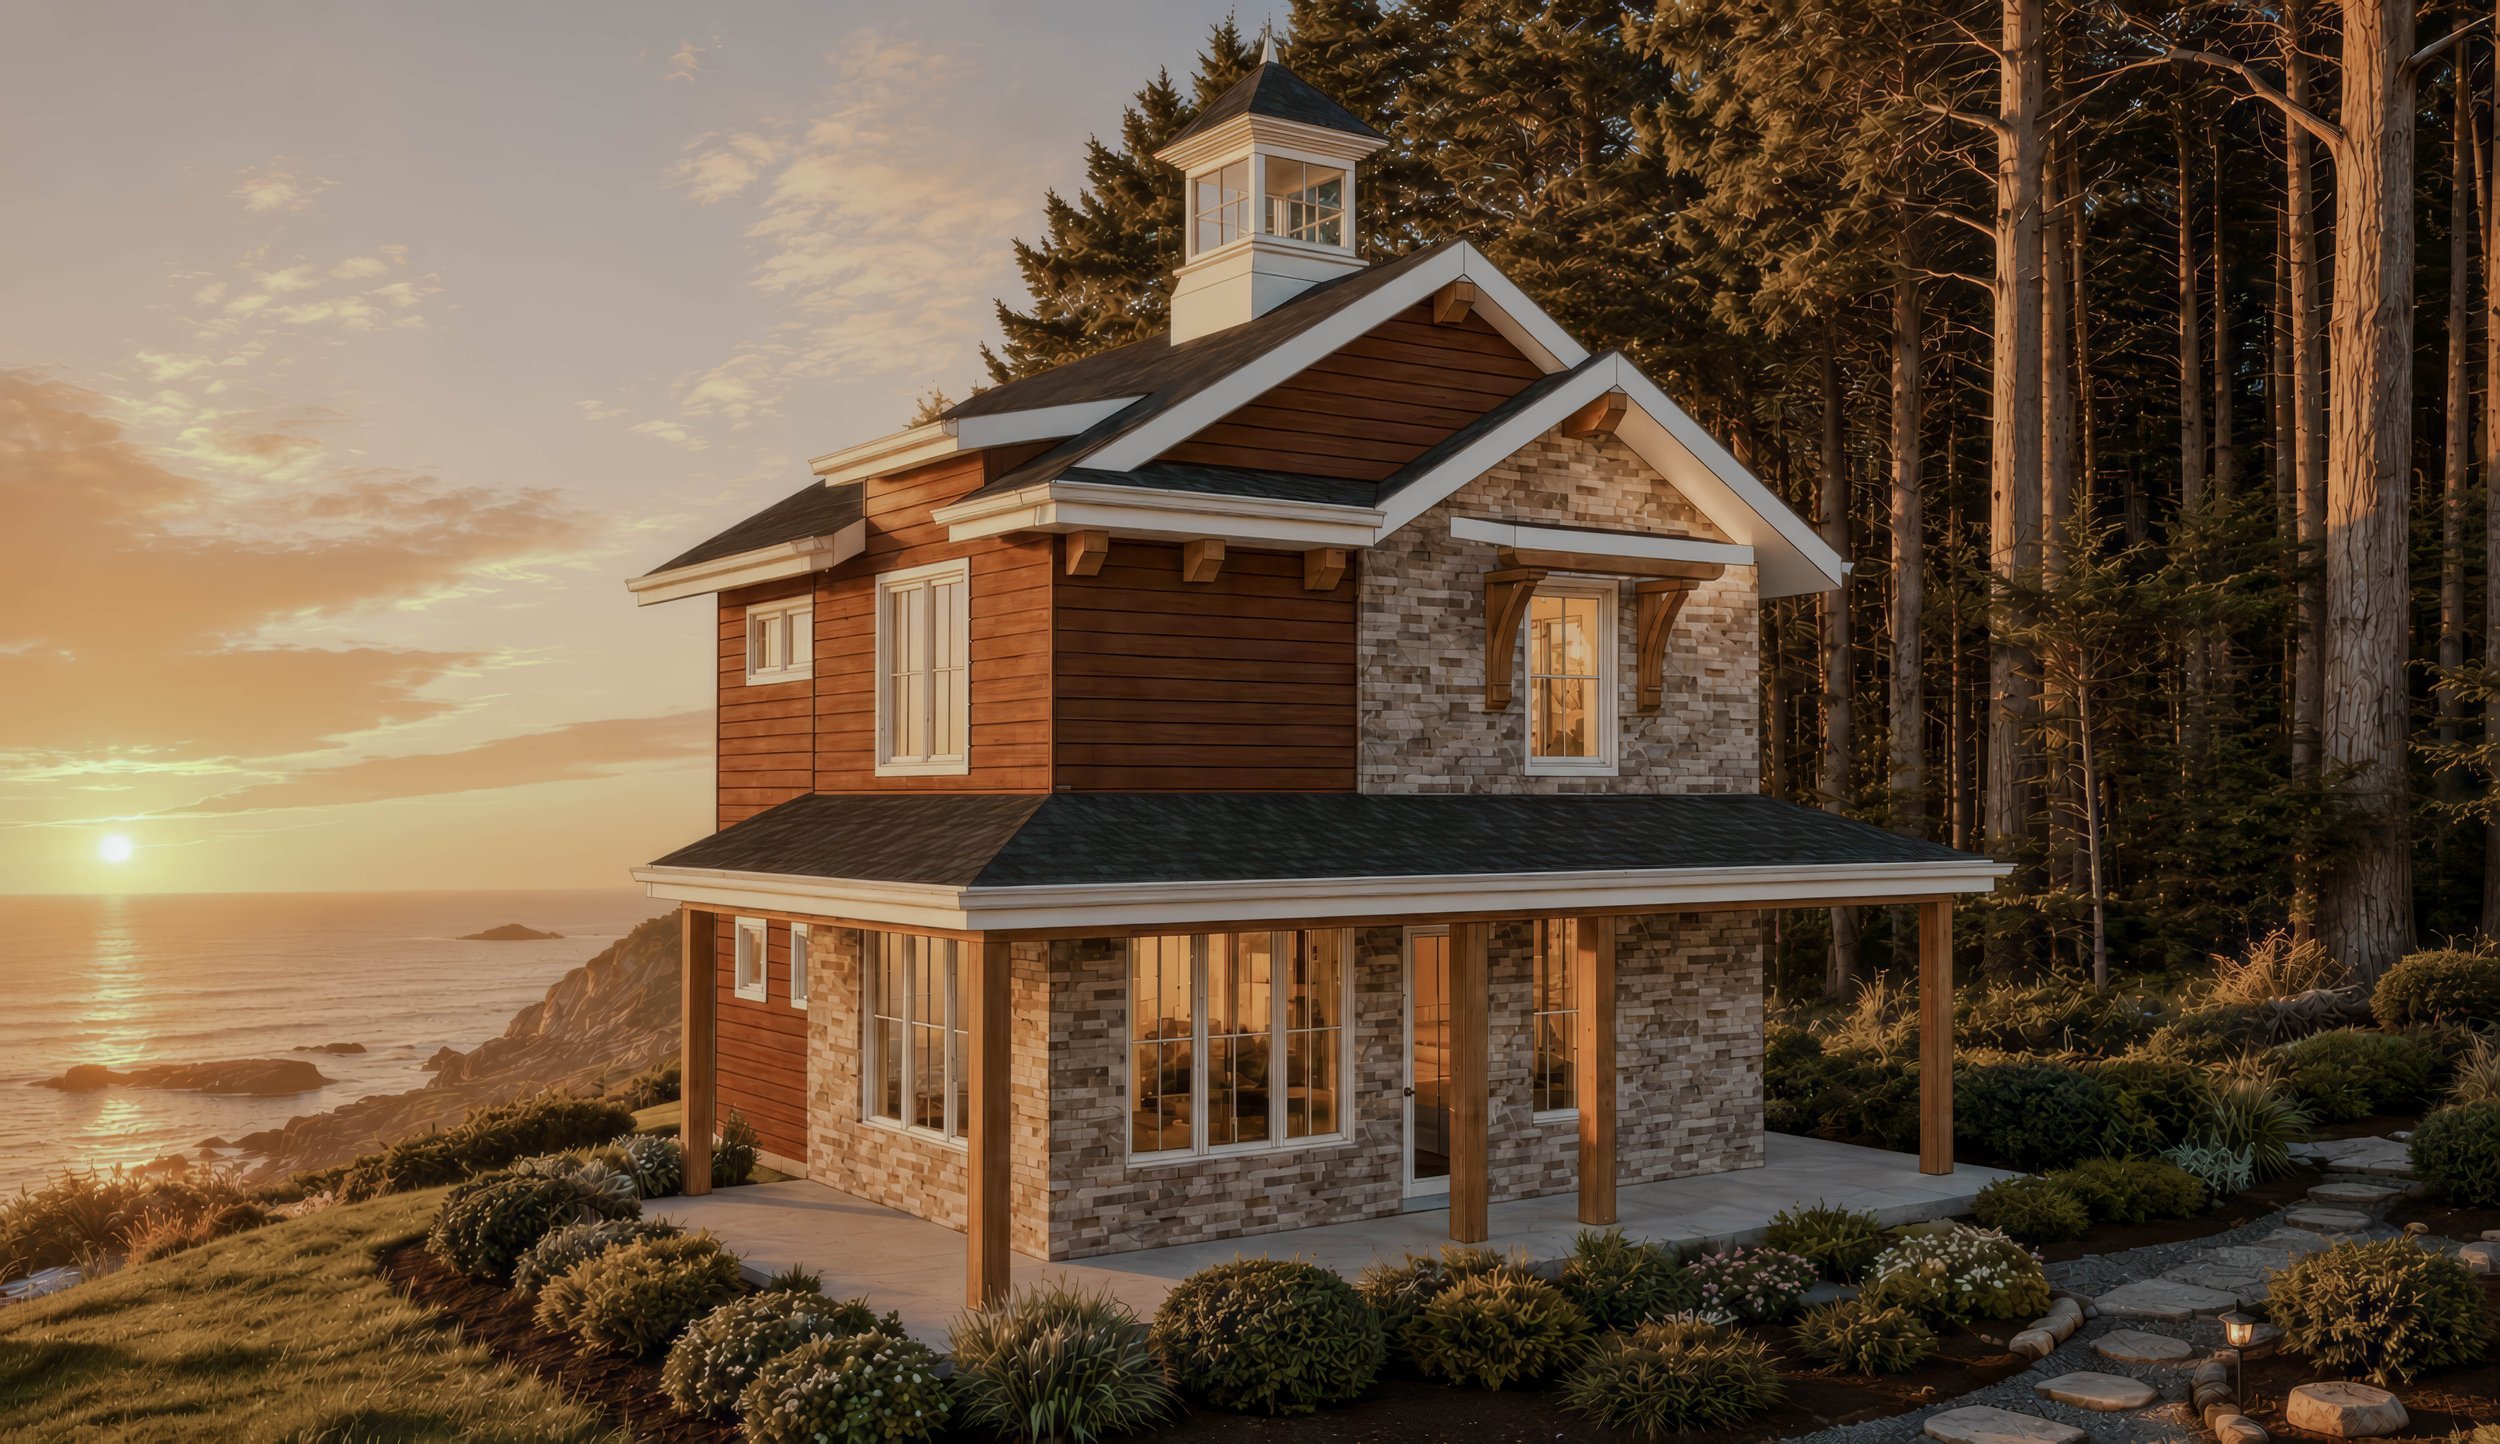
Seabreeze Alternate Elevation B
2-4 Bedroom Model Shown
Renderings shown are for illustrative purposes only and represent potential completed finishes. BODE Plans Inc. provides the engineered structural building system, structural engineering & architectural plan sets. Overall construction such as building kit erection, exterior finish applications, site work, final interior construction and finish selections are to be completed by a 3rd party builder.
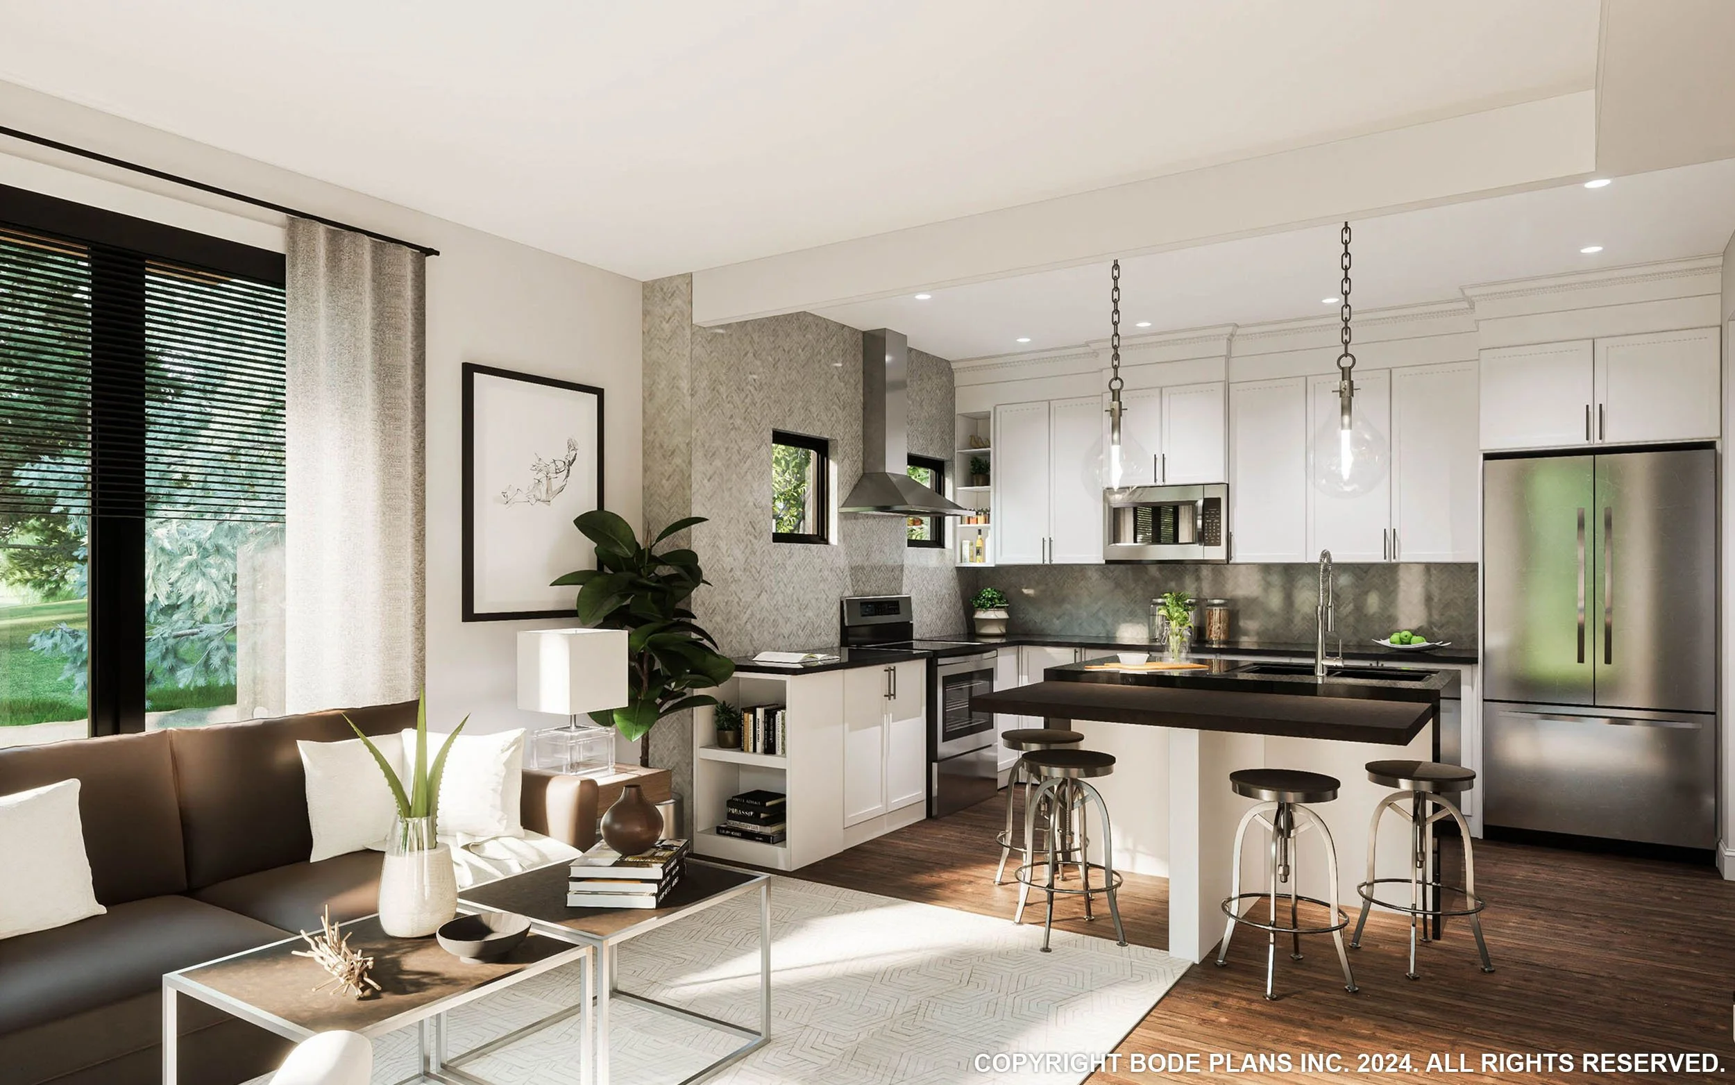
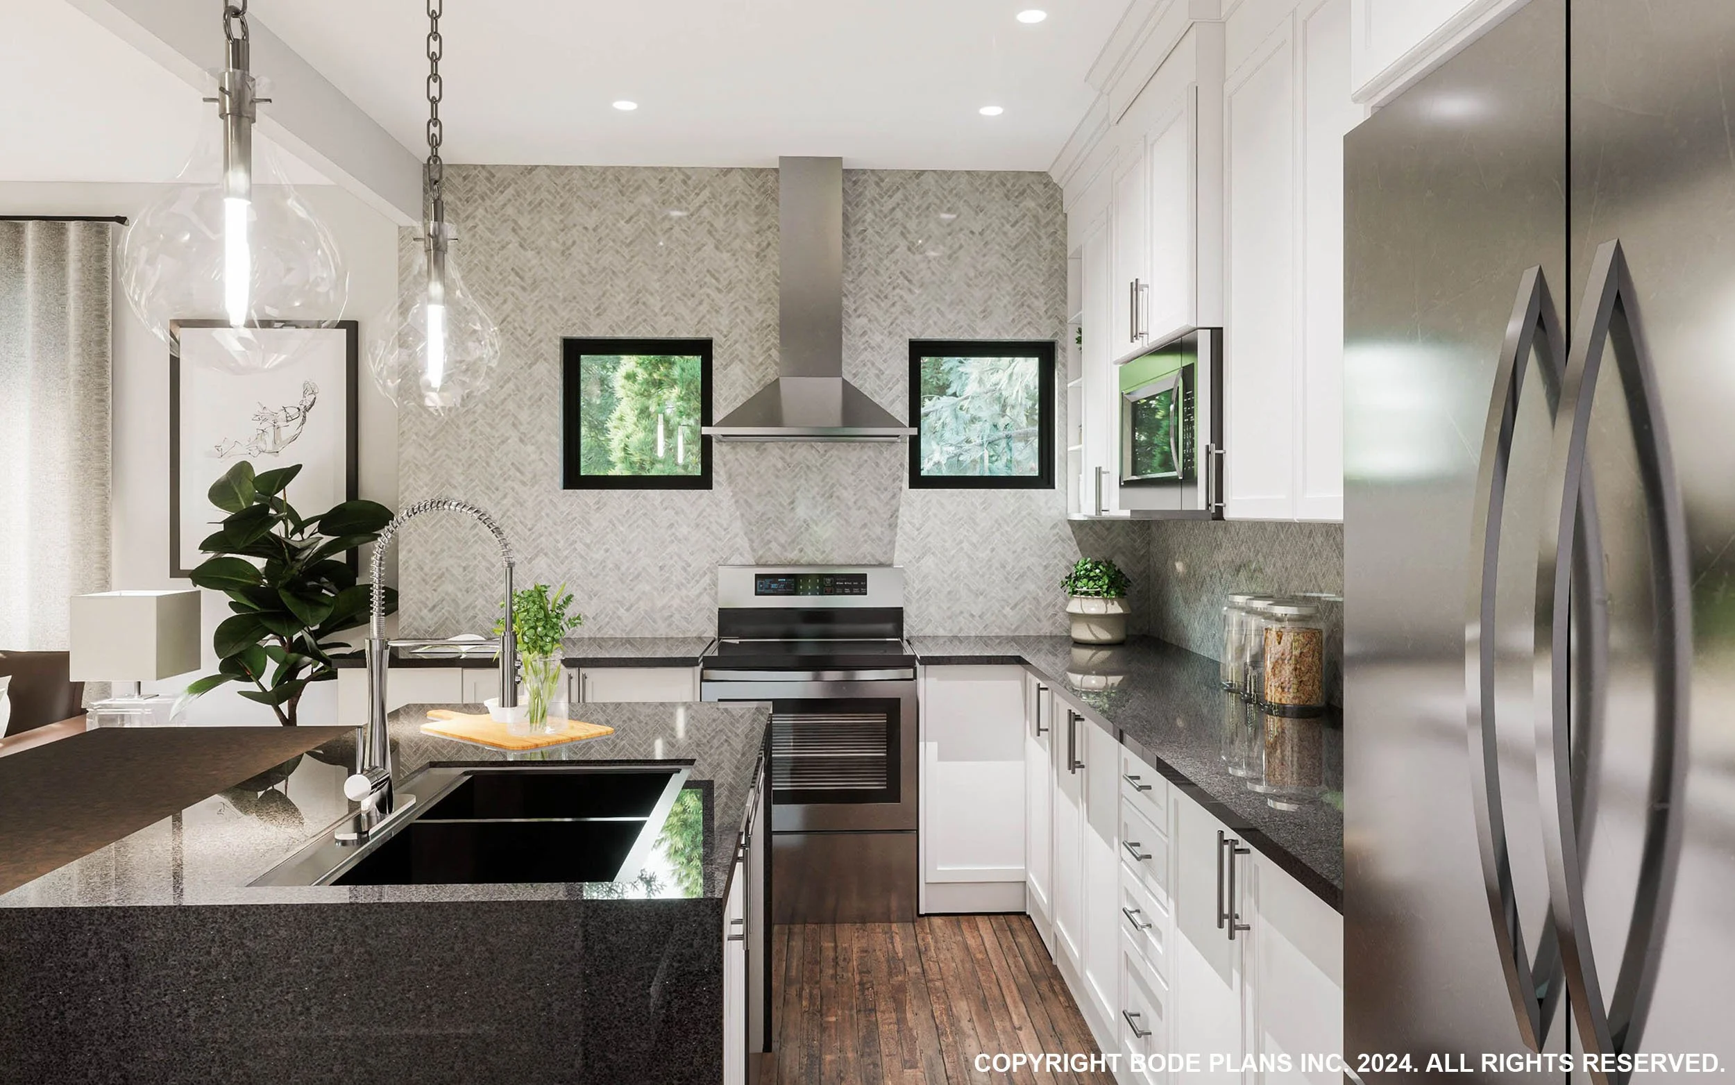
Seabreeze Kitchen | Dining | Living 1
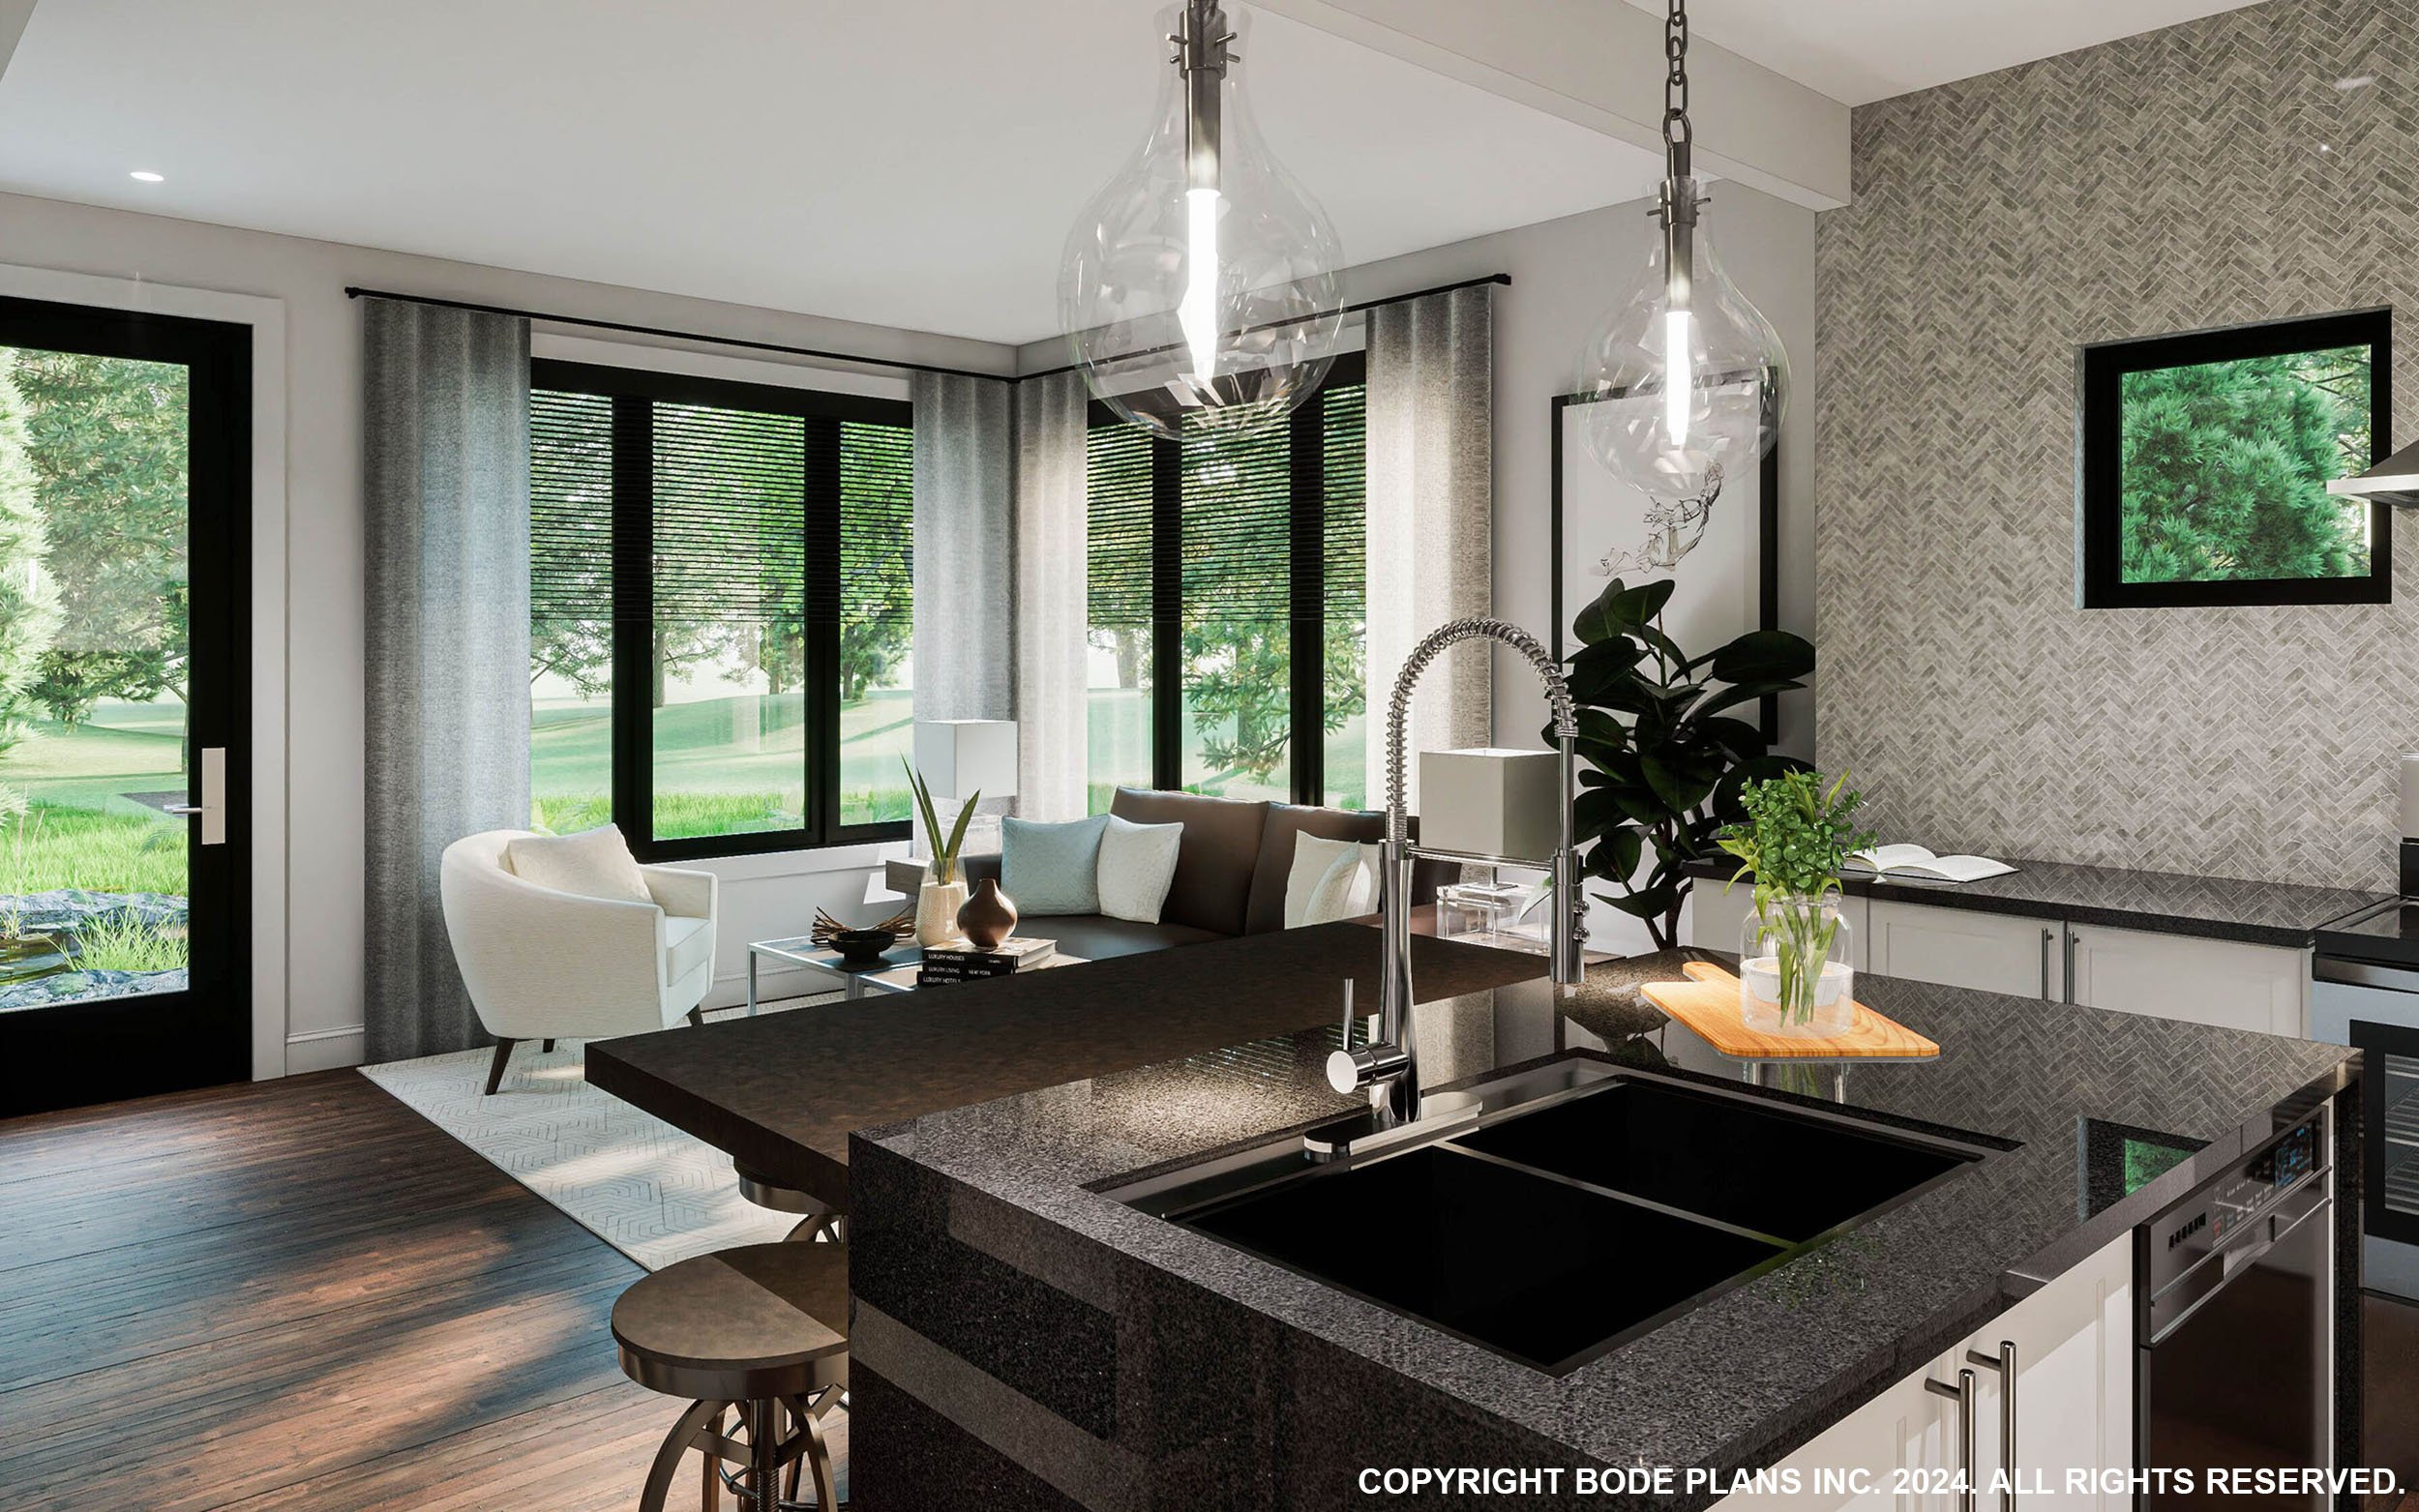
Seabreeze Kitchen | Dining | Living 2
Seabreeze Kitchen | Dining | Living 3
Main Level - 2pc
FLOOR PLAN - 574 SQ.FT.
Main Level - 3pc
FLOOR PLAN - 574 SQ.FT.
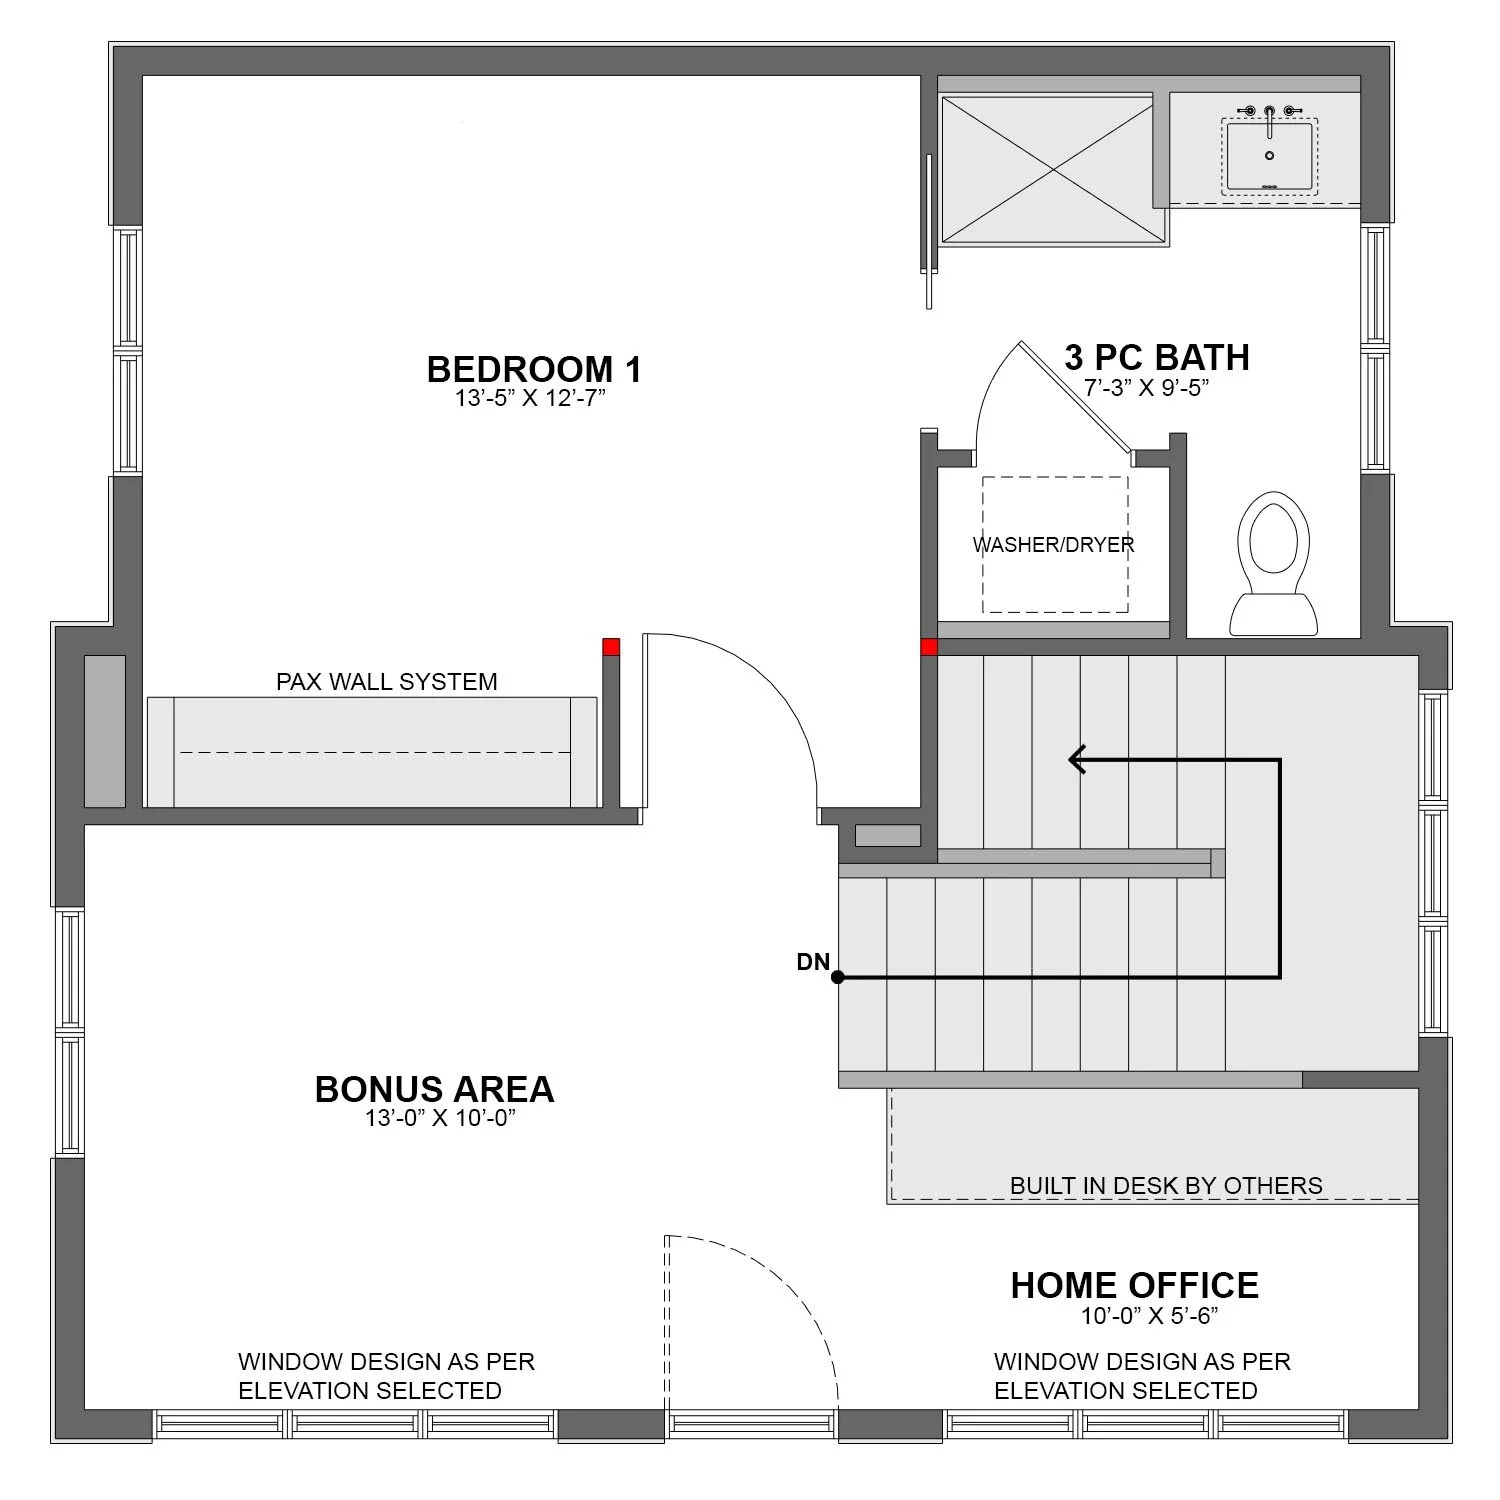
Upper Level - 1BR
FLOOR PLAN - 508 SQ.FT. (Can be used with Basement Option)
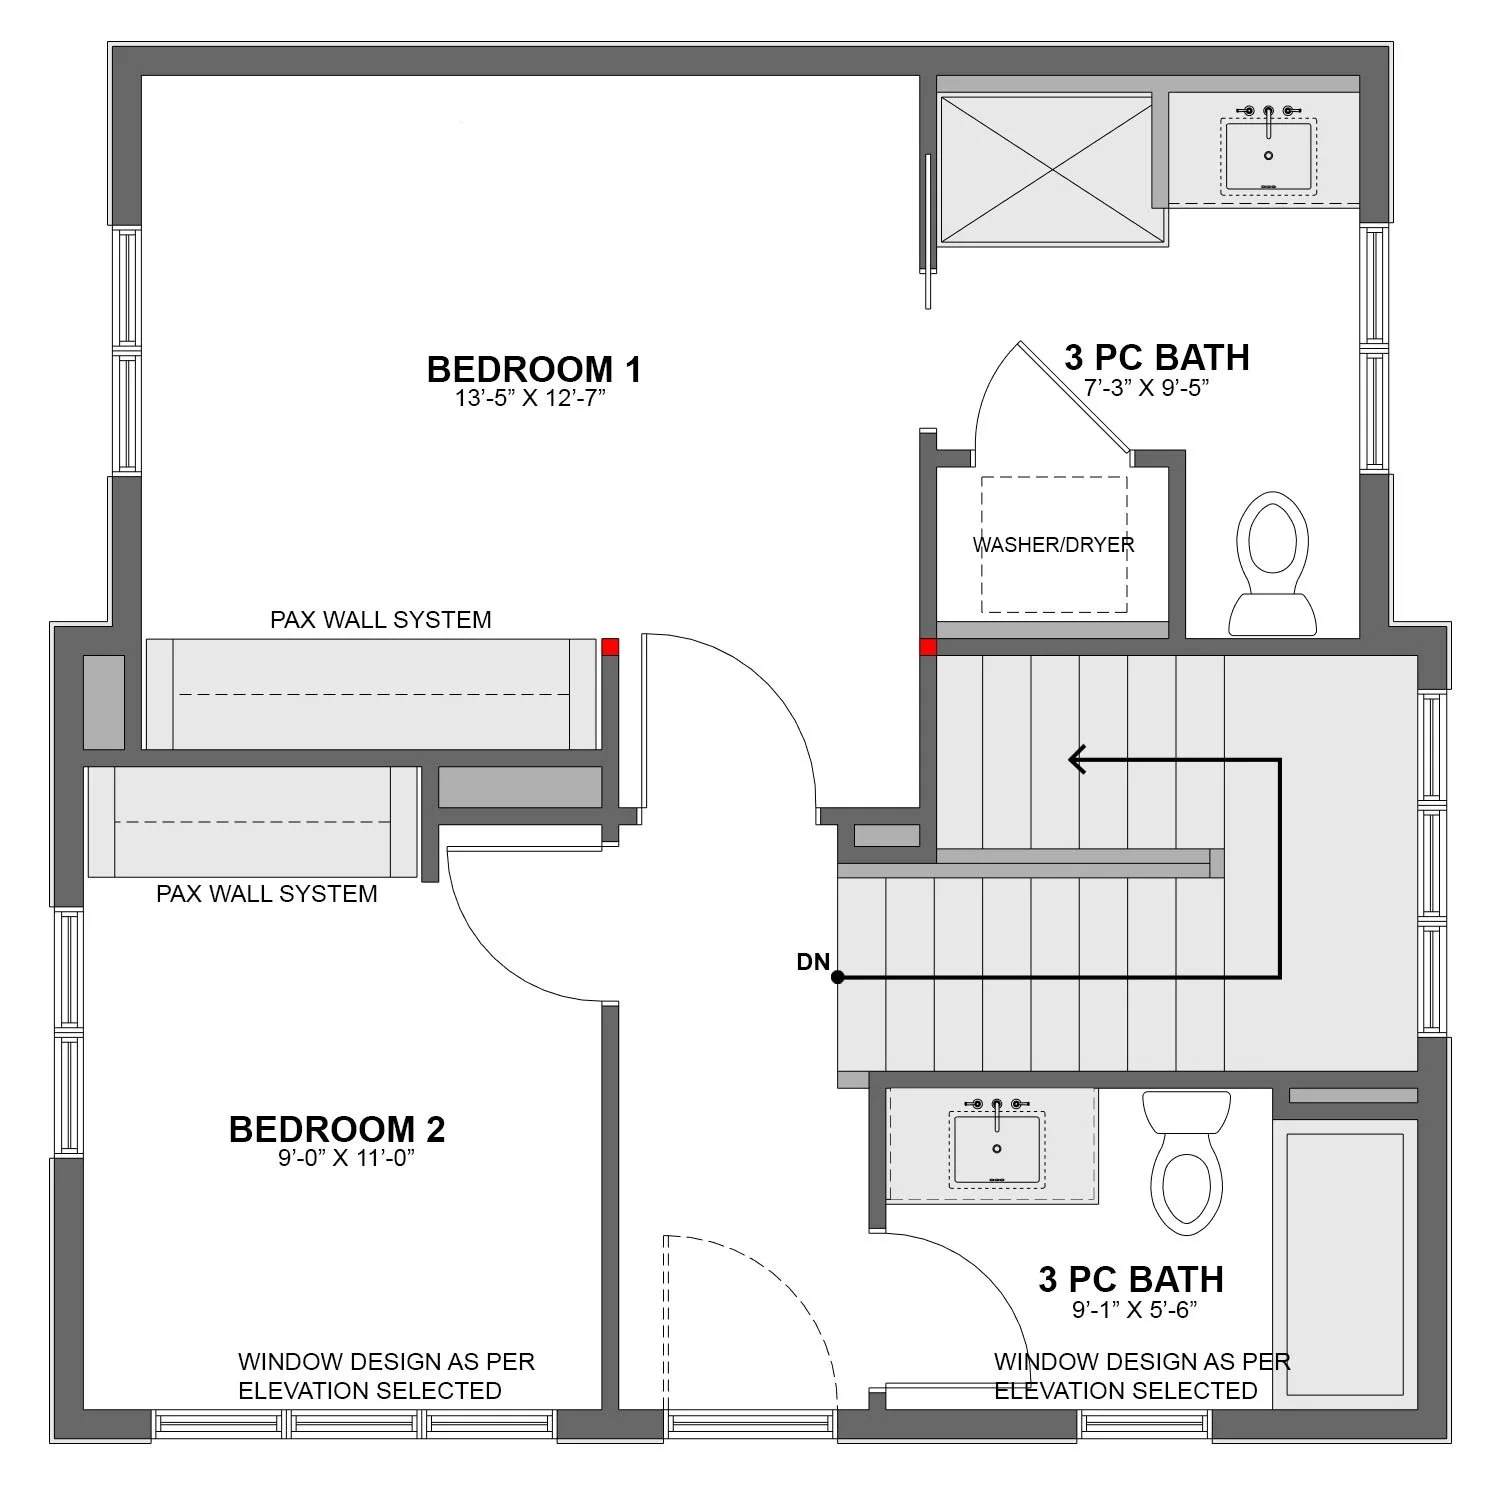
Upper Level - 2BR
FLOOR PLAN - 508 SQ.FT. (Can be used with Basement Option)
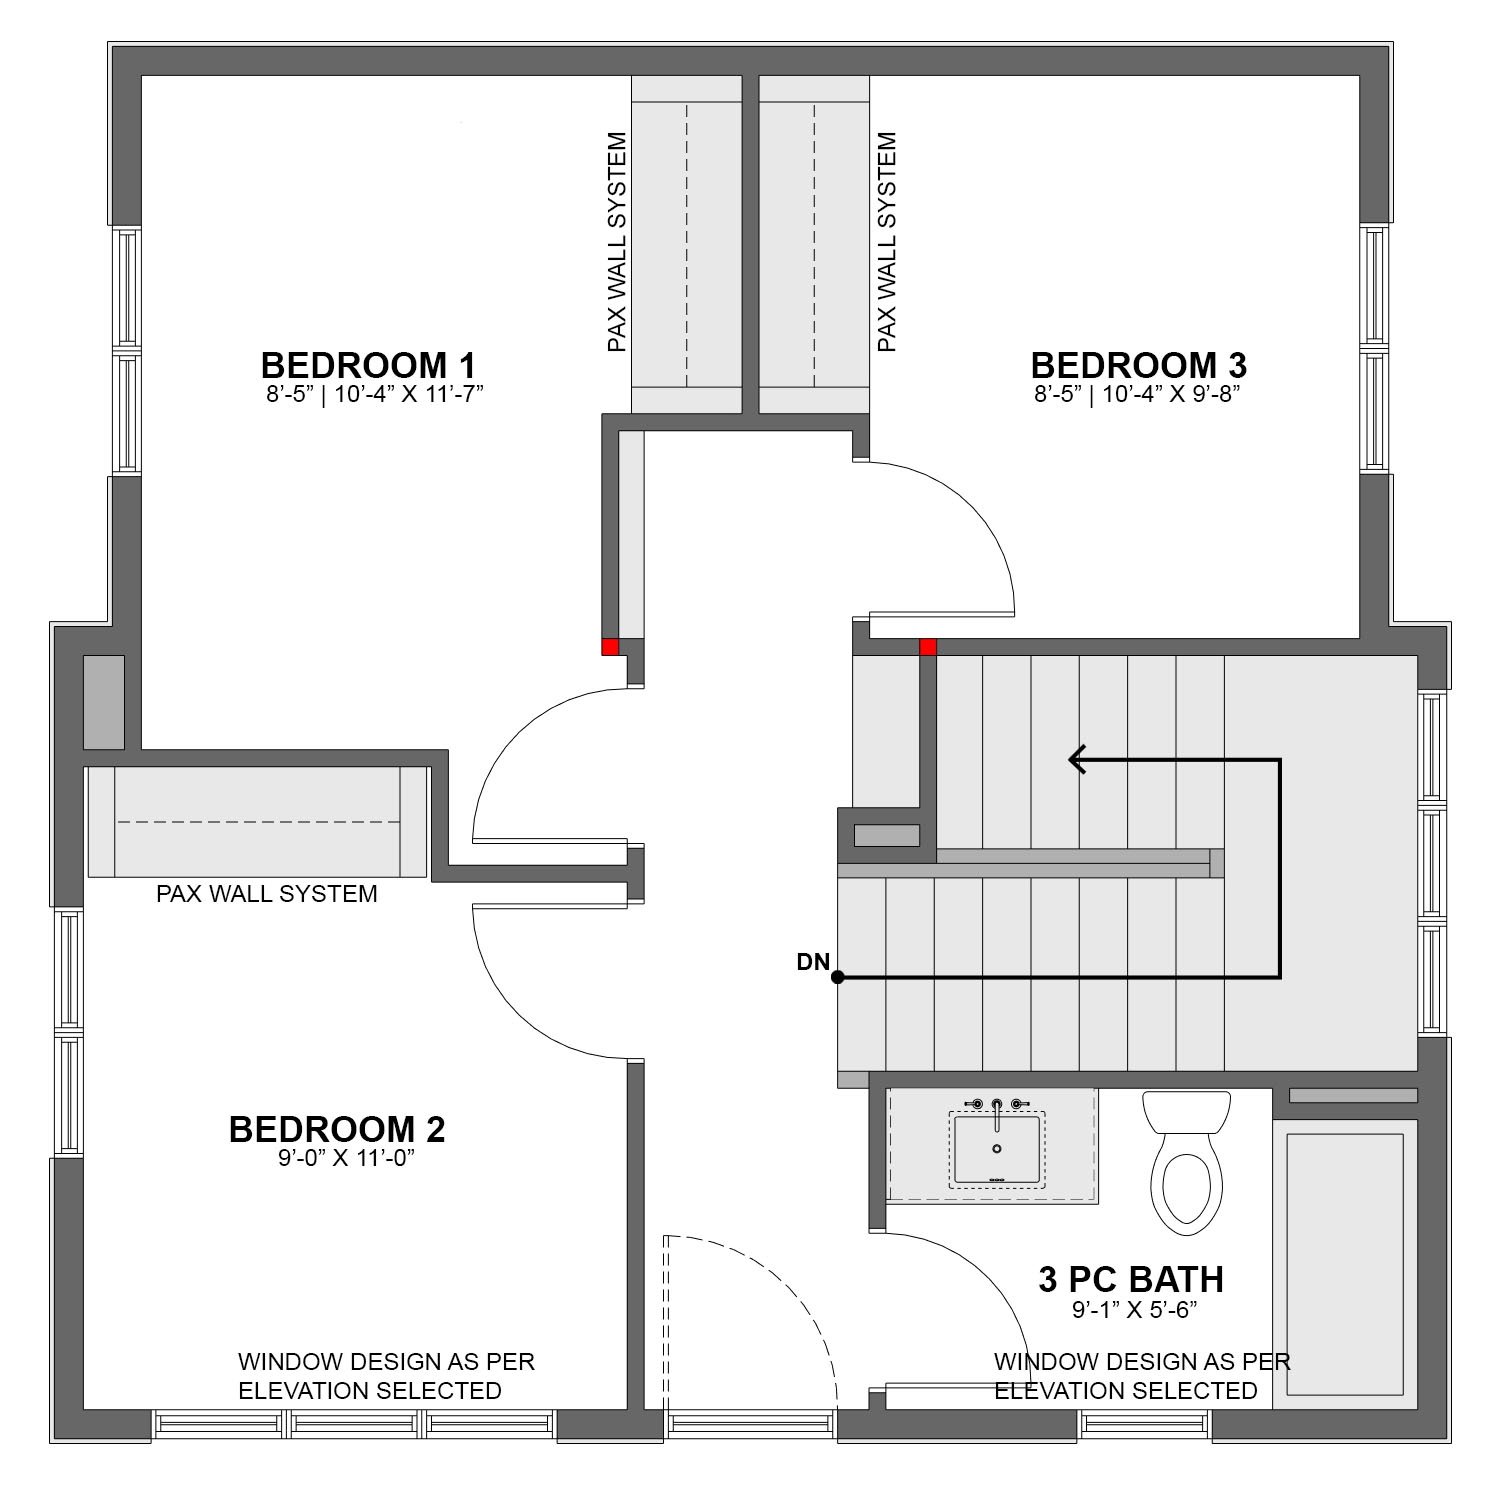
Upper Level - 3BR
FLOOR PLAN - 508 SQ.FT. (Can be used with Basement Option)
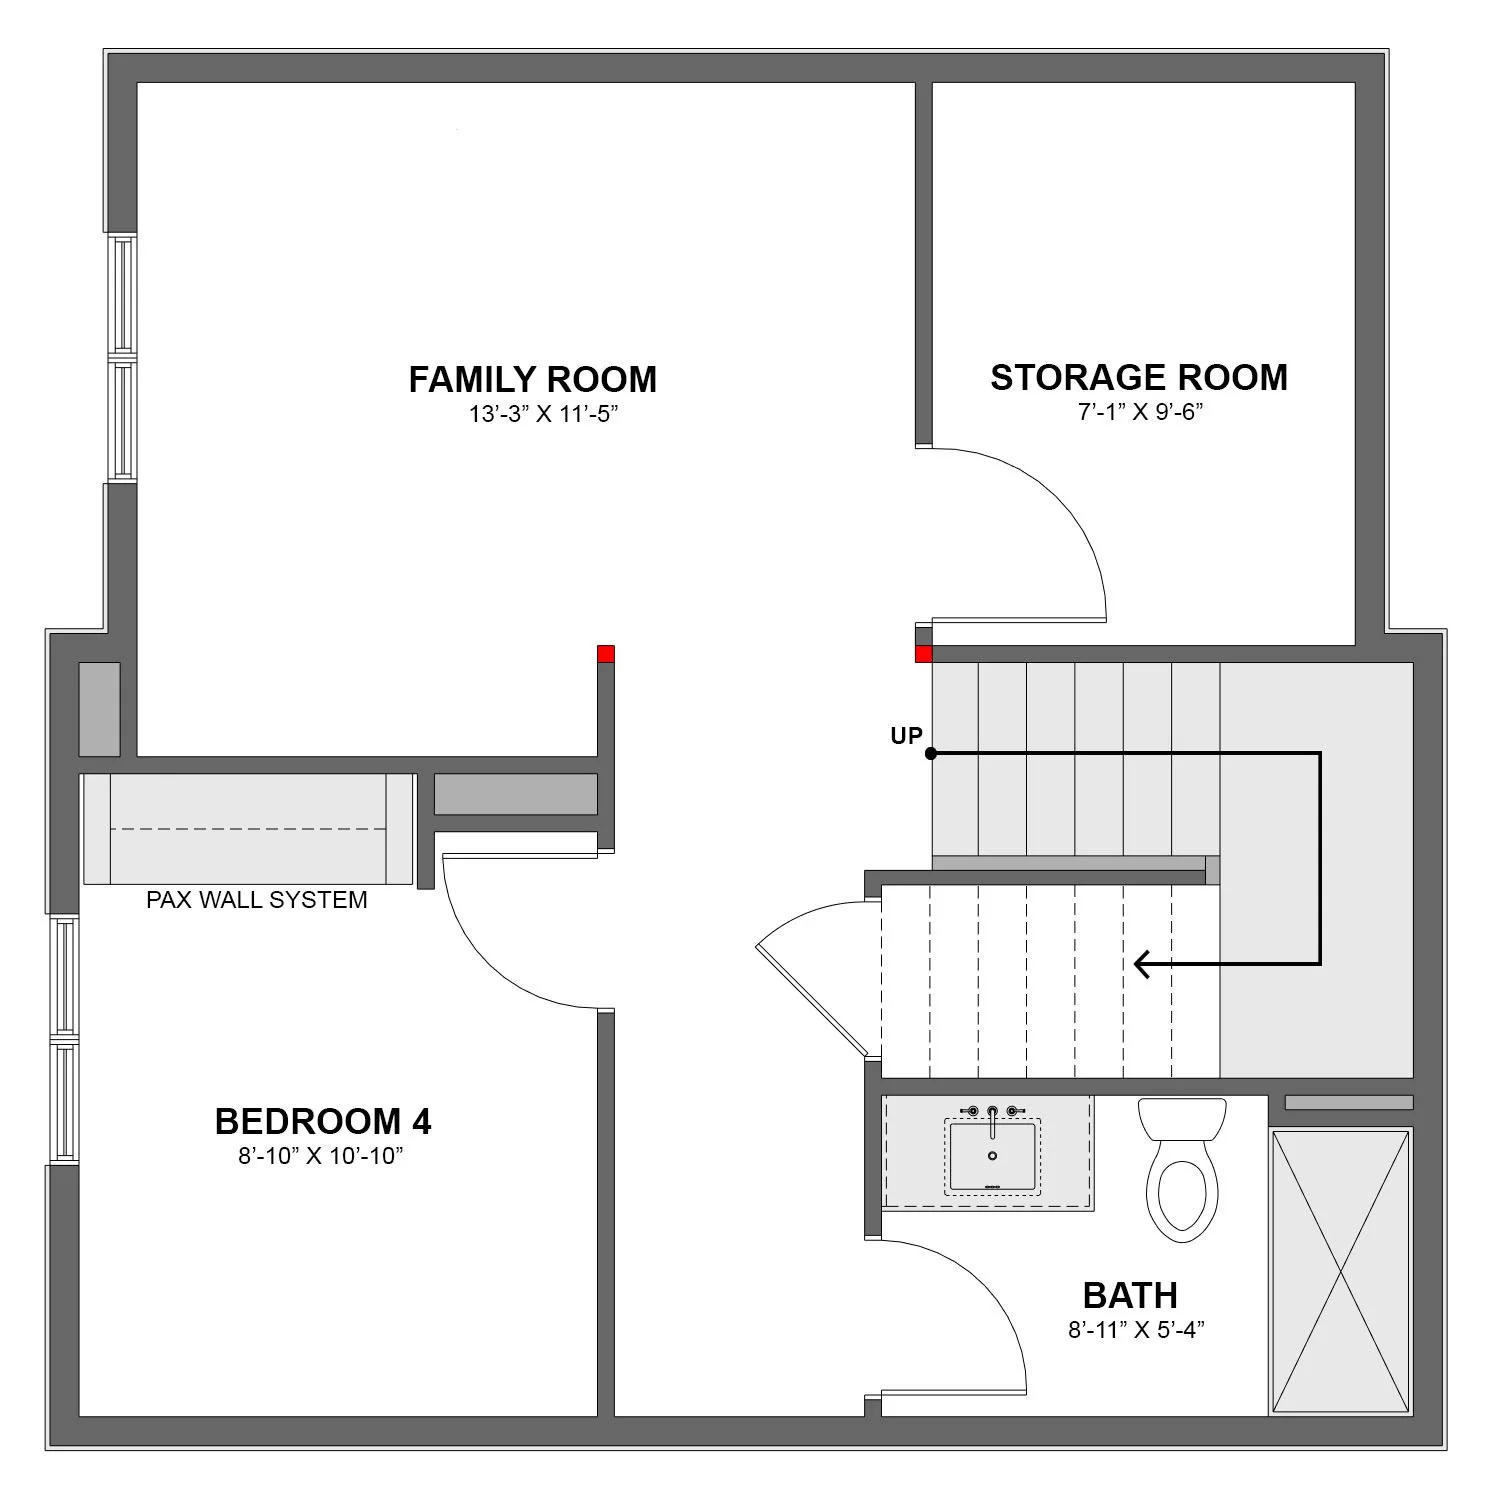
FLOOR PLAN - 500 SQ.FT.
Optional Basement Level
Bode Performance Kits Designed to Inspire.
Small Home. Better. Space.