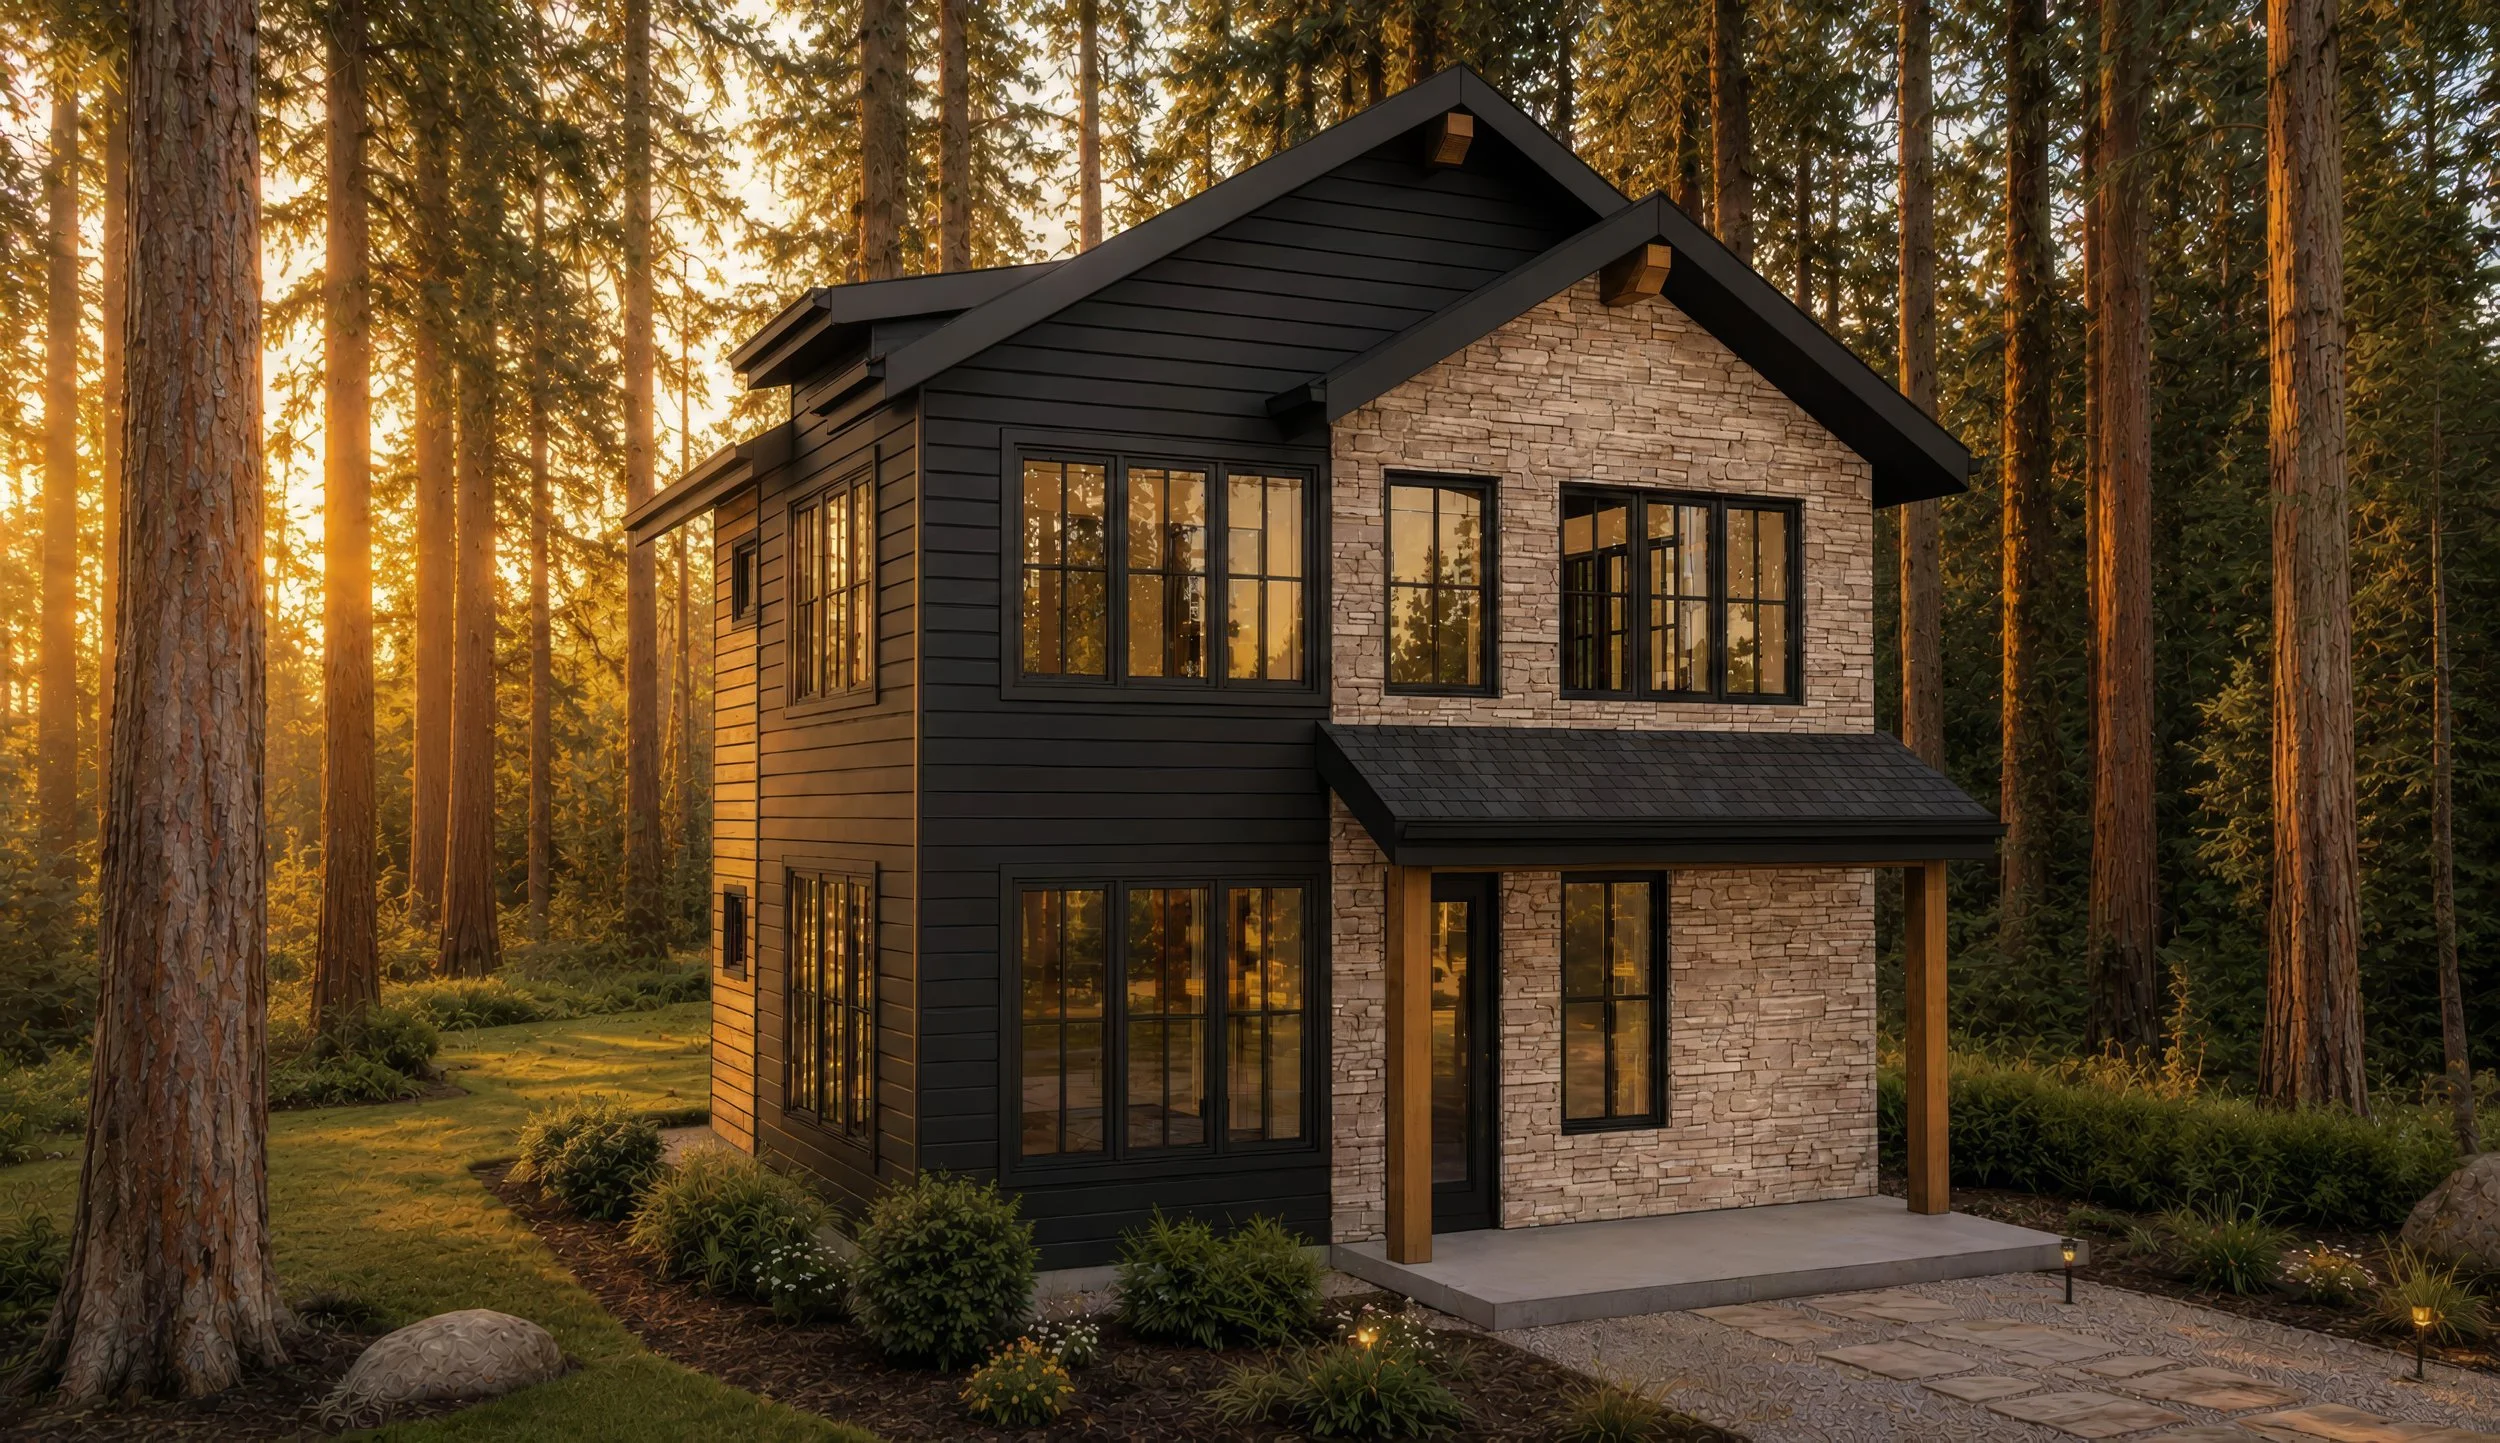
Zenith Elevation A Shown
Zenith 24
24’-0” x 24’-0” | 1 • 2 • 3 • 4 Bedroom | 2-3 Bath
1,082 Sq. Ft. | 2 Story | Optional Basement 500 Sq. Ft.
The Zenith 24 is a refined expression of modern farmhouse architecture, blending timeless materials, clean lines, and contemporary detailing into a design that feels sophisticated yet welcoming.
Its compact two-storey form is defined by steep gable rooflines, balanced proportions, and a thoughtful mix of natural textures. Simple yet distinctive, the architecture creates enduring curb appeal equally suited to rural, suburban, or cottage settings.
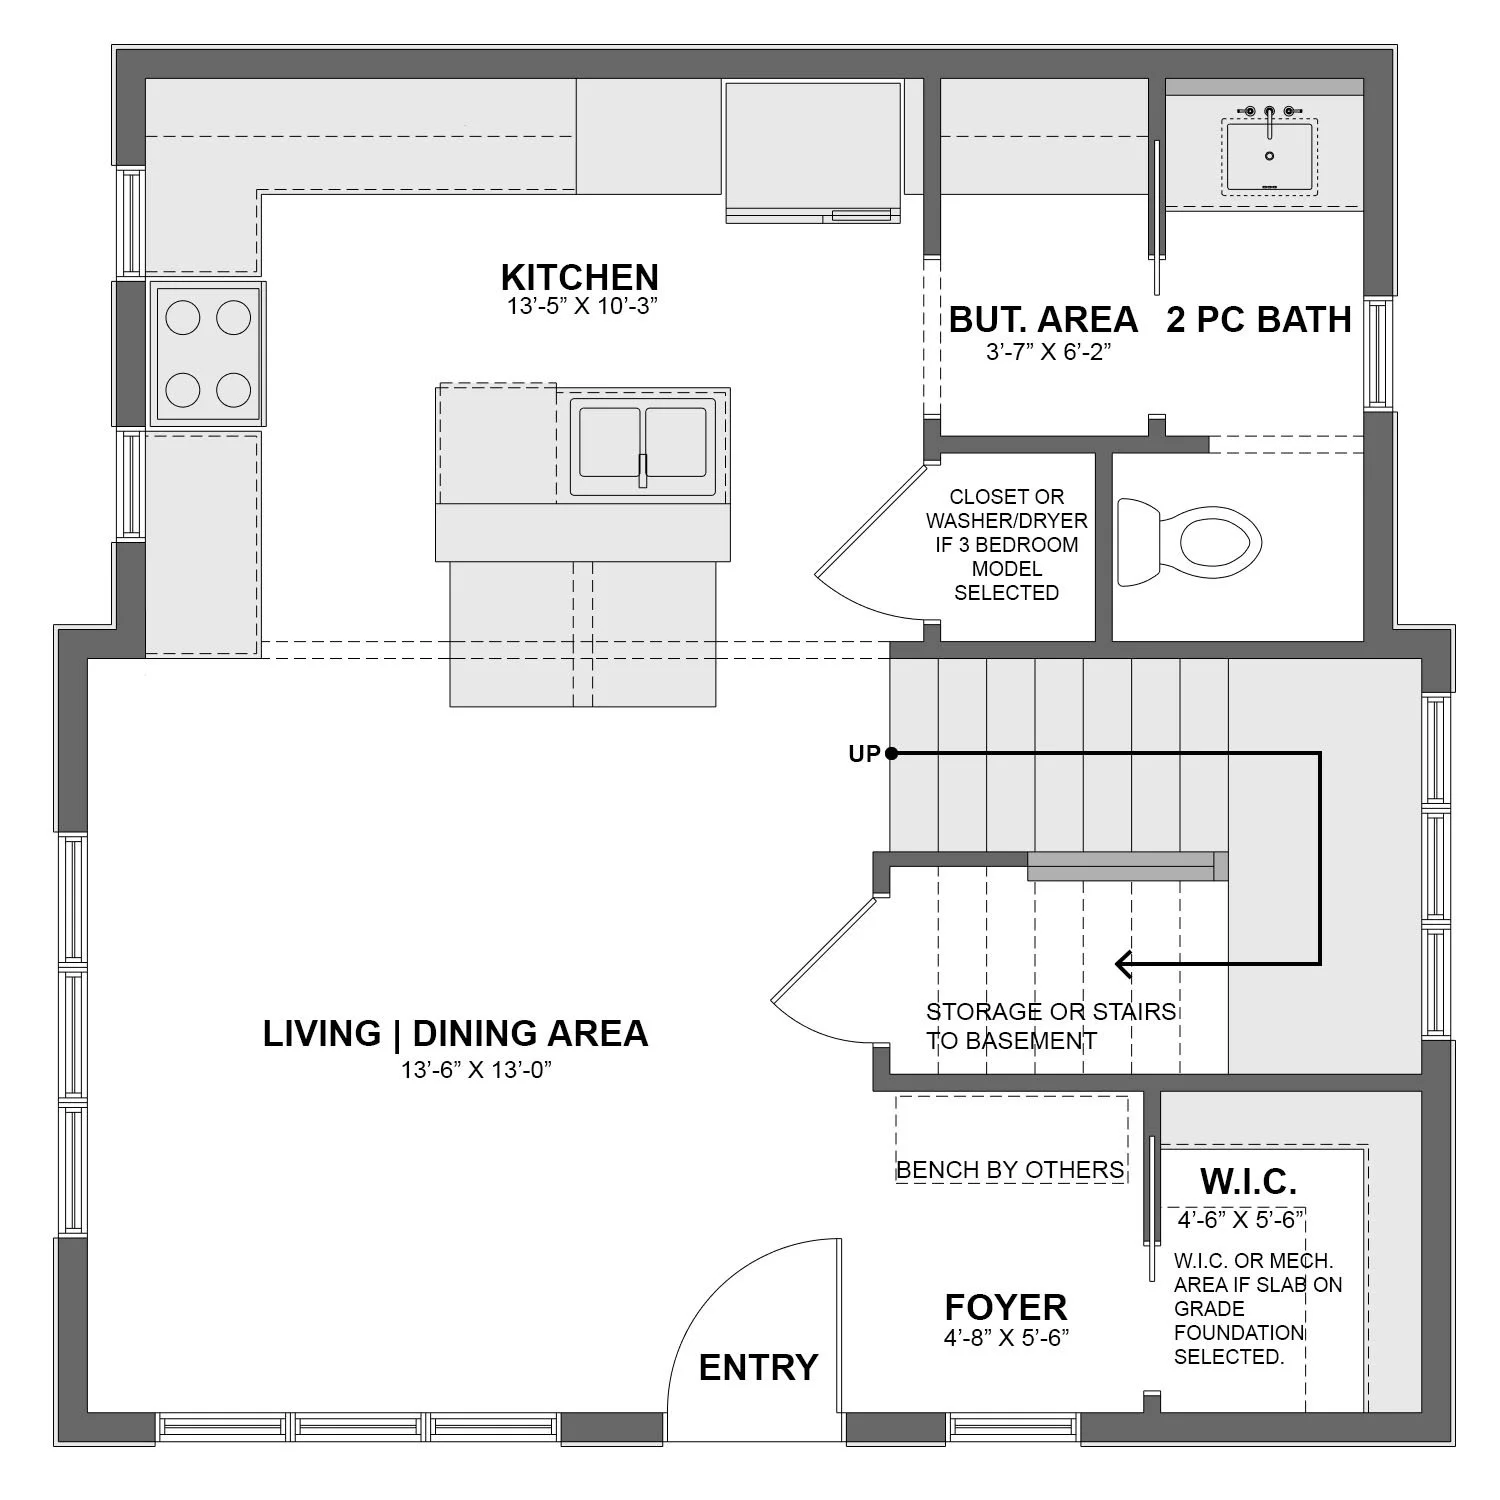
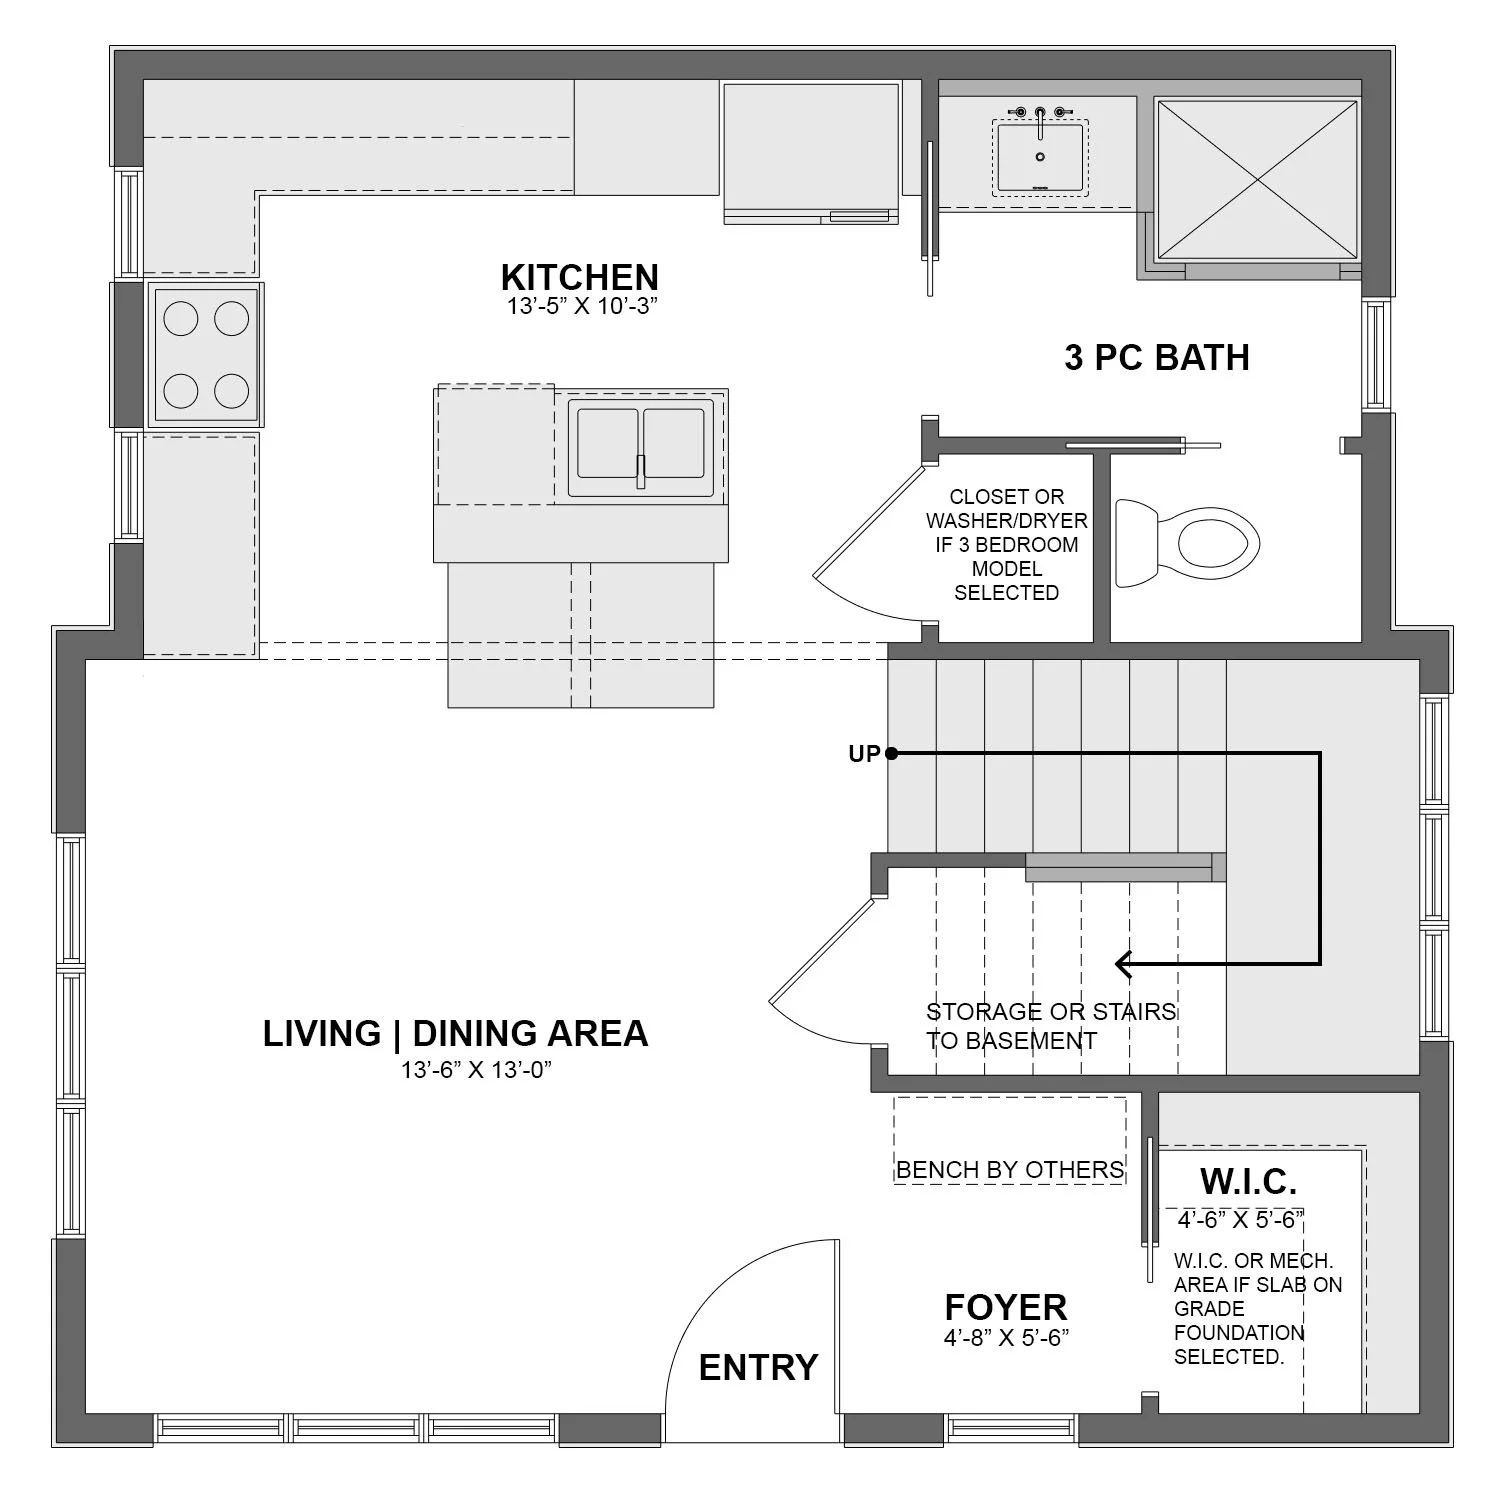
Designed for exceptional comfort within a remarkably compact footprint, the Zenith 24 provides 1,082 square feet of intelligently planned living space on just 24'-0" × 24'-0". The main level features an open-concept kitchen, dining, and living area that creates a bright, connected gathering space. Optional features, including a dry bar and alternative bath layouts, provide additional flexibility.
Upstairs, configurations of one, two, or three bedrooms allow the home to adapt to different lifestyles. An optional lower level can add another bedroom and family room, ideal for guests, growing families, or a private retreat.
Thoughtfully designed to maximize every square foot, the Zenith 24 balances efficiency, flexibility, and modern rustic elegance. Its compact scale, striking exterior, and carefully considered details create a distinctive home that is both practical and visually memorable.
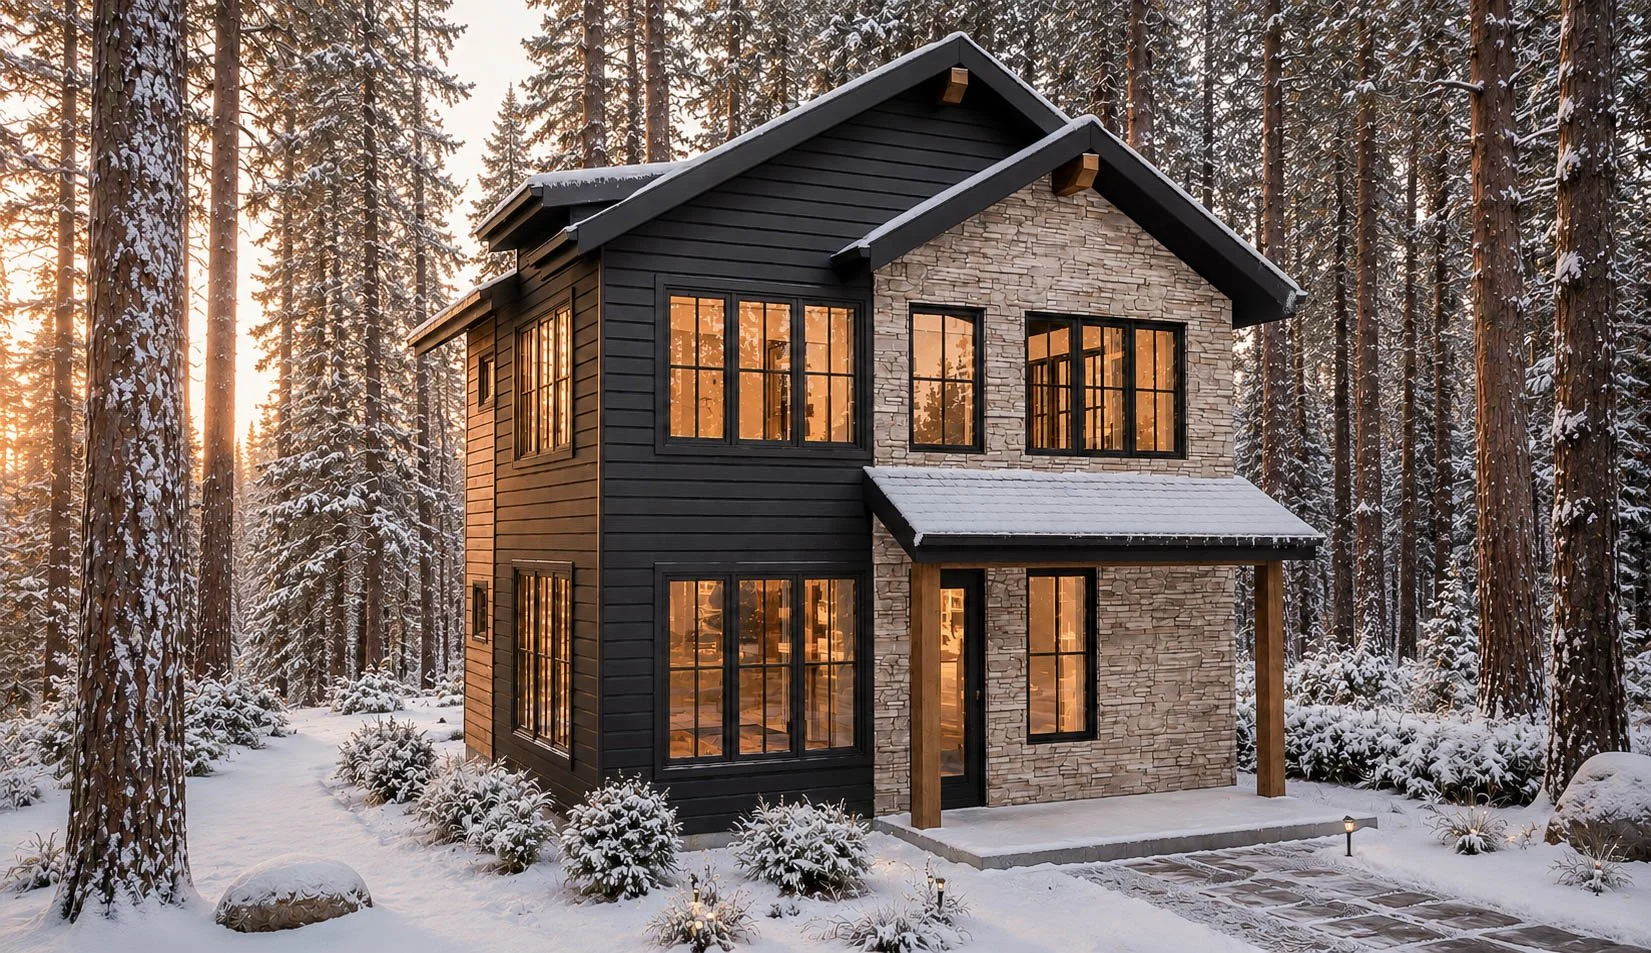
Zenith 24 Alternate Elevation A
1 Bedroom with Bonus Room
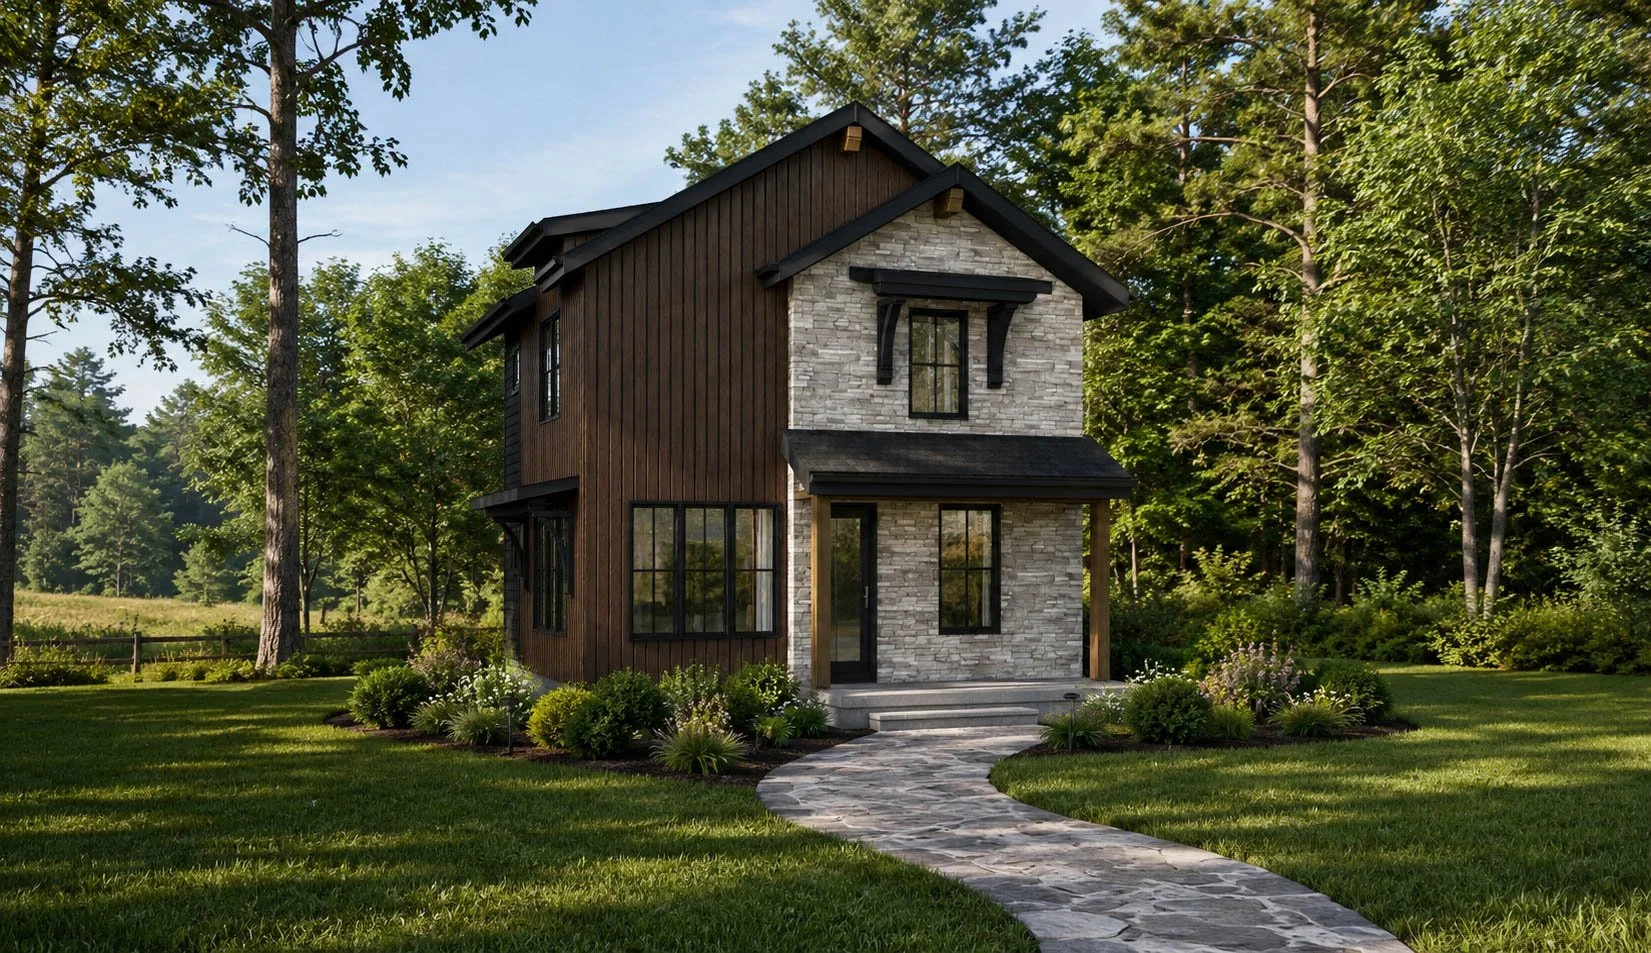
Zenith 24 Alternate Elevation B
2-4 Bedroom Model Shown
Renderings shown are for illustrative purposes only and represent potential completed finishes. BODE Plans Inc. provides the engineered structural building system, structural engineering & architectural plan sets. Overall construction such as building kit erection, exterior finish applications, site work, final interior construction and finish selections are to be completed by a 3rd party builder.
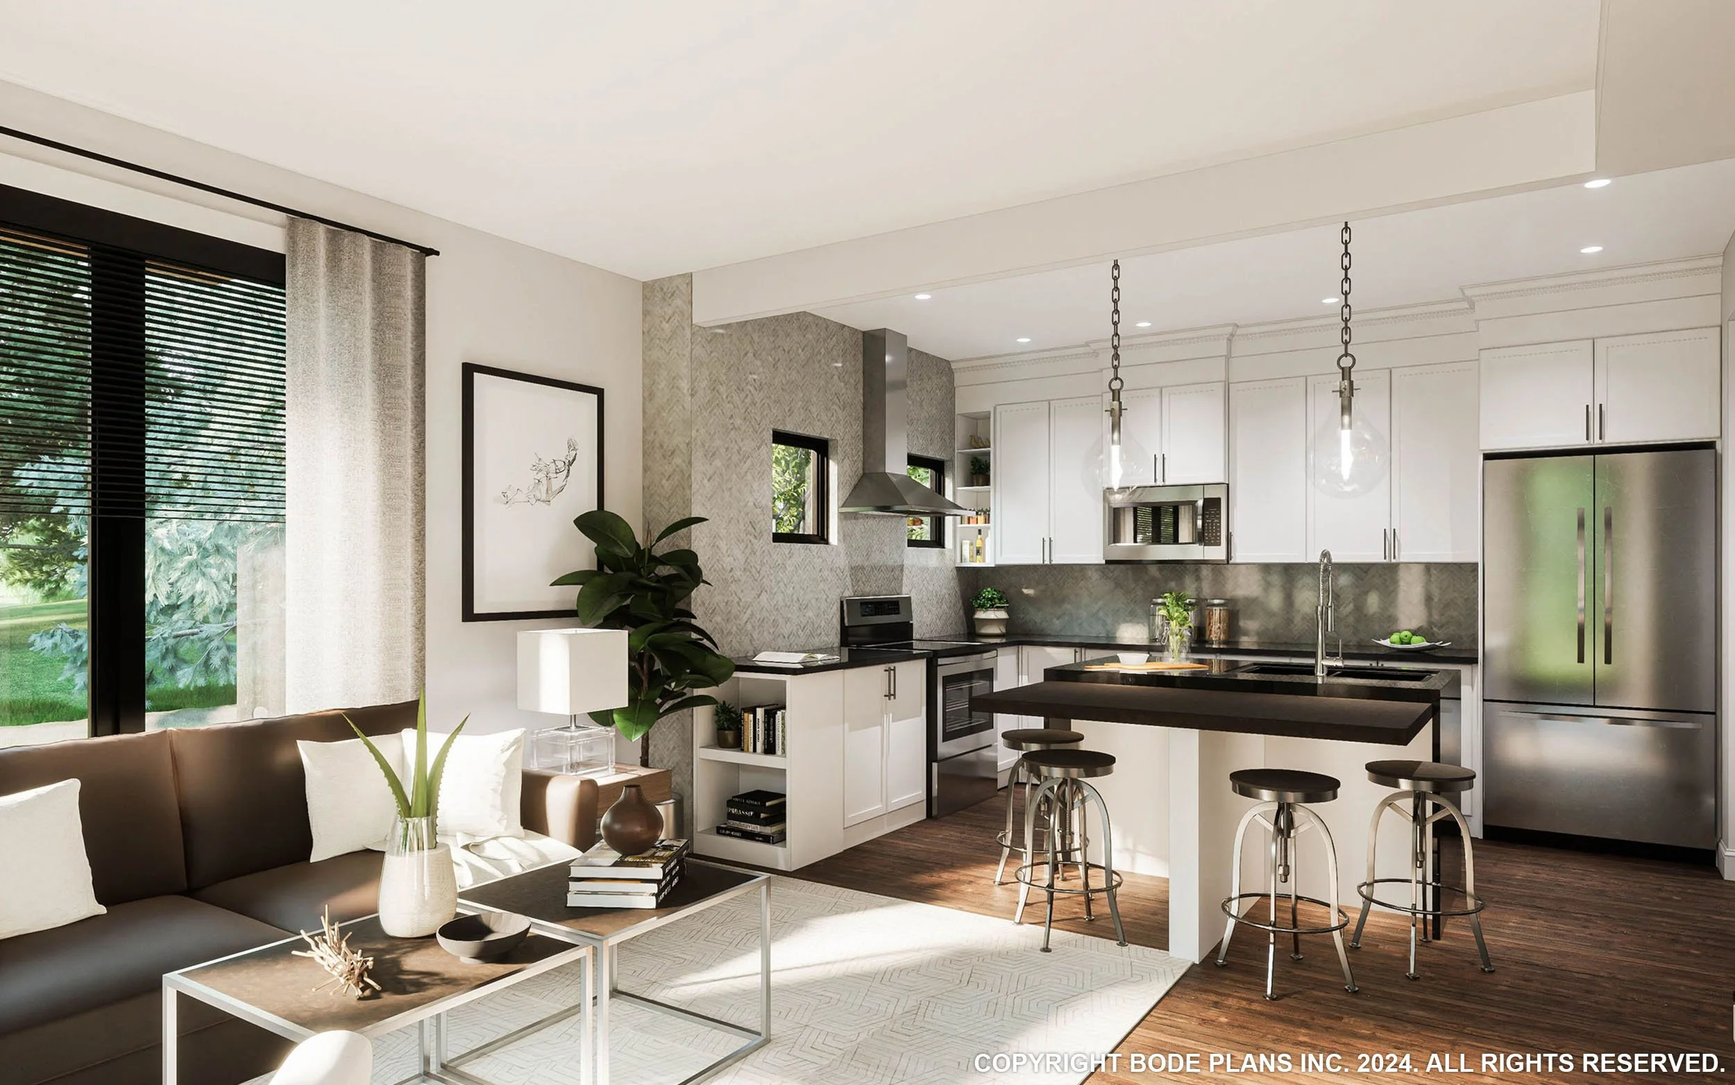
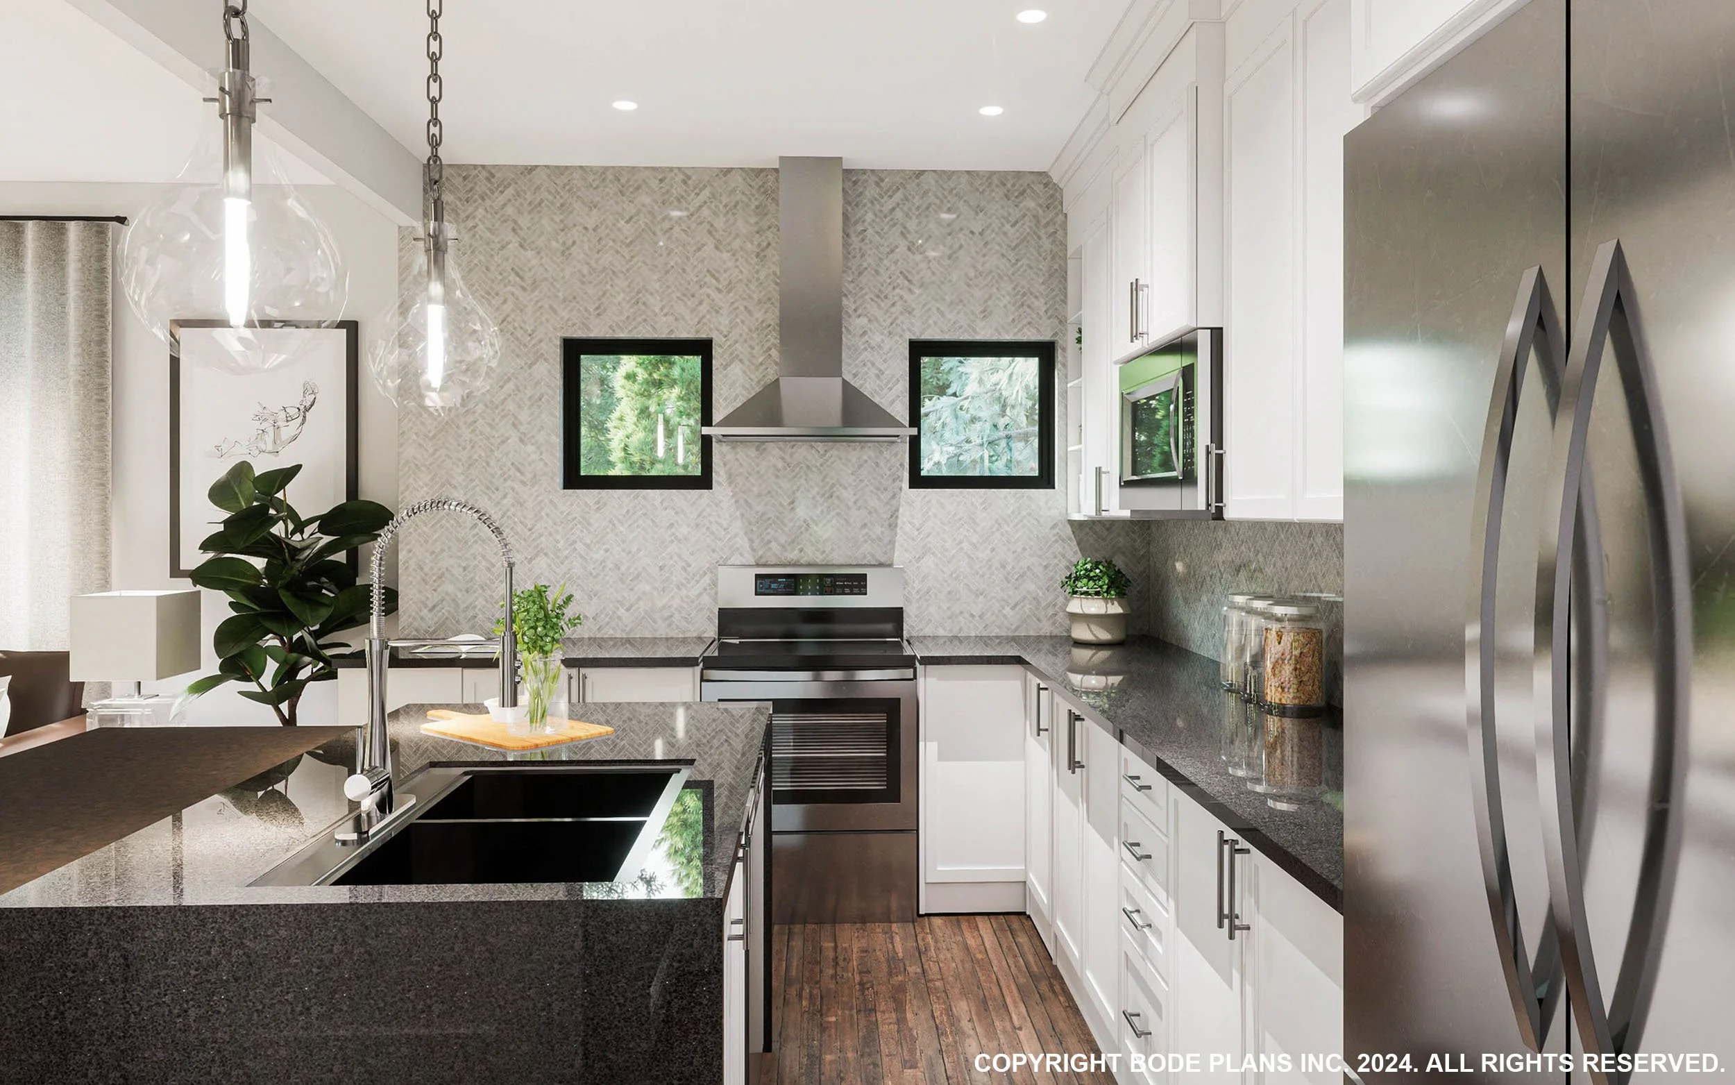
Zenith Kitchen | Dining | Living 1
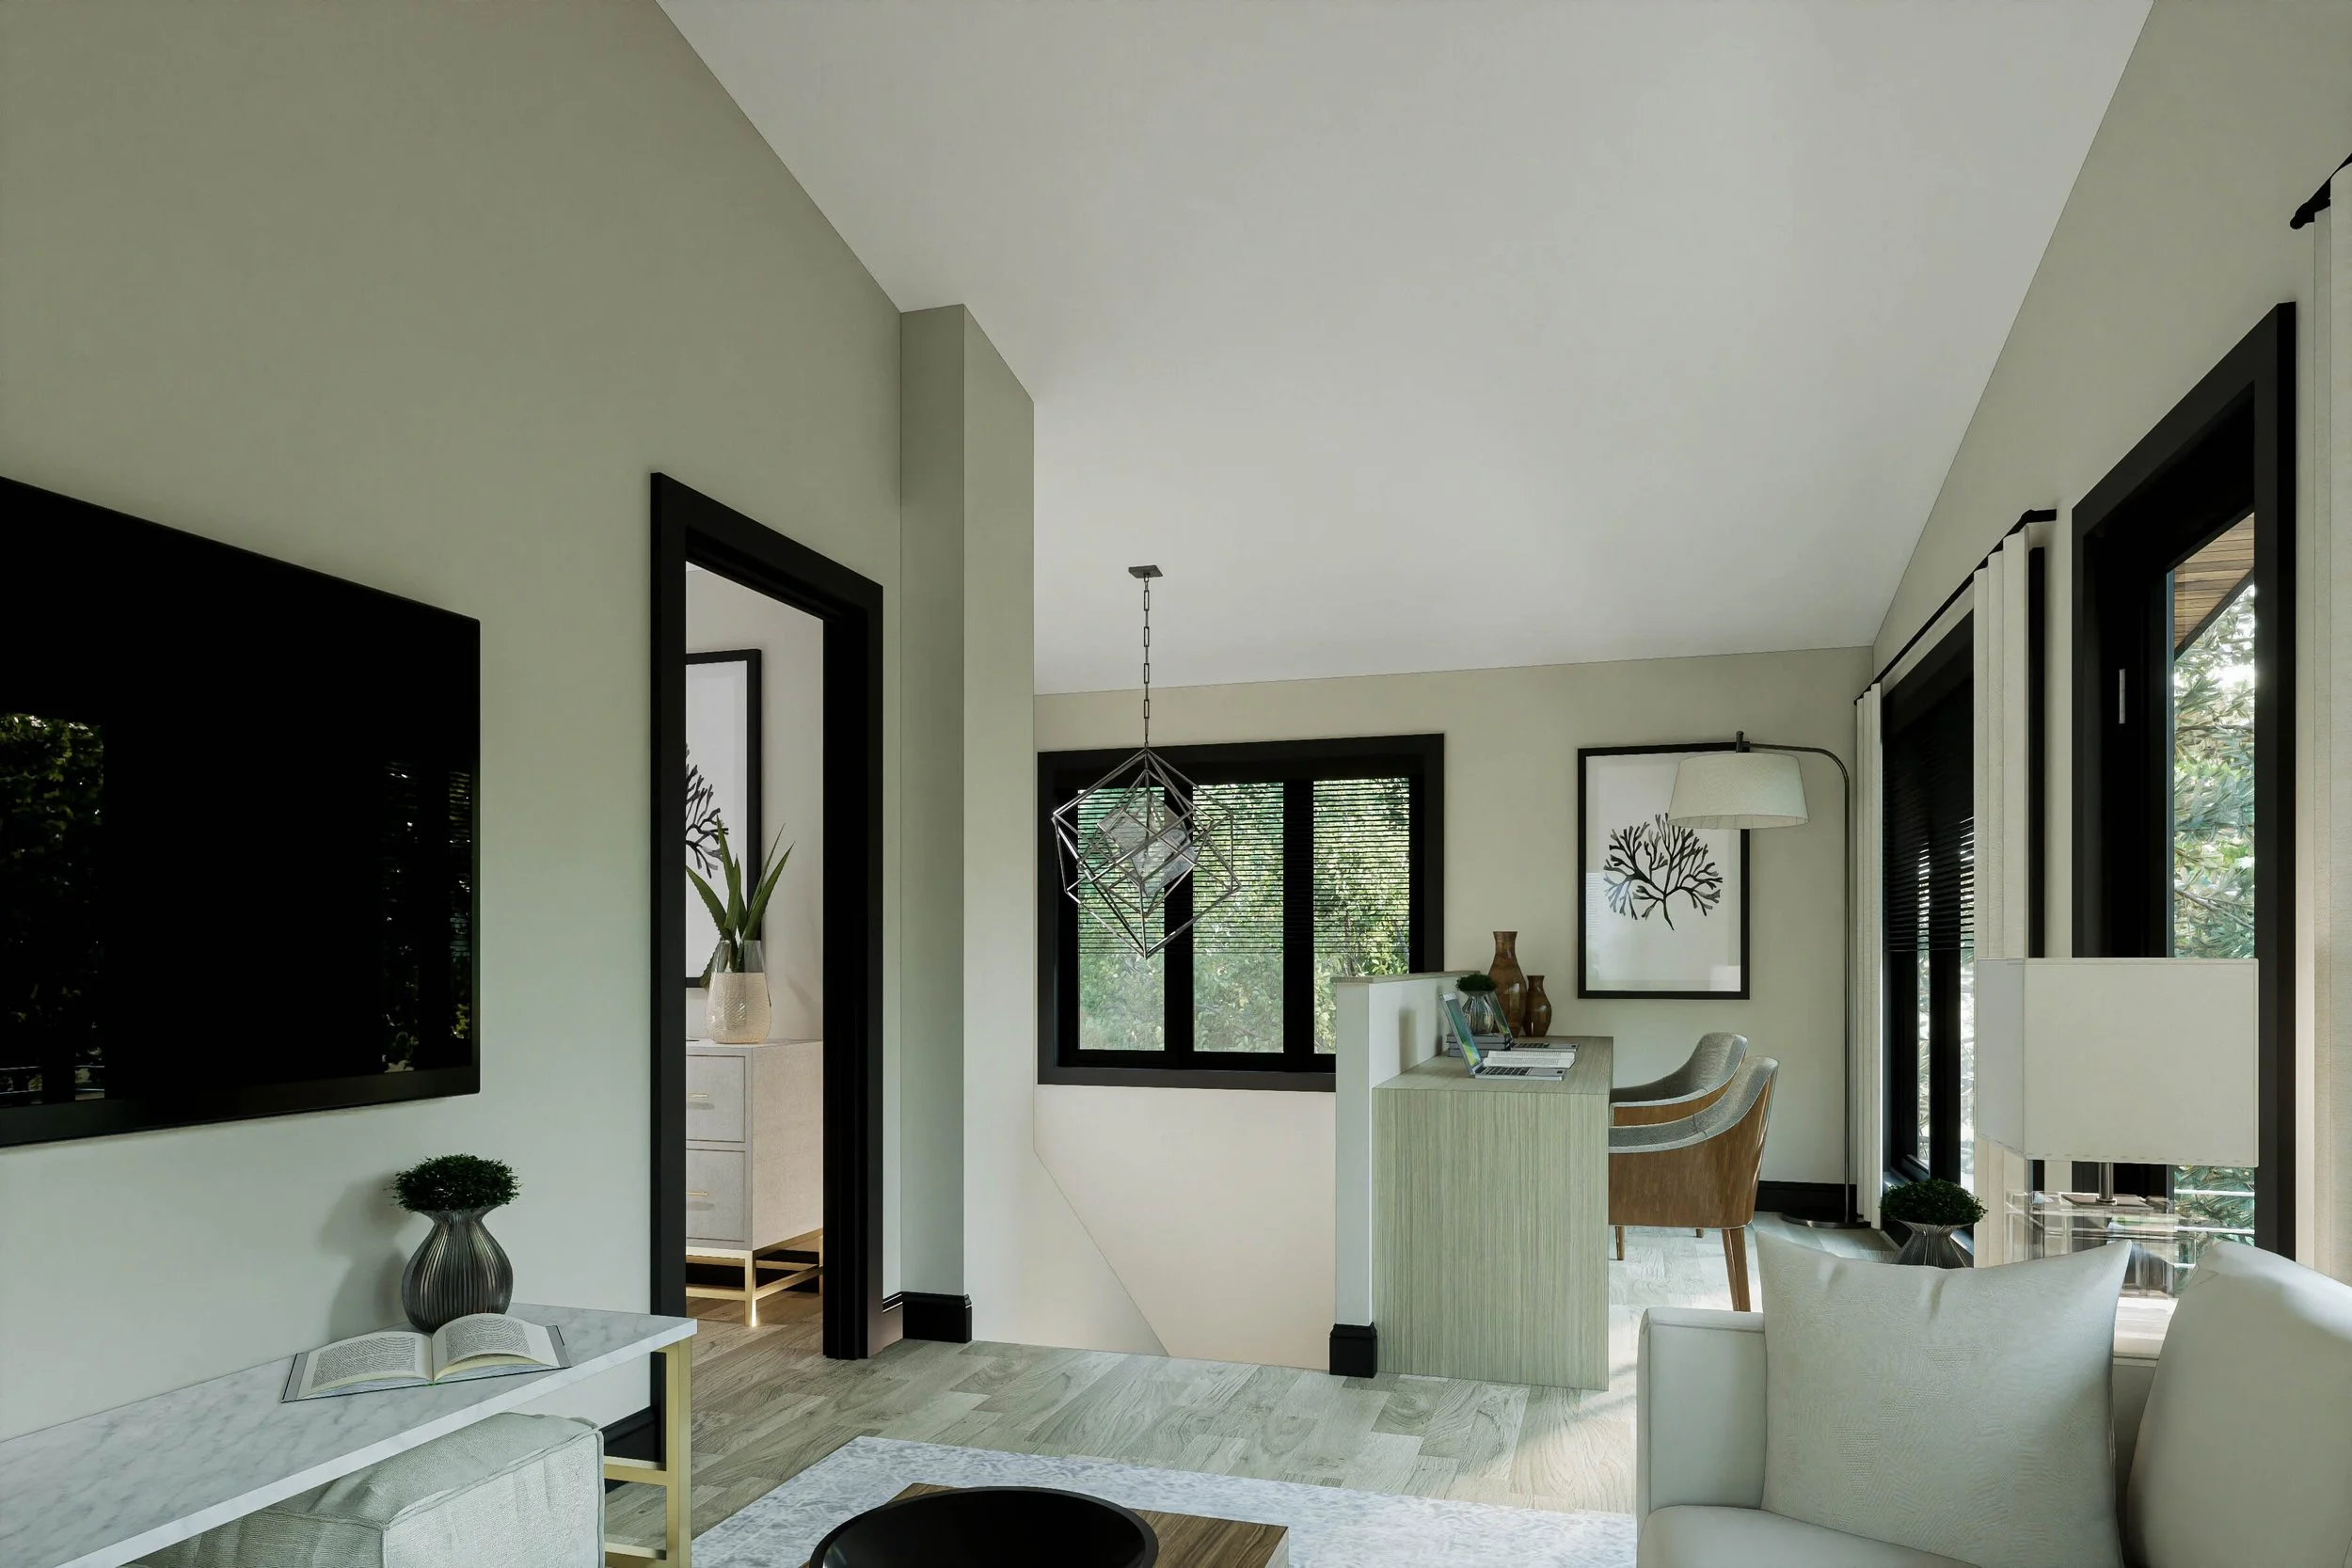
Zenith Kitchen | Dining | Living 2
Zenith Kitchen | Bonus | Home Office
Main Level - 2pc
FLOOR PLAN - 574 SQ.FT.
Main Level - 3pc
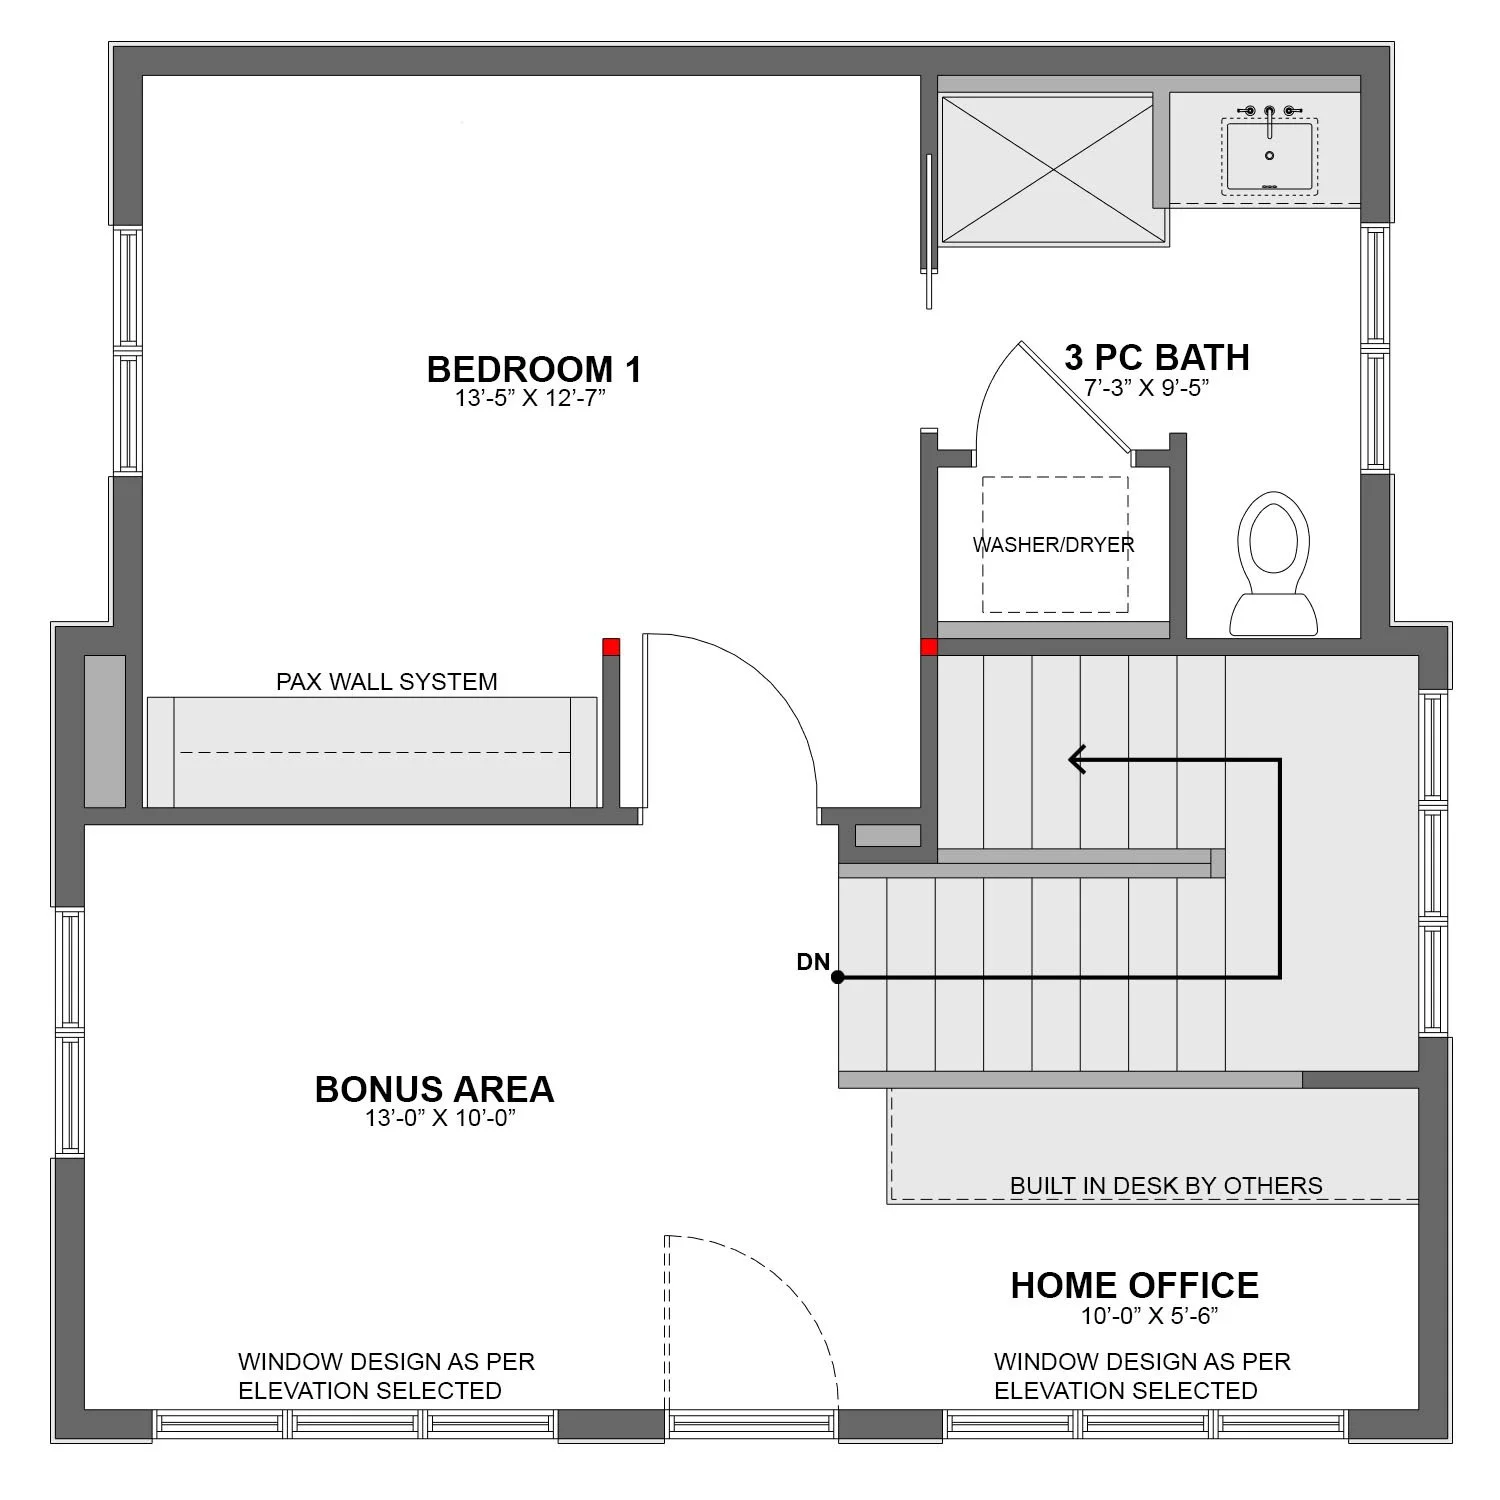
FLOOR PLAN - 574 SQ.FT.
Upper Level - 1BR
FLOOR PLAN - 508 SQ.FT. (Can be used with Basement Option)
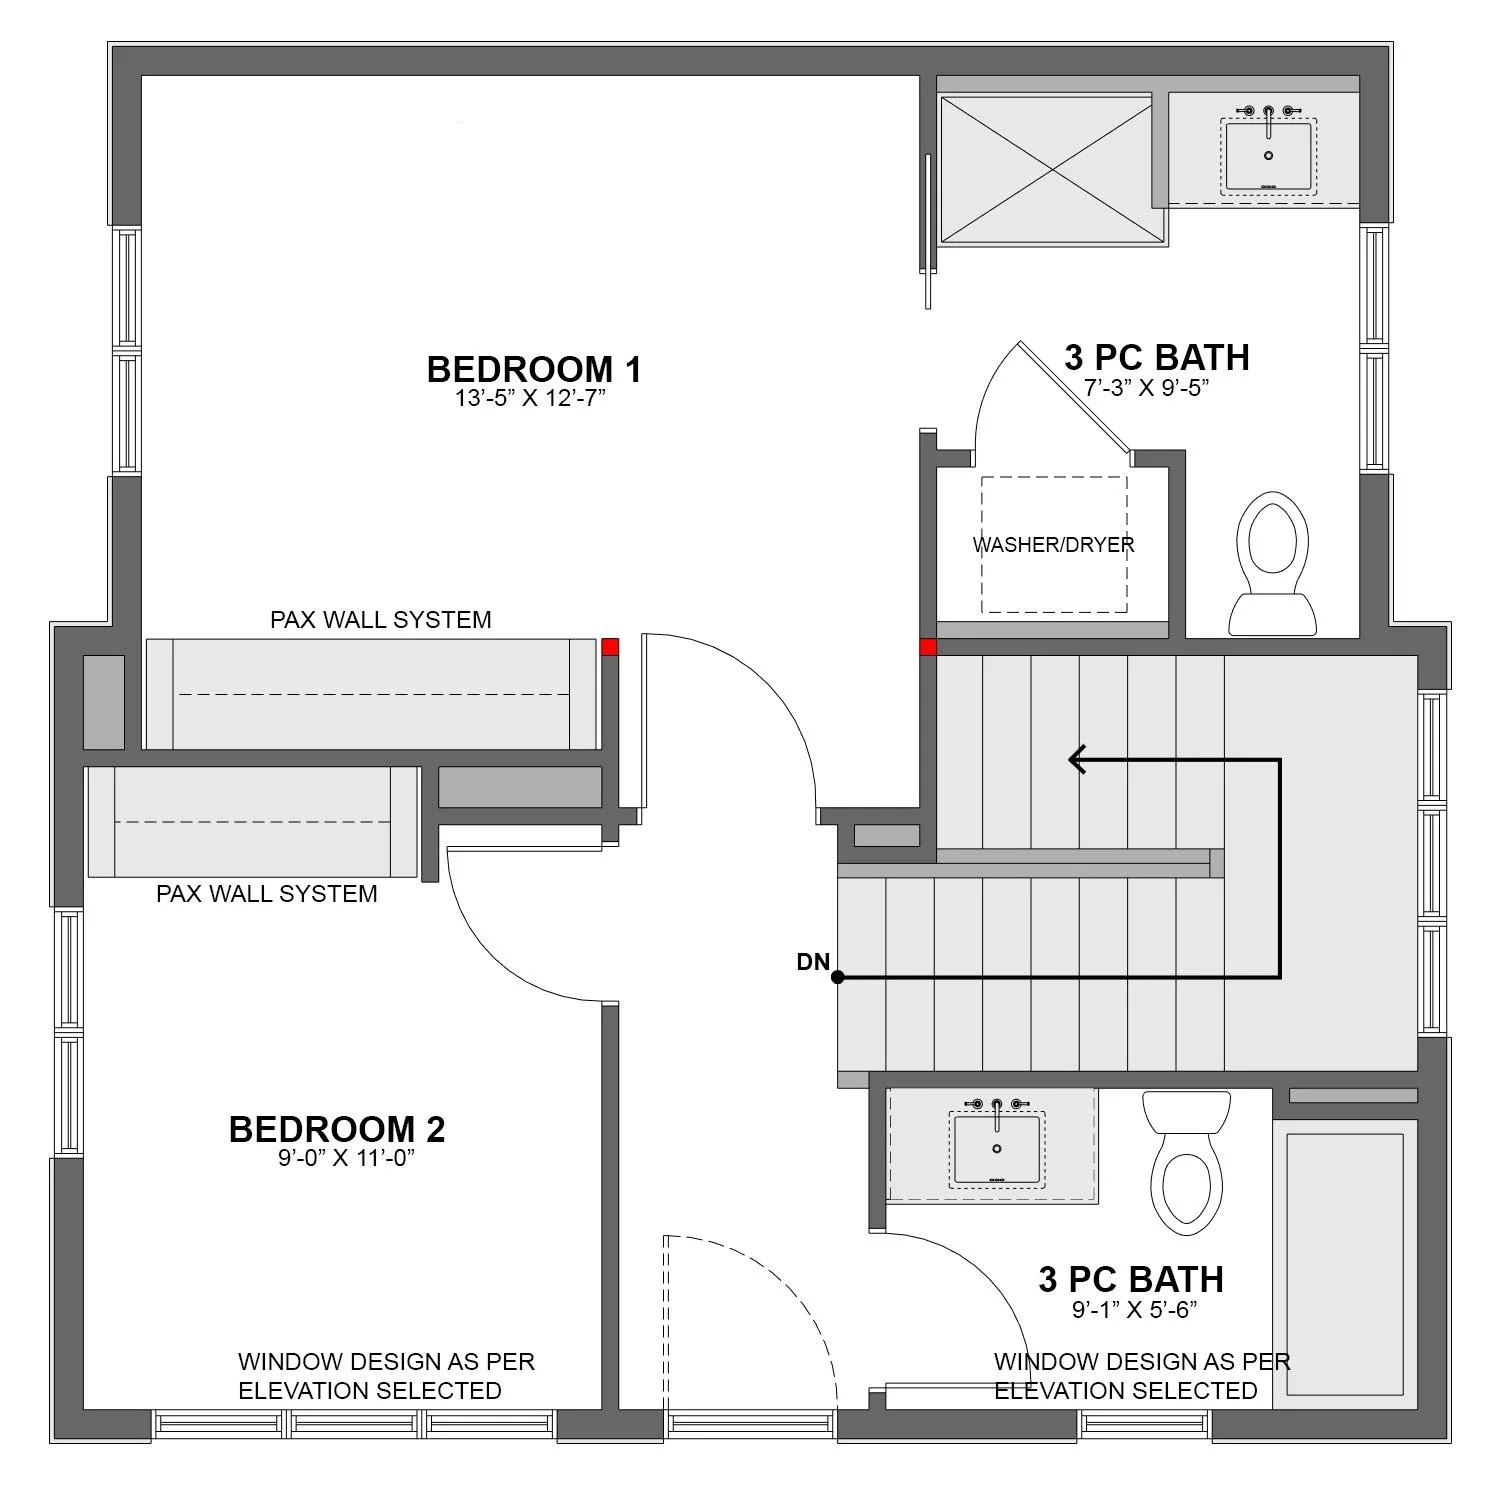
Upper Level - 2BR
FLOOR PLAN - 508 SQ.FT. (Can be used with Basement Option)
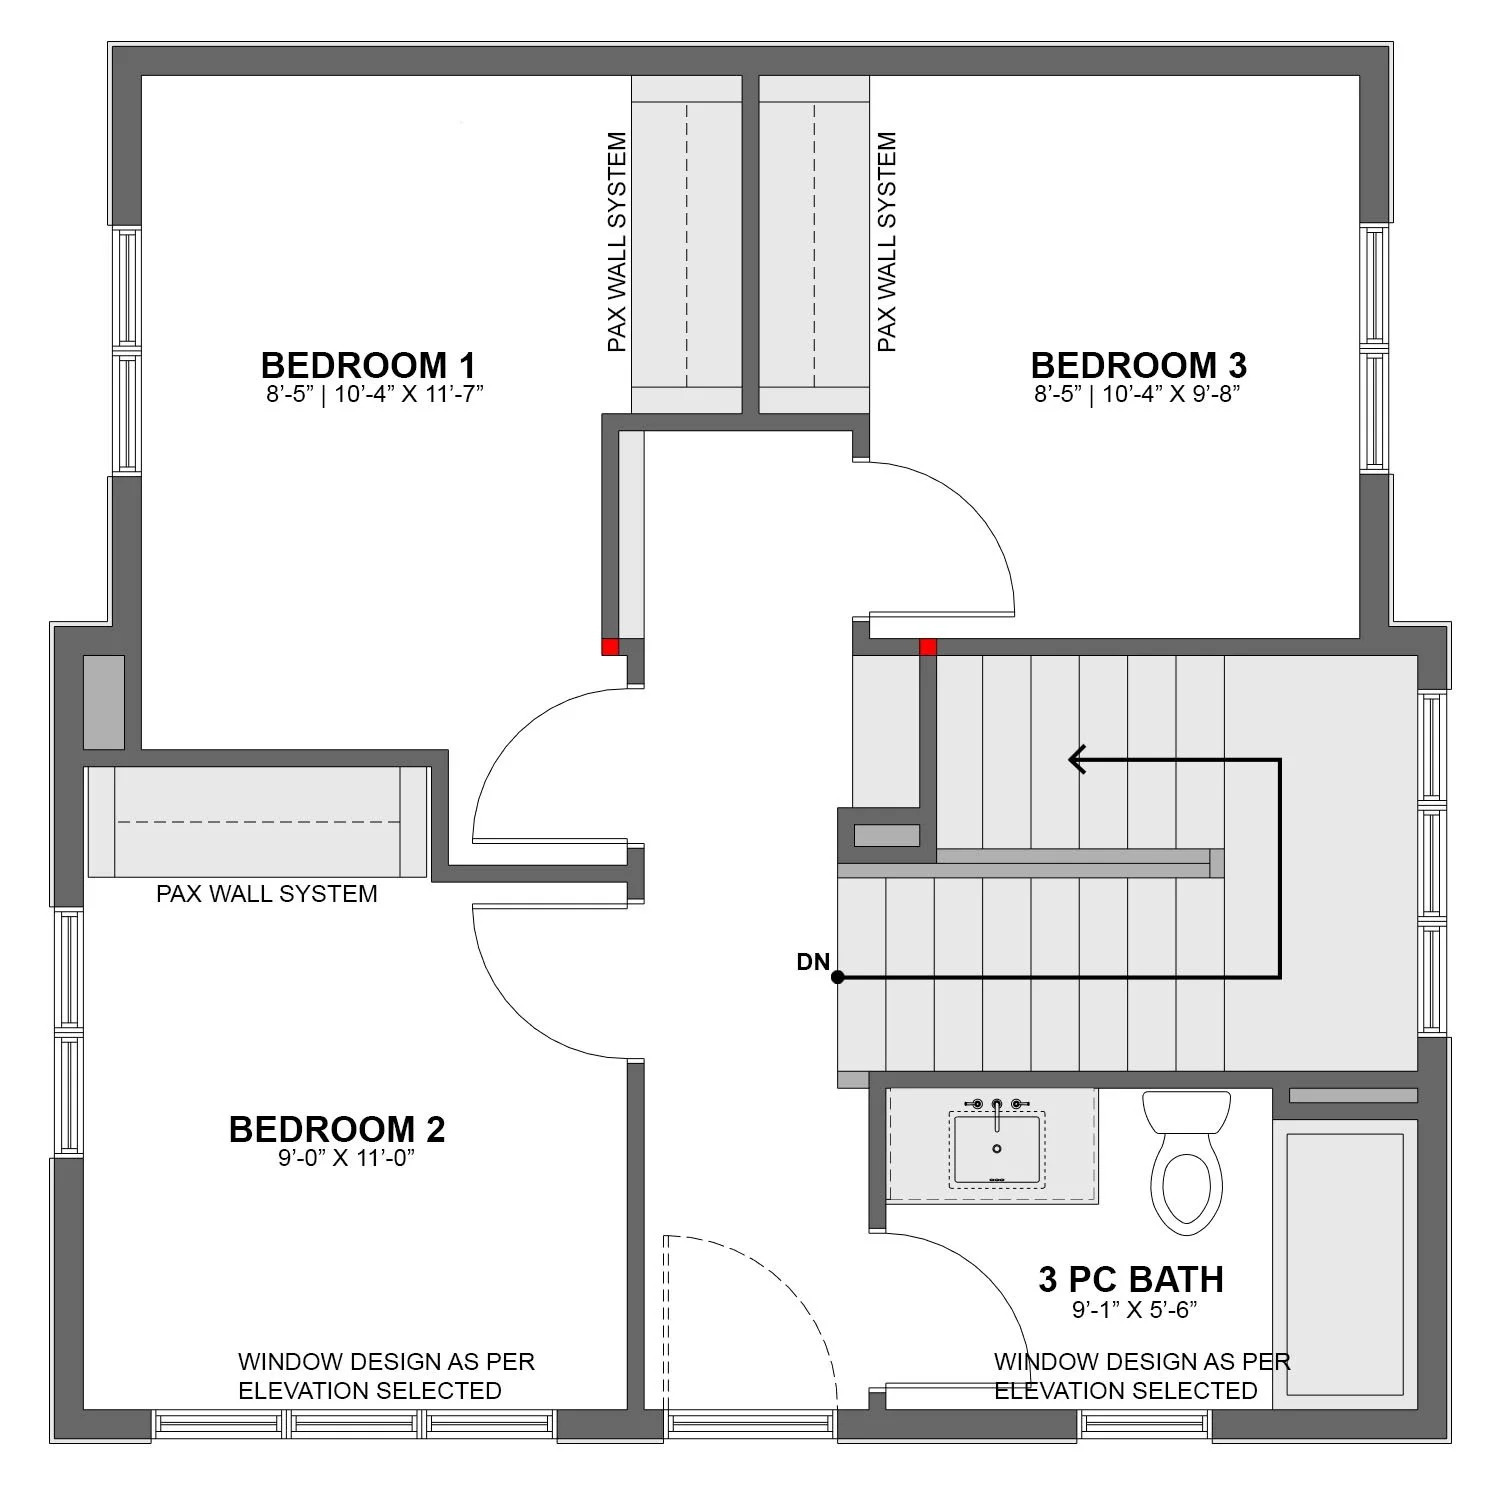
Upper Level - 3BR
FLOOR PLAN - 508 SQ.FT. (Can be used with Basement Option)
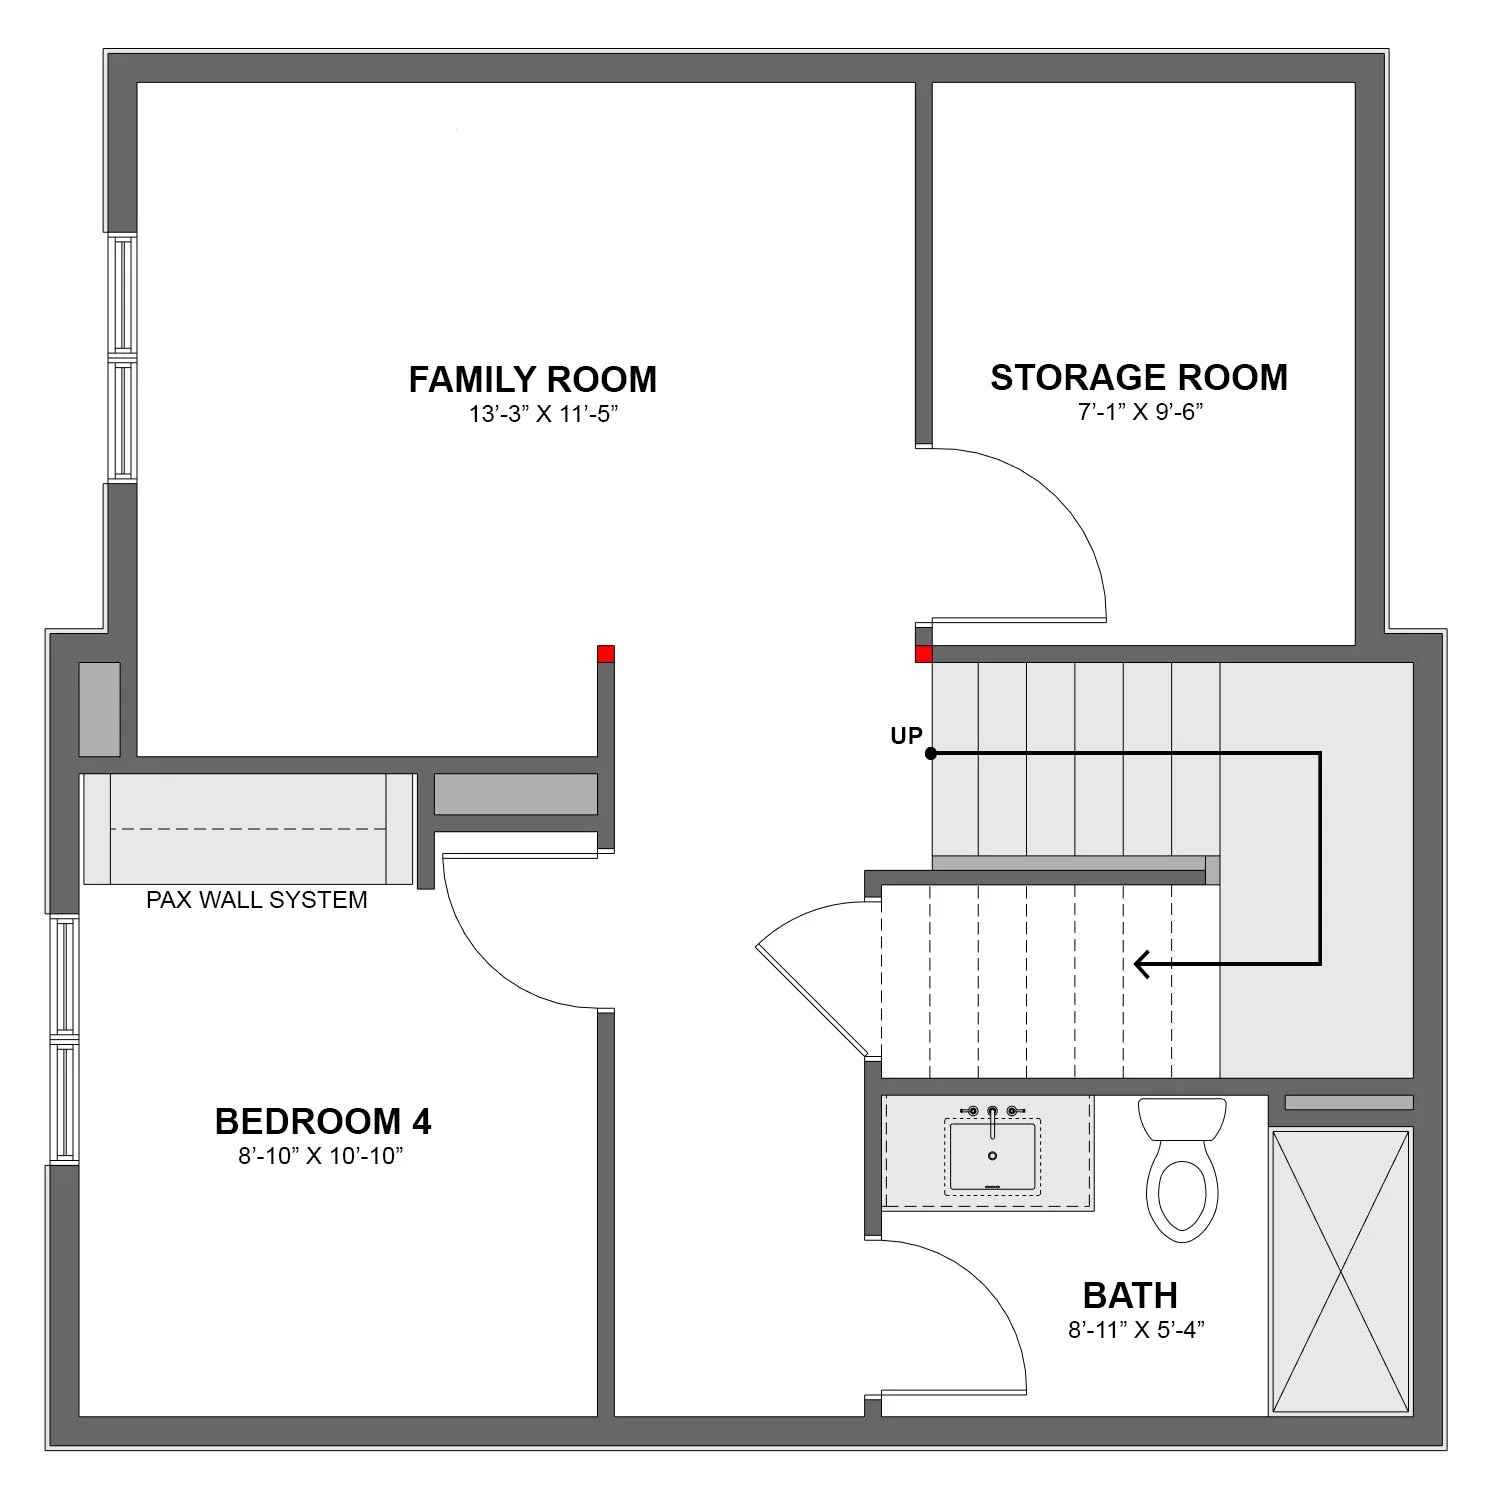
FLOOR PLAN - 500 SQ.FT.
Optional Basement Level
Bode Performance Kits Designed to Inspire.
Small Home. Better. Space.