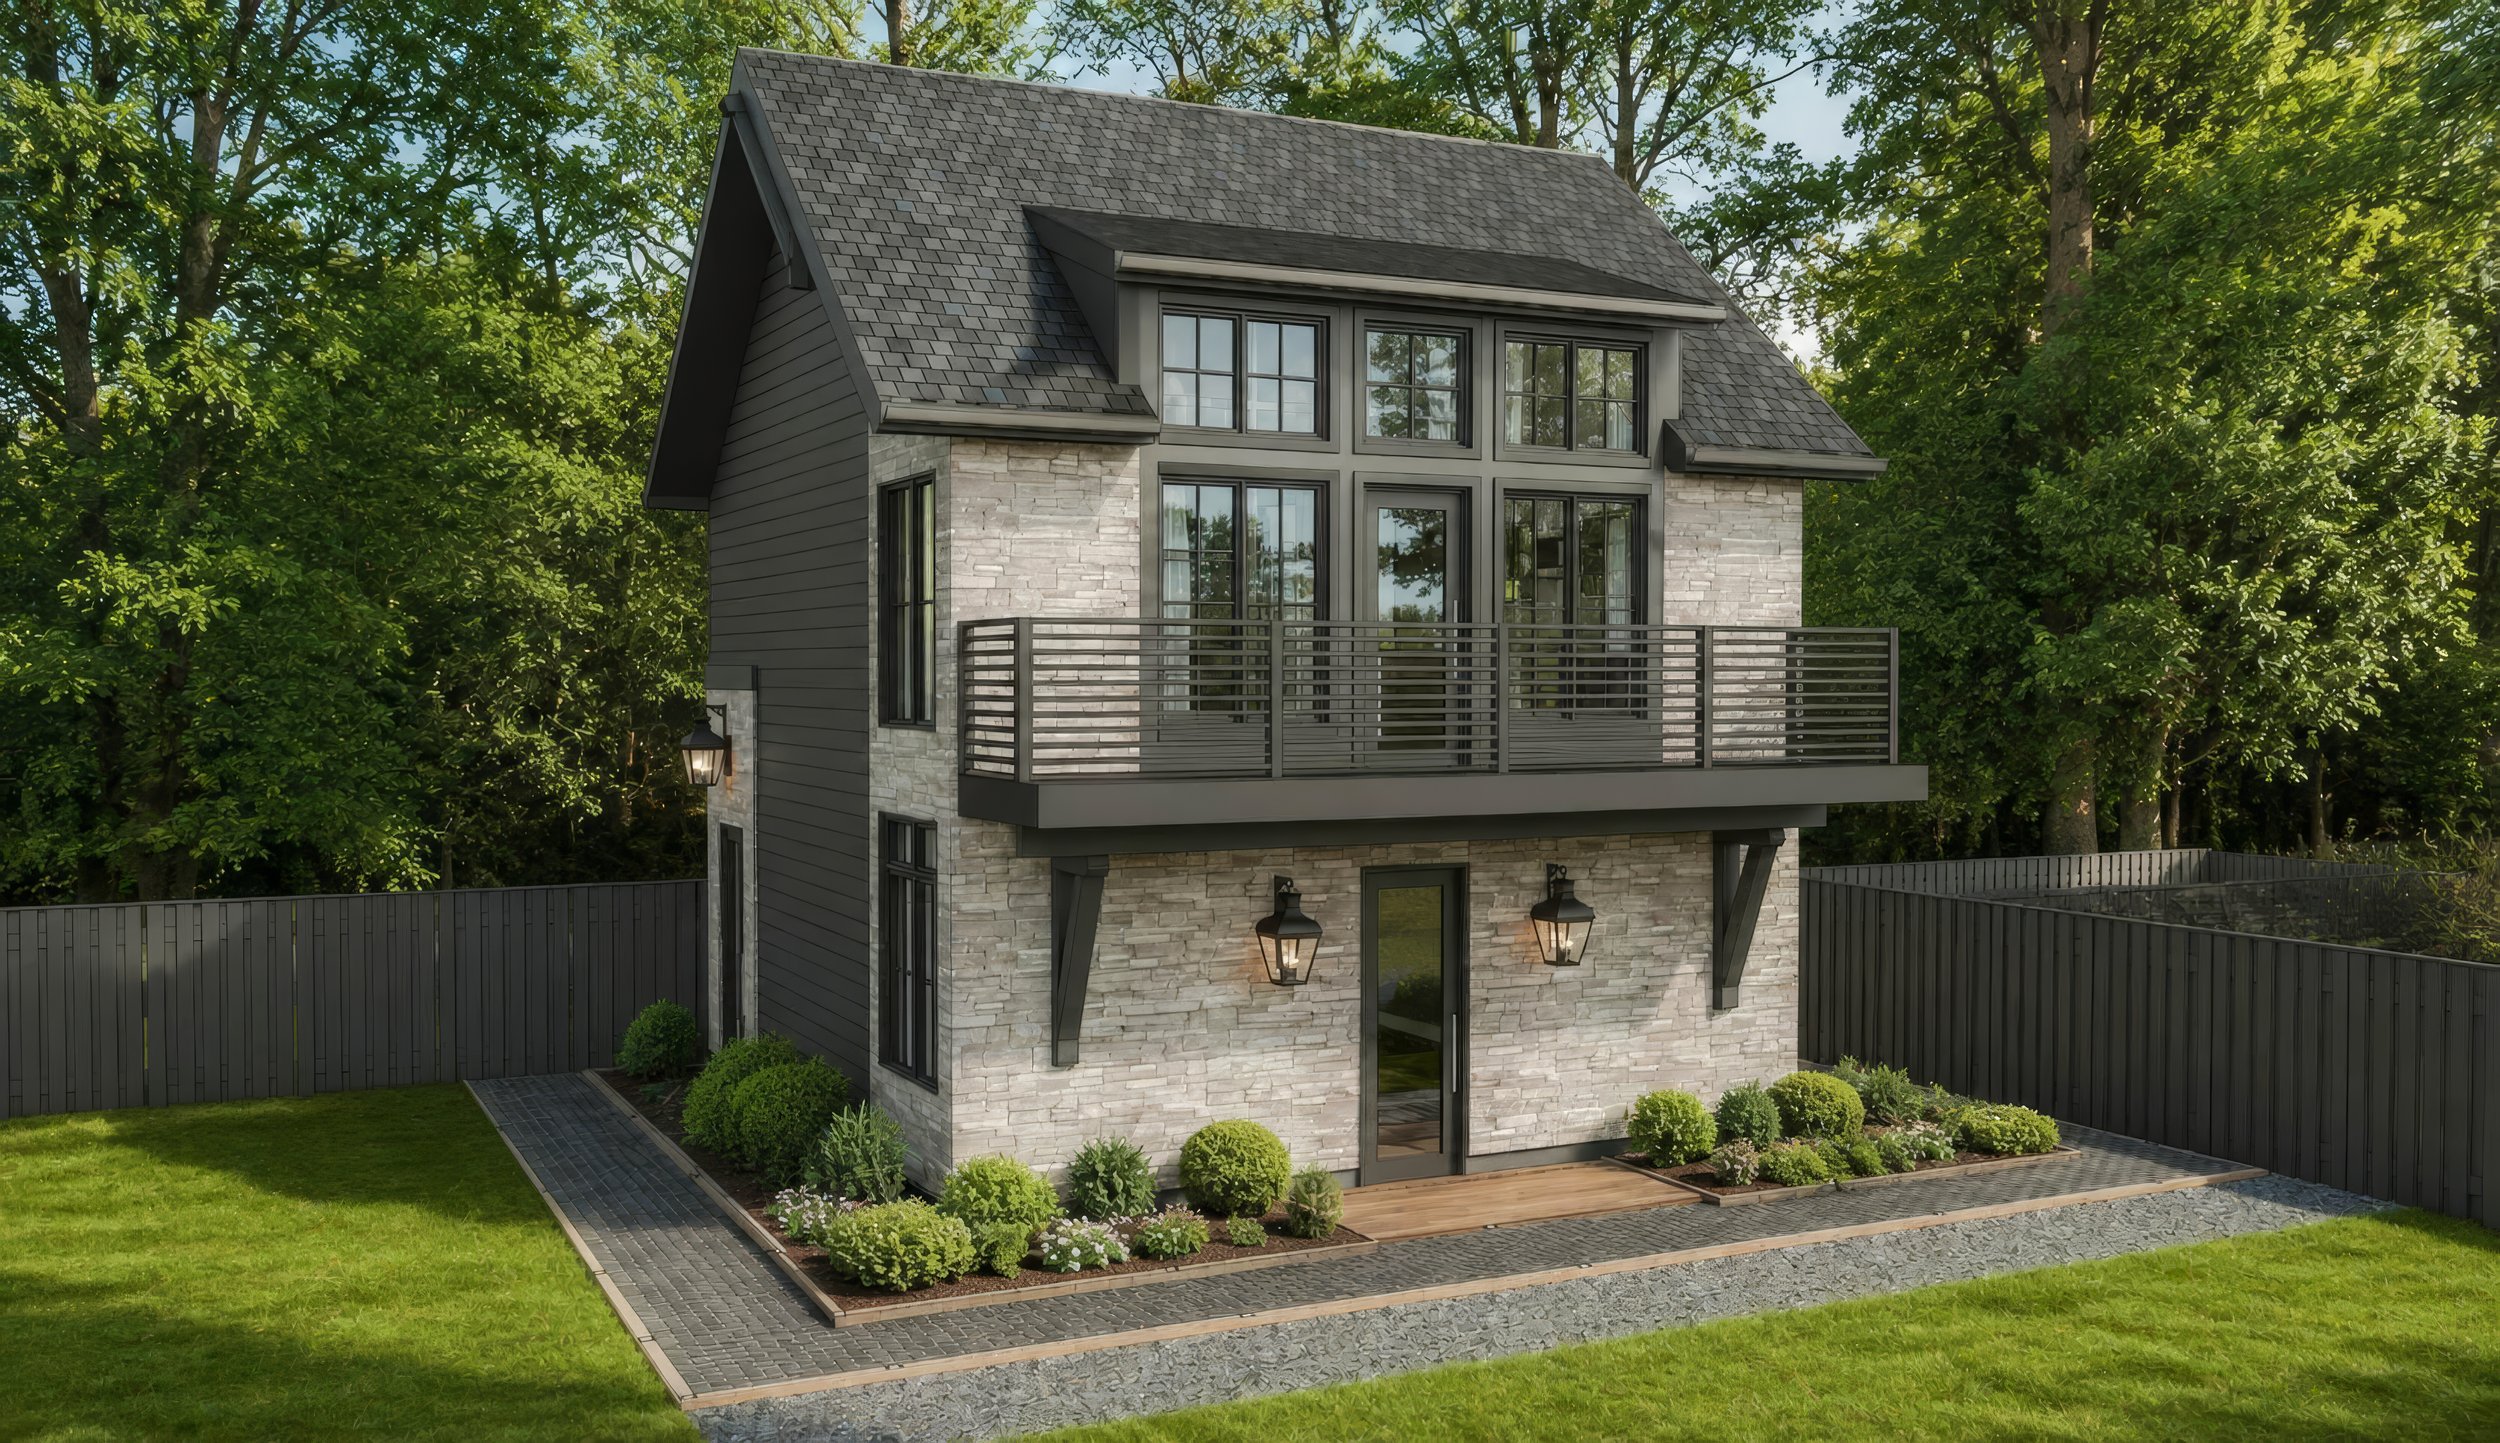
Montrose 24
24’-0” x 24’-0” | 1 Bedroom | 1 Bath
1,119 Sq. Ft. | 2 Story | 2 Car Garage
The Montrose 24 draws inspiration from the timeless elegance of French Provincial architecture, reimagined for contemporary living. Dramatic rooflines, strong vertical proportions, and a balanced façade capture the character of classic French country estates while maintaining a refined, modern sensibility.
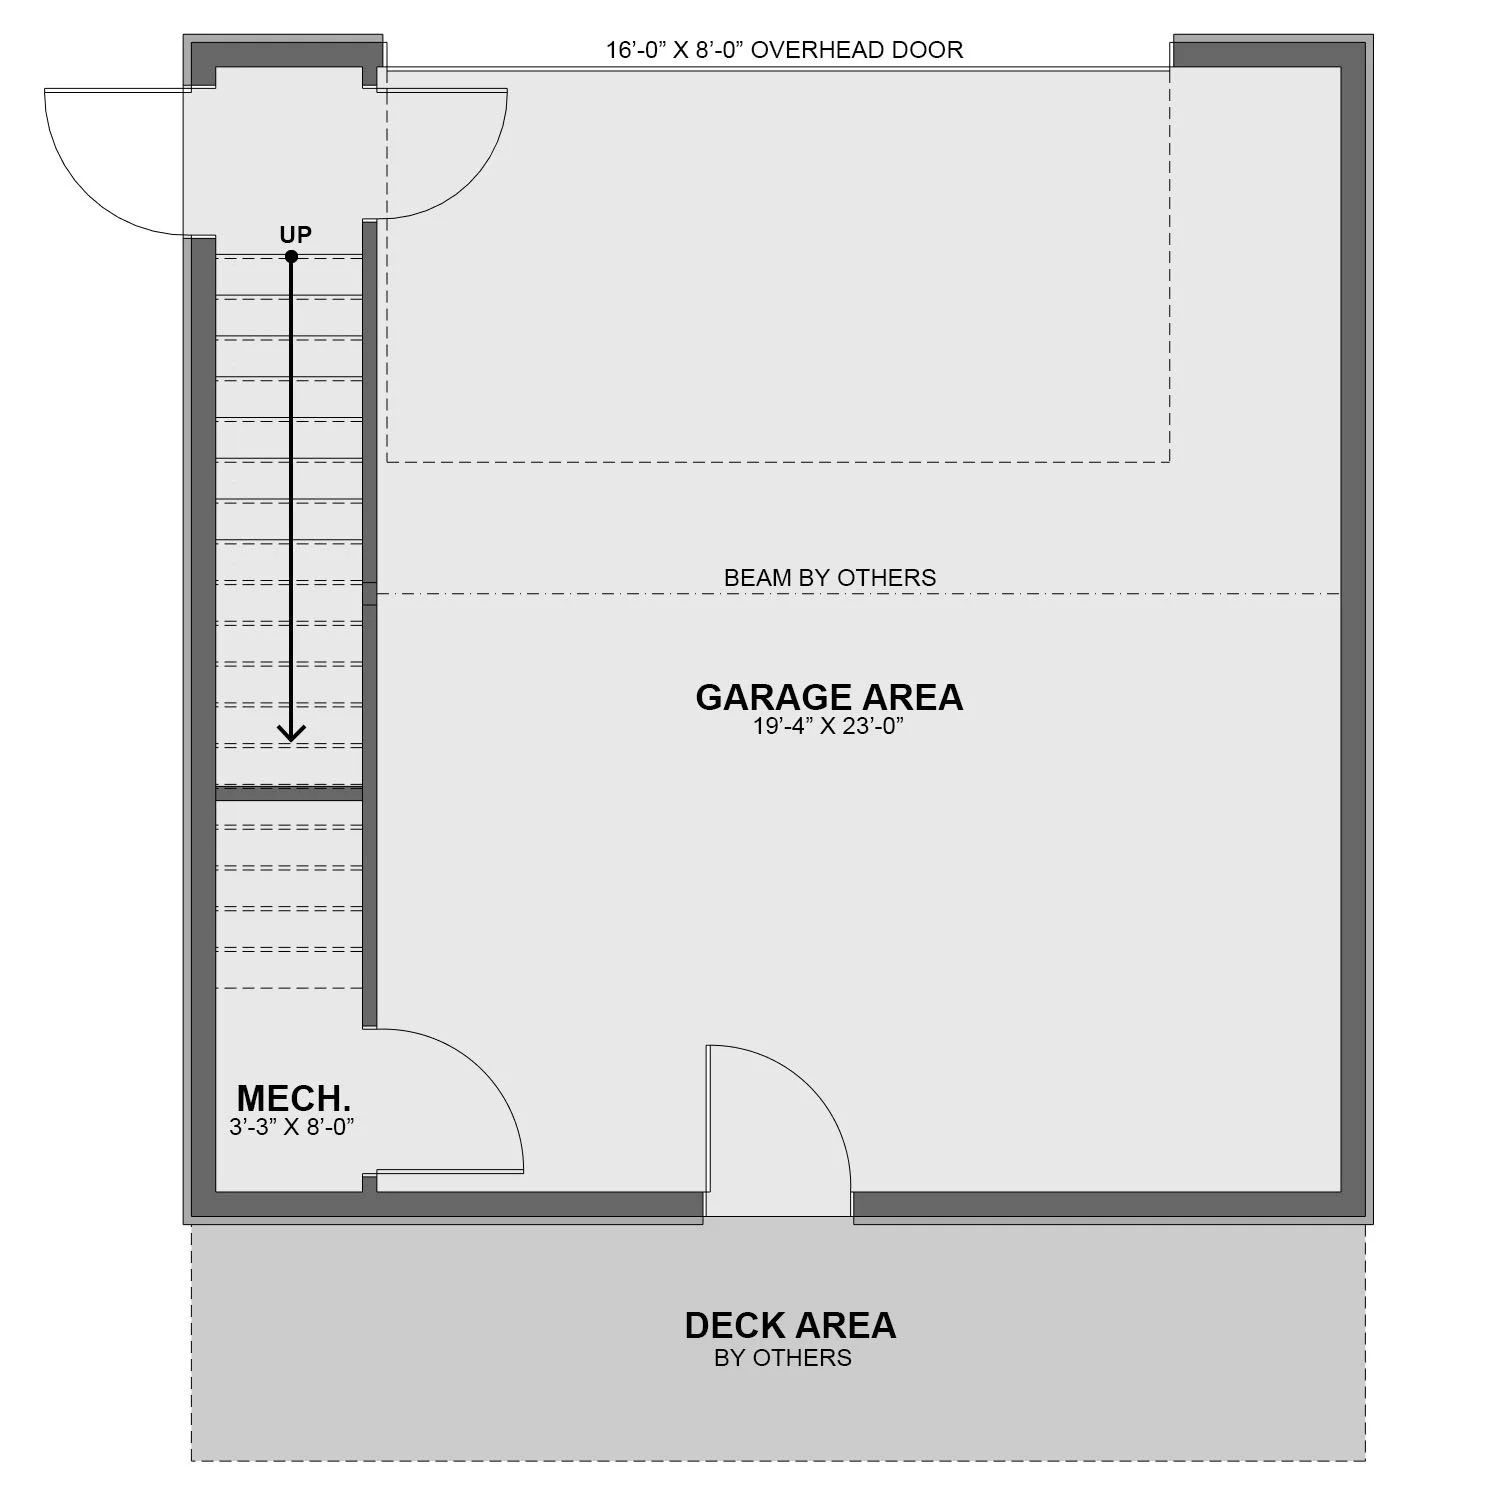
Within a compact 24' x 24' footprint, this two-storey carriage house offers just over 1,100 square feet, including 576 square feet of living space. The main level features a spacious two-car garage, efficiently integrated mechanical services, and a separate private entrance, providing flexibility for an accessory dwelling unit, guest suite, or income-generating rental.
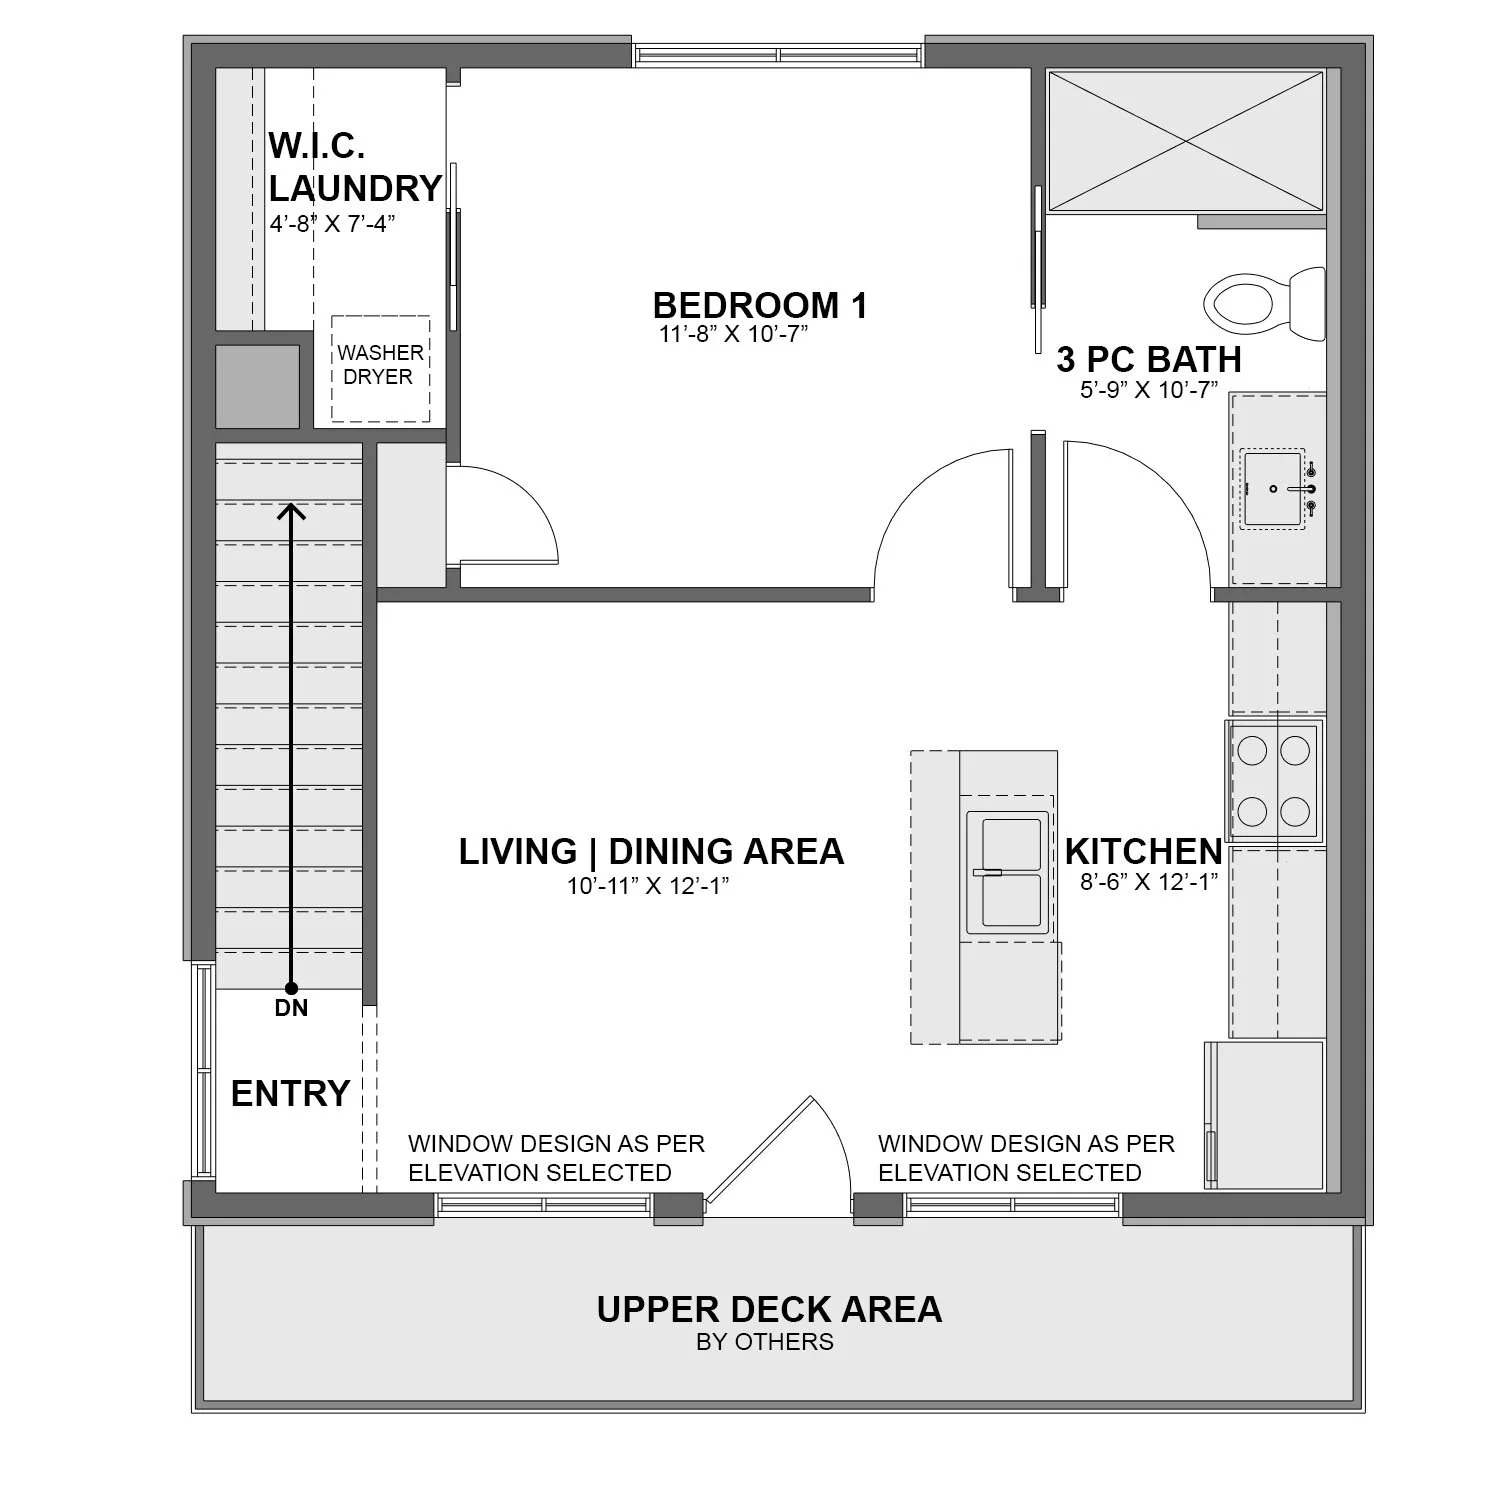
Above, vaulted open-concept living, dining, and kitchen spaces create a bright and inviting environment that extends onto a generous upper-level terrace. A spacious bedroom, walk-in closet with integrated laundry, and well-appointed three-piece bath complete the residence.
Blending French country character with modern efficiency, the Montrose 24 offers a sophisticated and versatile solution for a carriage house, guest retreat, or accessory dwelling with enduring European appeal.
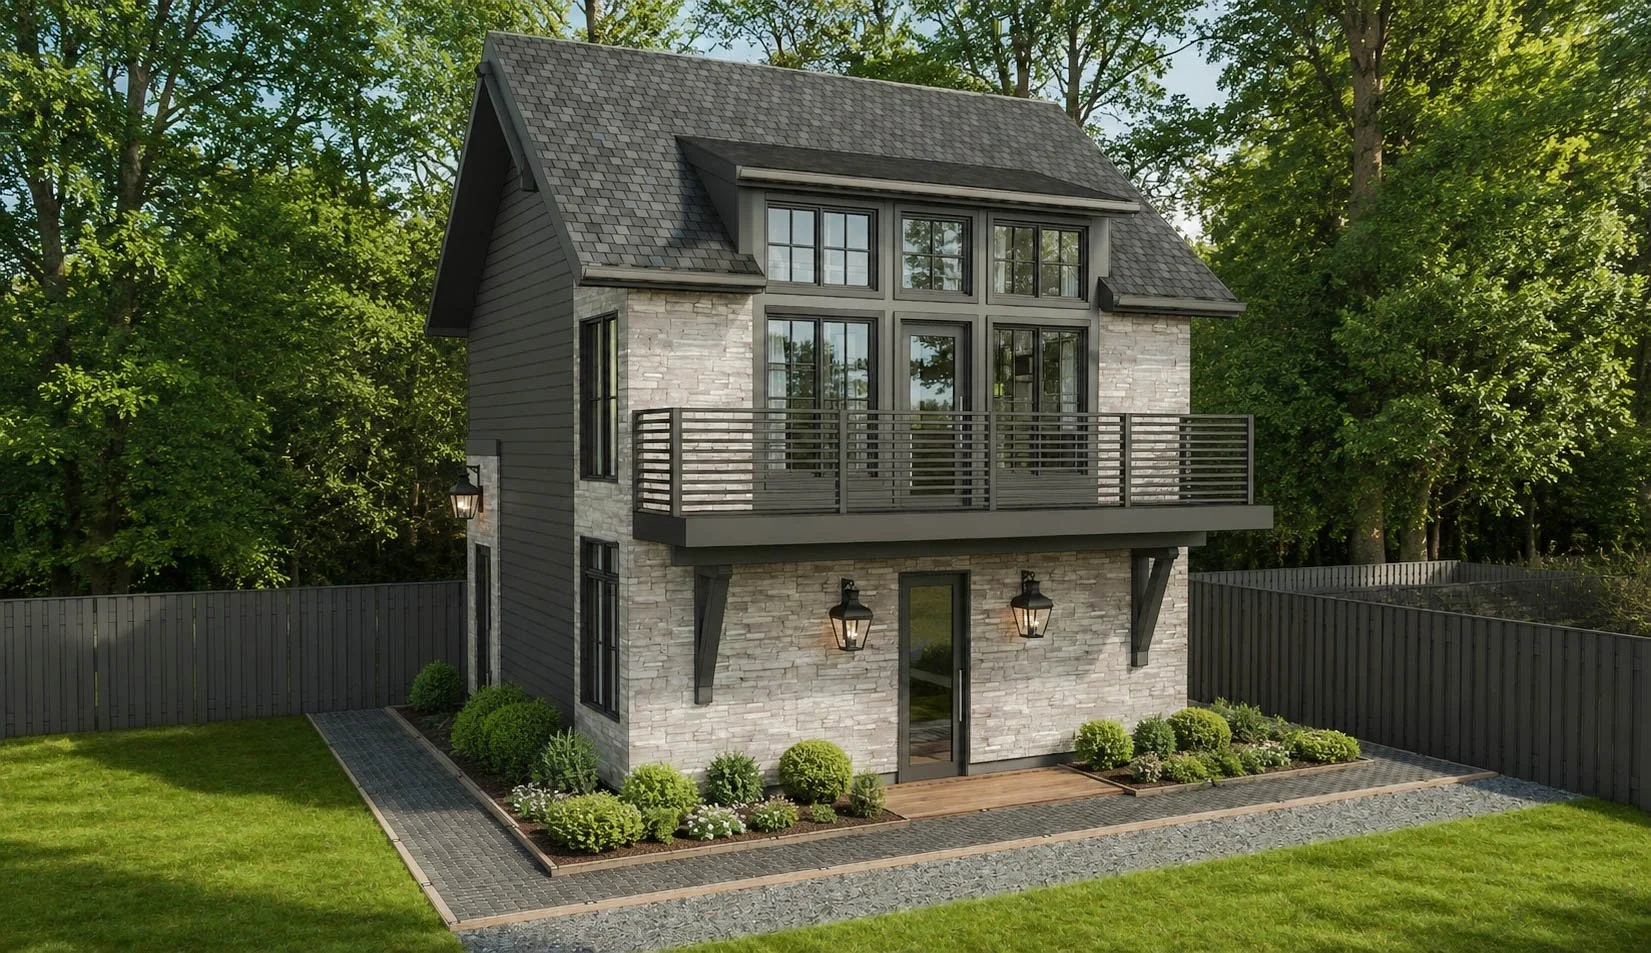
1 Bedroom with 2 Car Garage Front
Montrose 24
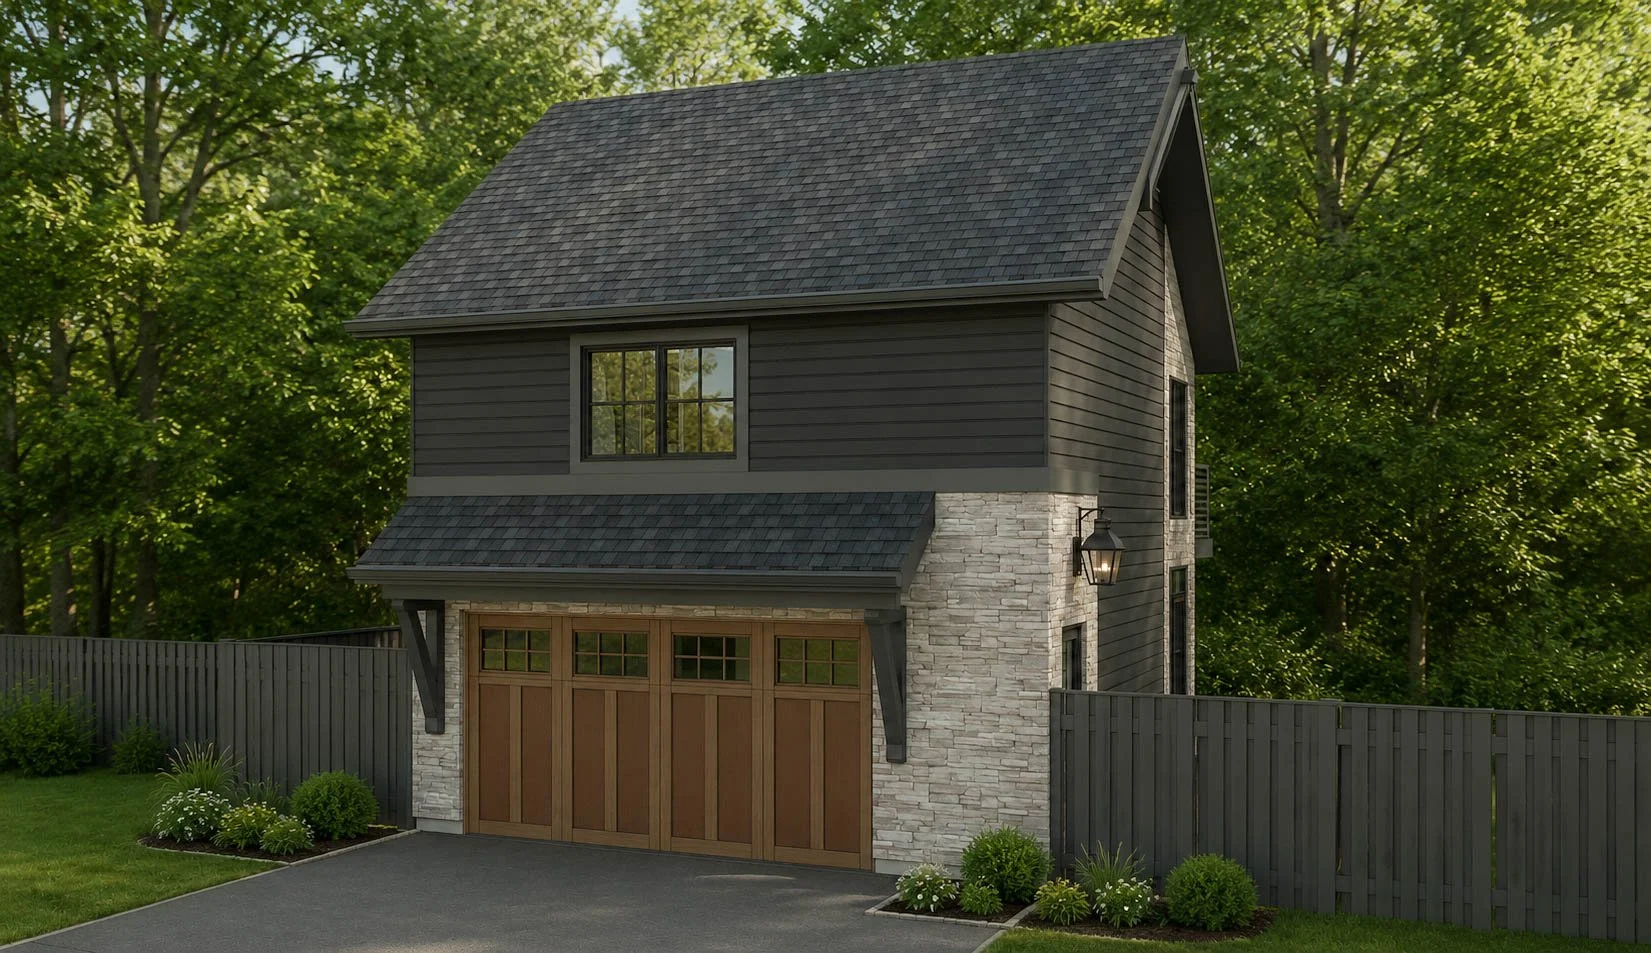
1 Bedroom with 2 Car Garage Rear
Montrose 24
Renderings shown are for illustrative purposes only and represent potential completed finishes. BODE Plans Inc. provides the engineered structural building system, structural engineering & architectural plan sets. Overall construction such as building kit erection, exterior finish applications, site work, final interior construction and finish selections are to be completed by a 3rd party builder.
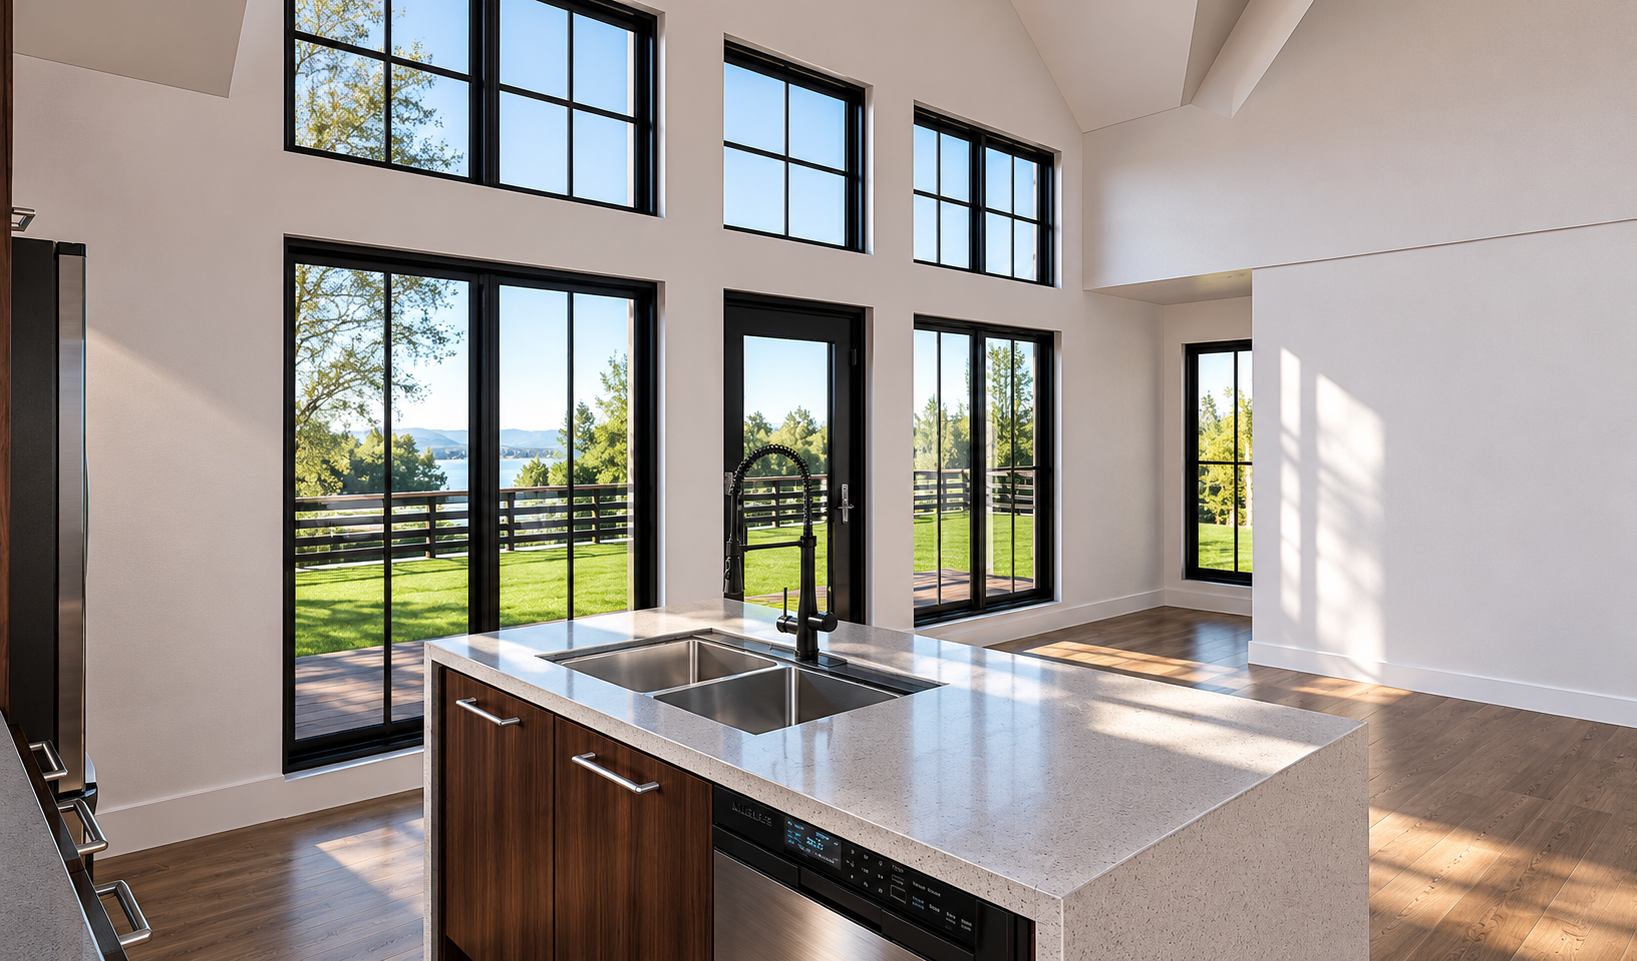
Kitchen | Dining | Living 1
Main Level - Garage
FLOOR PLAN - 576 SQ.FT. (91 Sq.Ft. Finished)
Upper Level - 1BR
FLOOR PLAN - 543 SQ.FT.
Bode Performance Kits Designed to Inspire.
Small Home. Better. Space.