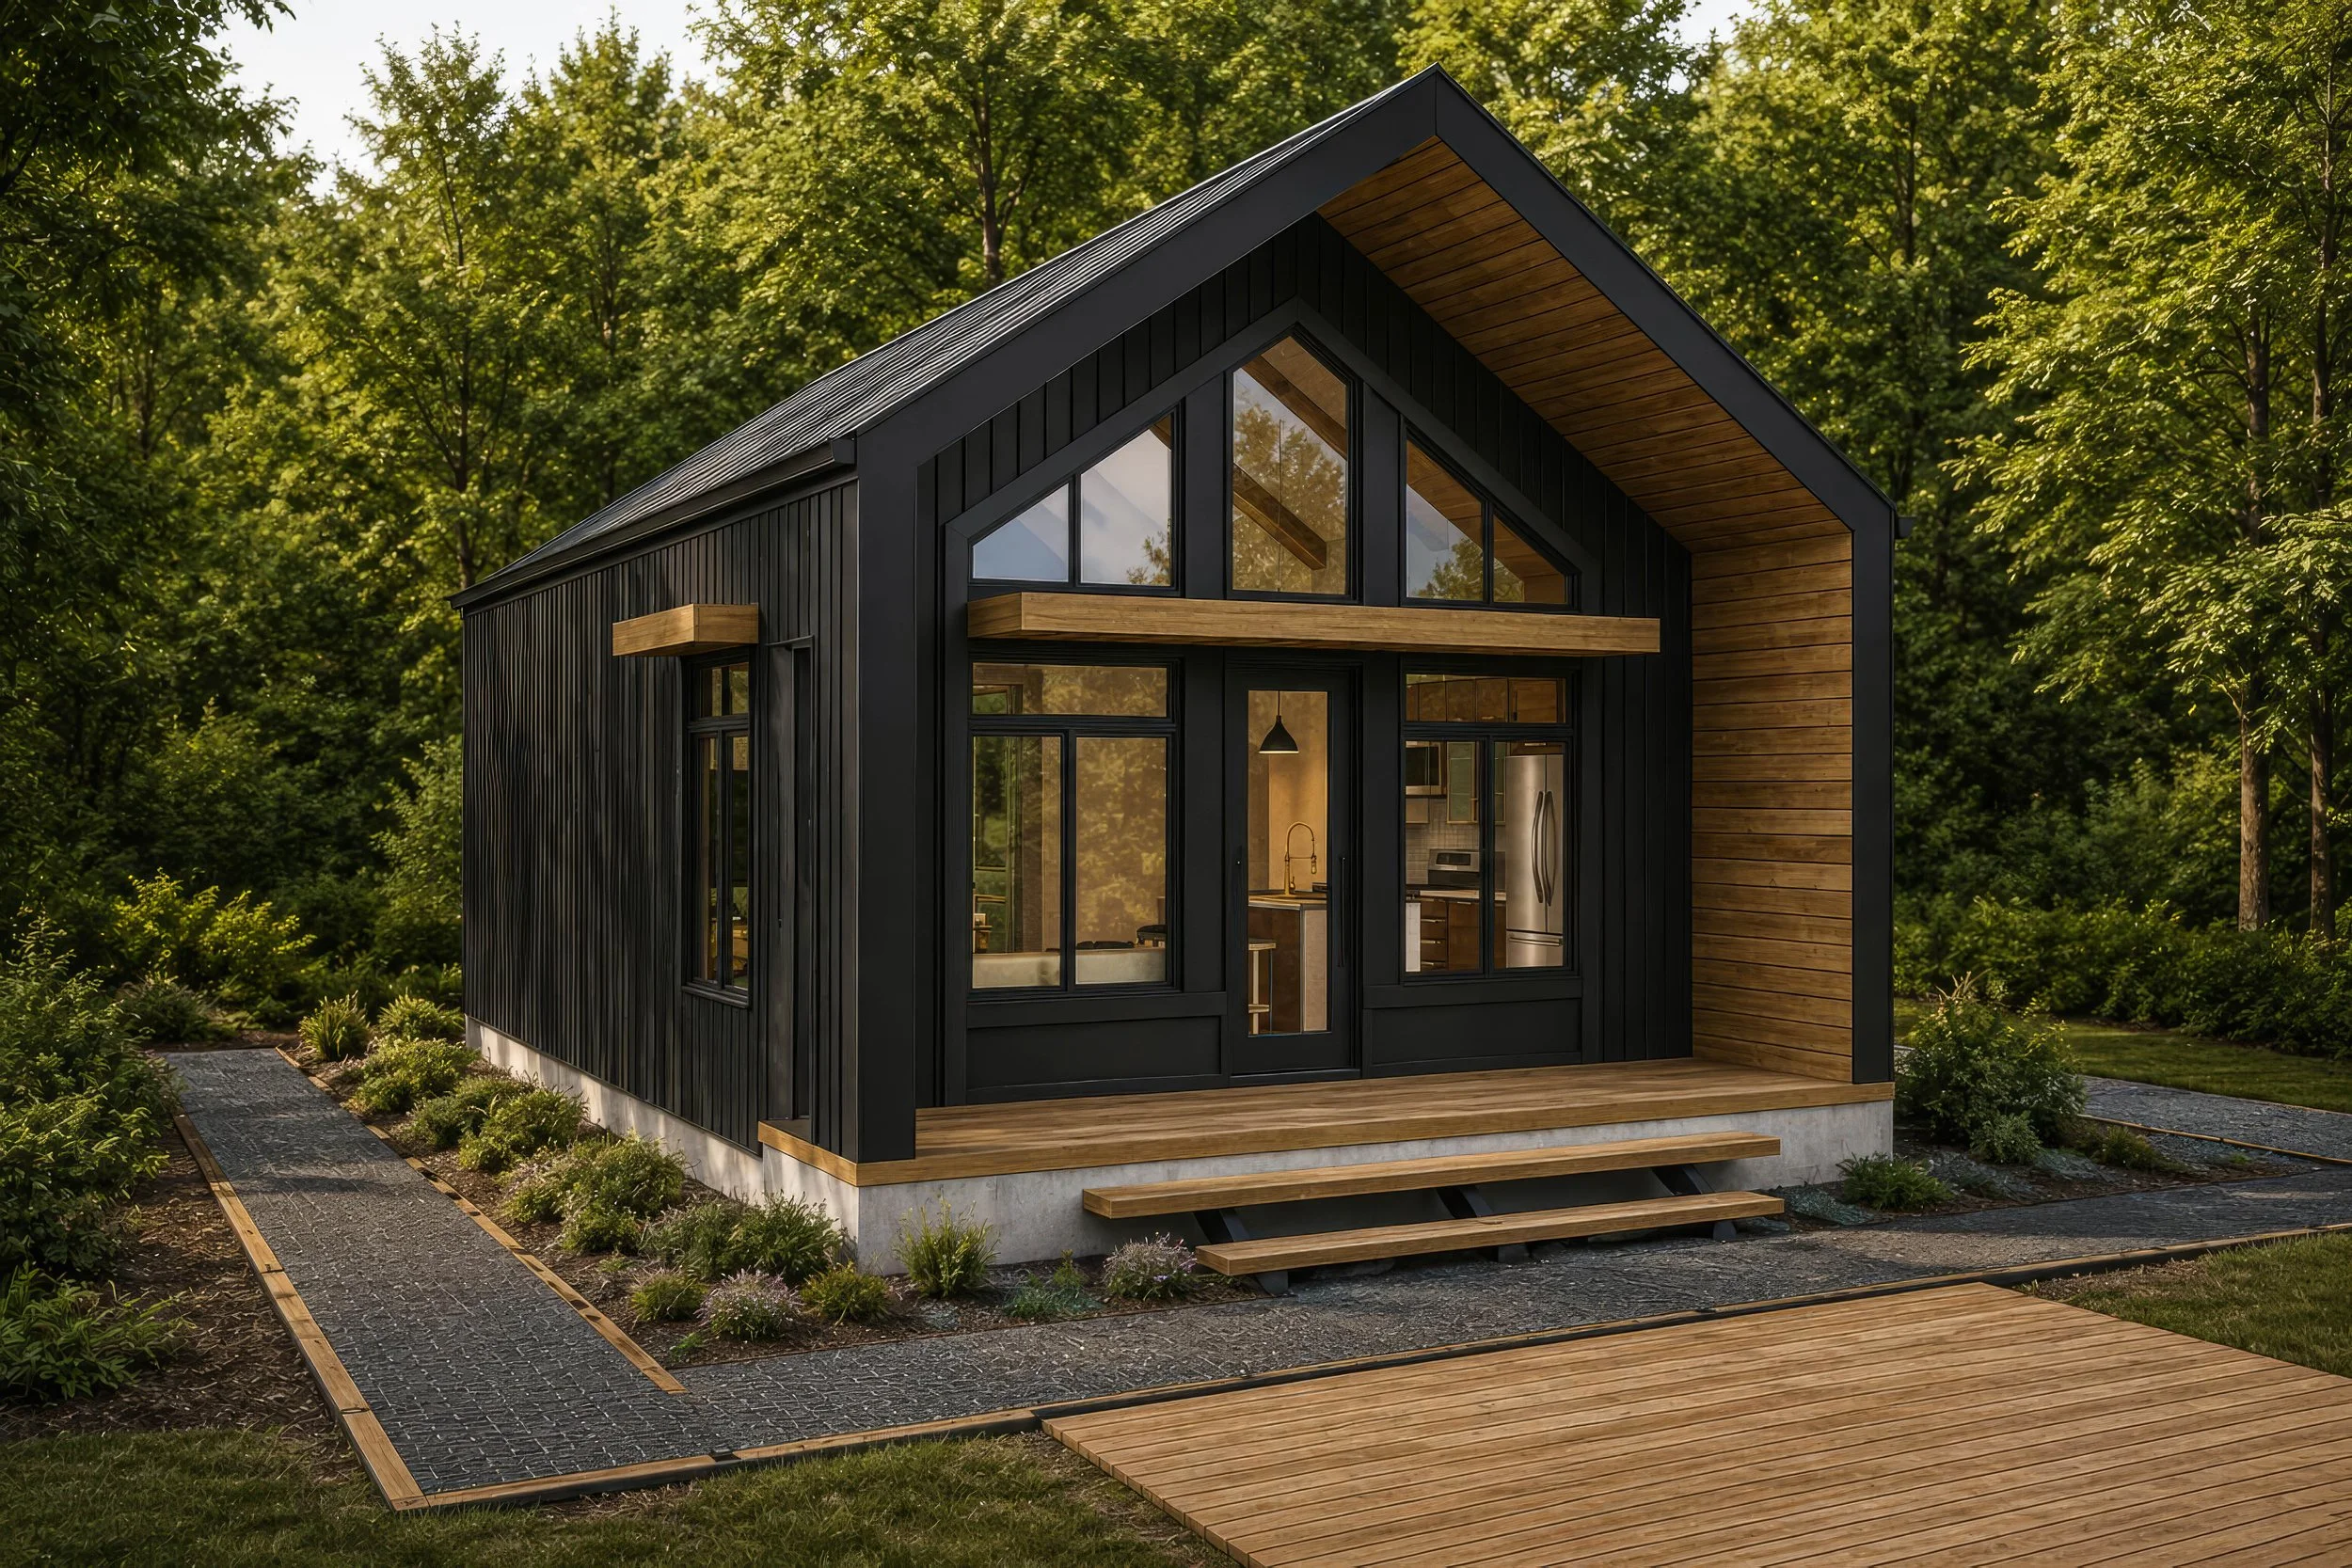
Echelon 22
22’-0” x 28’-0” | 1 Bedroom | 1 Bath
616 Sq. Ft. | 1 Story
The Echelon 22 is a refined expression of Modern Scandinavian architecture, blending contemporary cabin influences with clean lines, restrained detailing, and carefully balanced proportions. Its striking gabled form and dramatic glazed front elevation create a strong architectural presence while filling the vaulted interior with natural light and connecting the home to its surroundings.
Rooted in Scandinavian principles of functionality and purposeful design, the Echelon 22 makes its 616 square feet feel remarkably spacious. The open-concept layout features a well-appointed kitchen with an eat-in island, generous storage, and ample workspace, flowing naturally into a bright and inviting family room. Expansive glazing and vaulted ceilings further enhance the sense of openness.
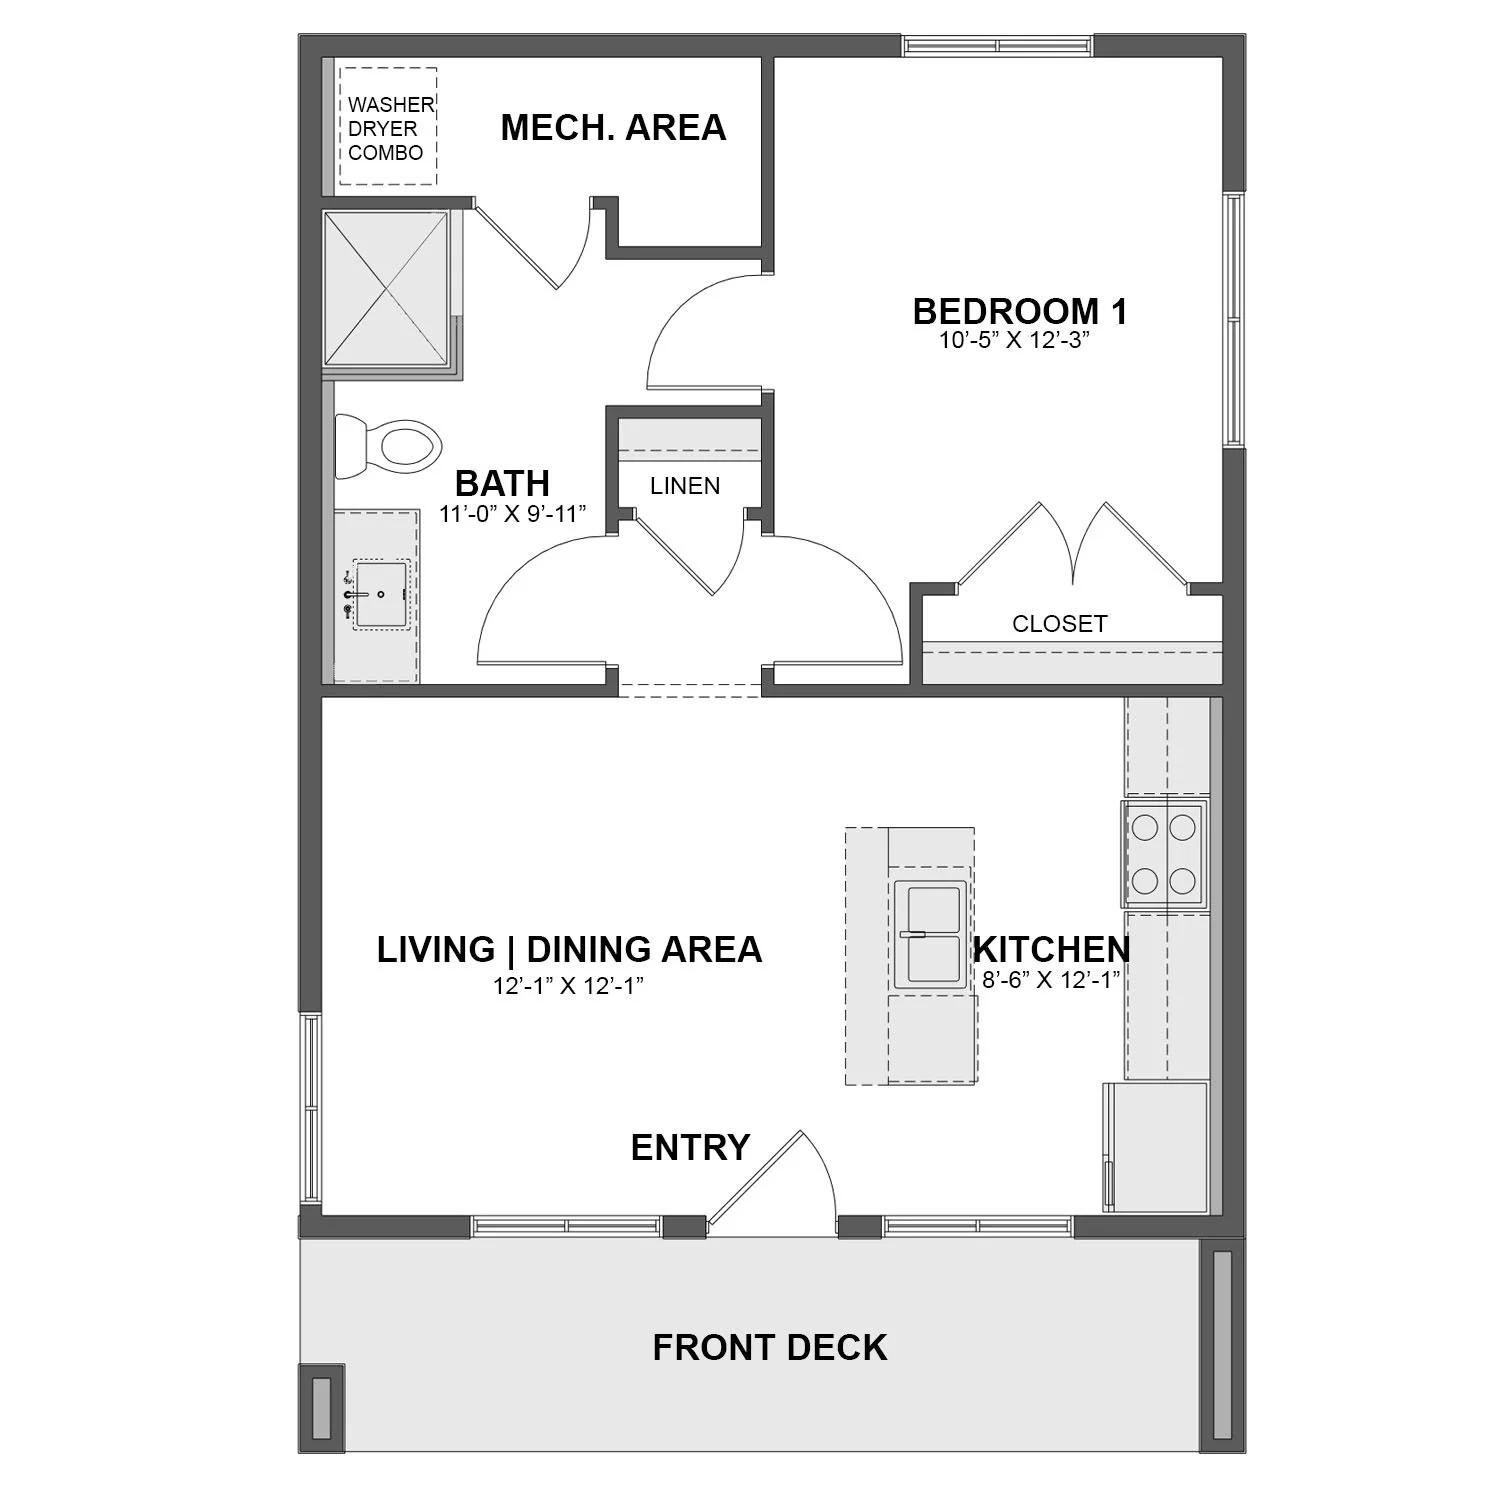
A spacious bedroom is positioned at the rear with direct access to a thoughtfully designed three-piece bath featuring a walk-in shower. Combining timeless architecture with efficient living, the Echelon 22 offers an elegant retreat ideally suited as a first home, sophisticated downsizing option, or comfortable residence for independent senior living.
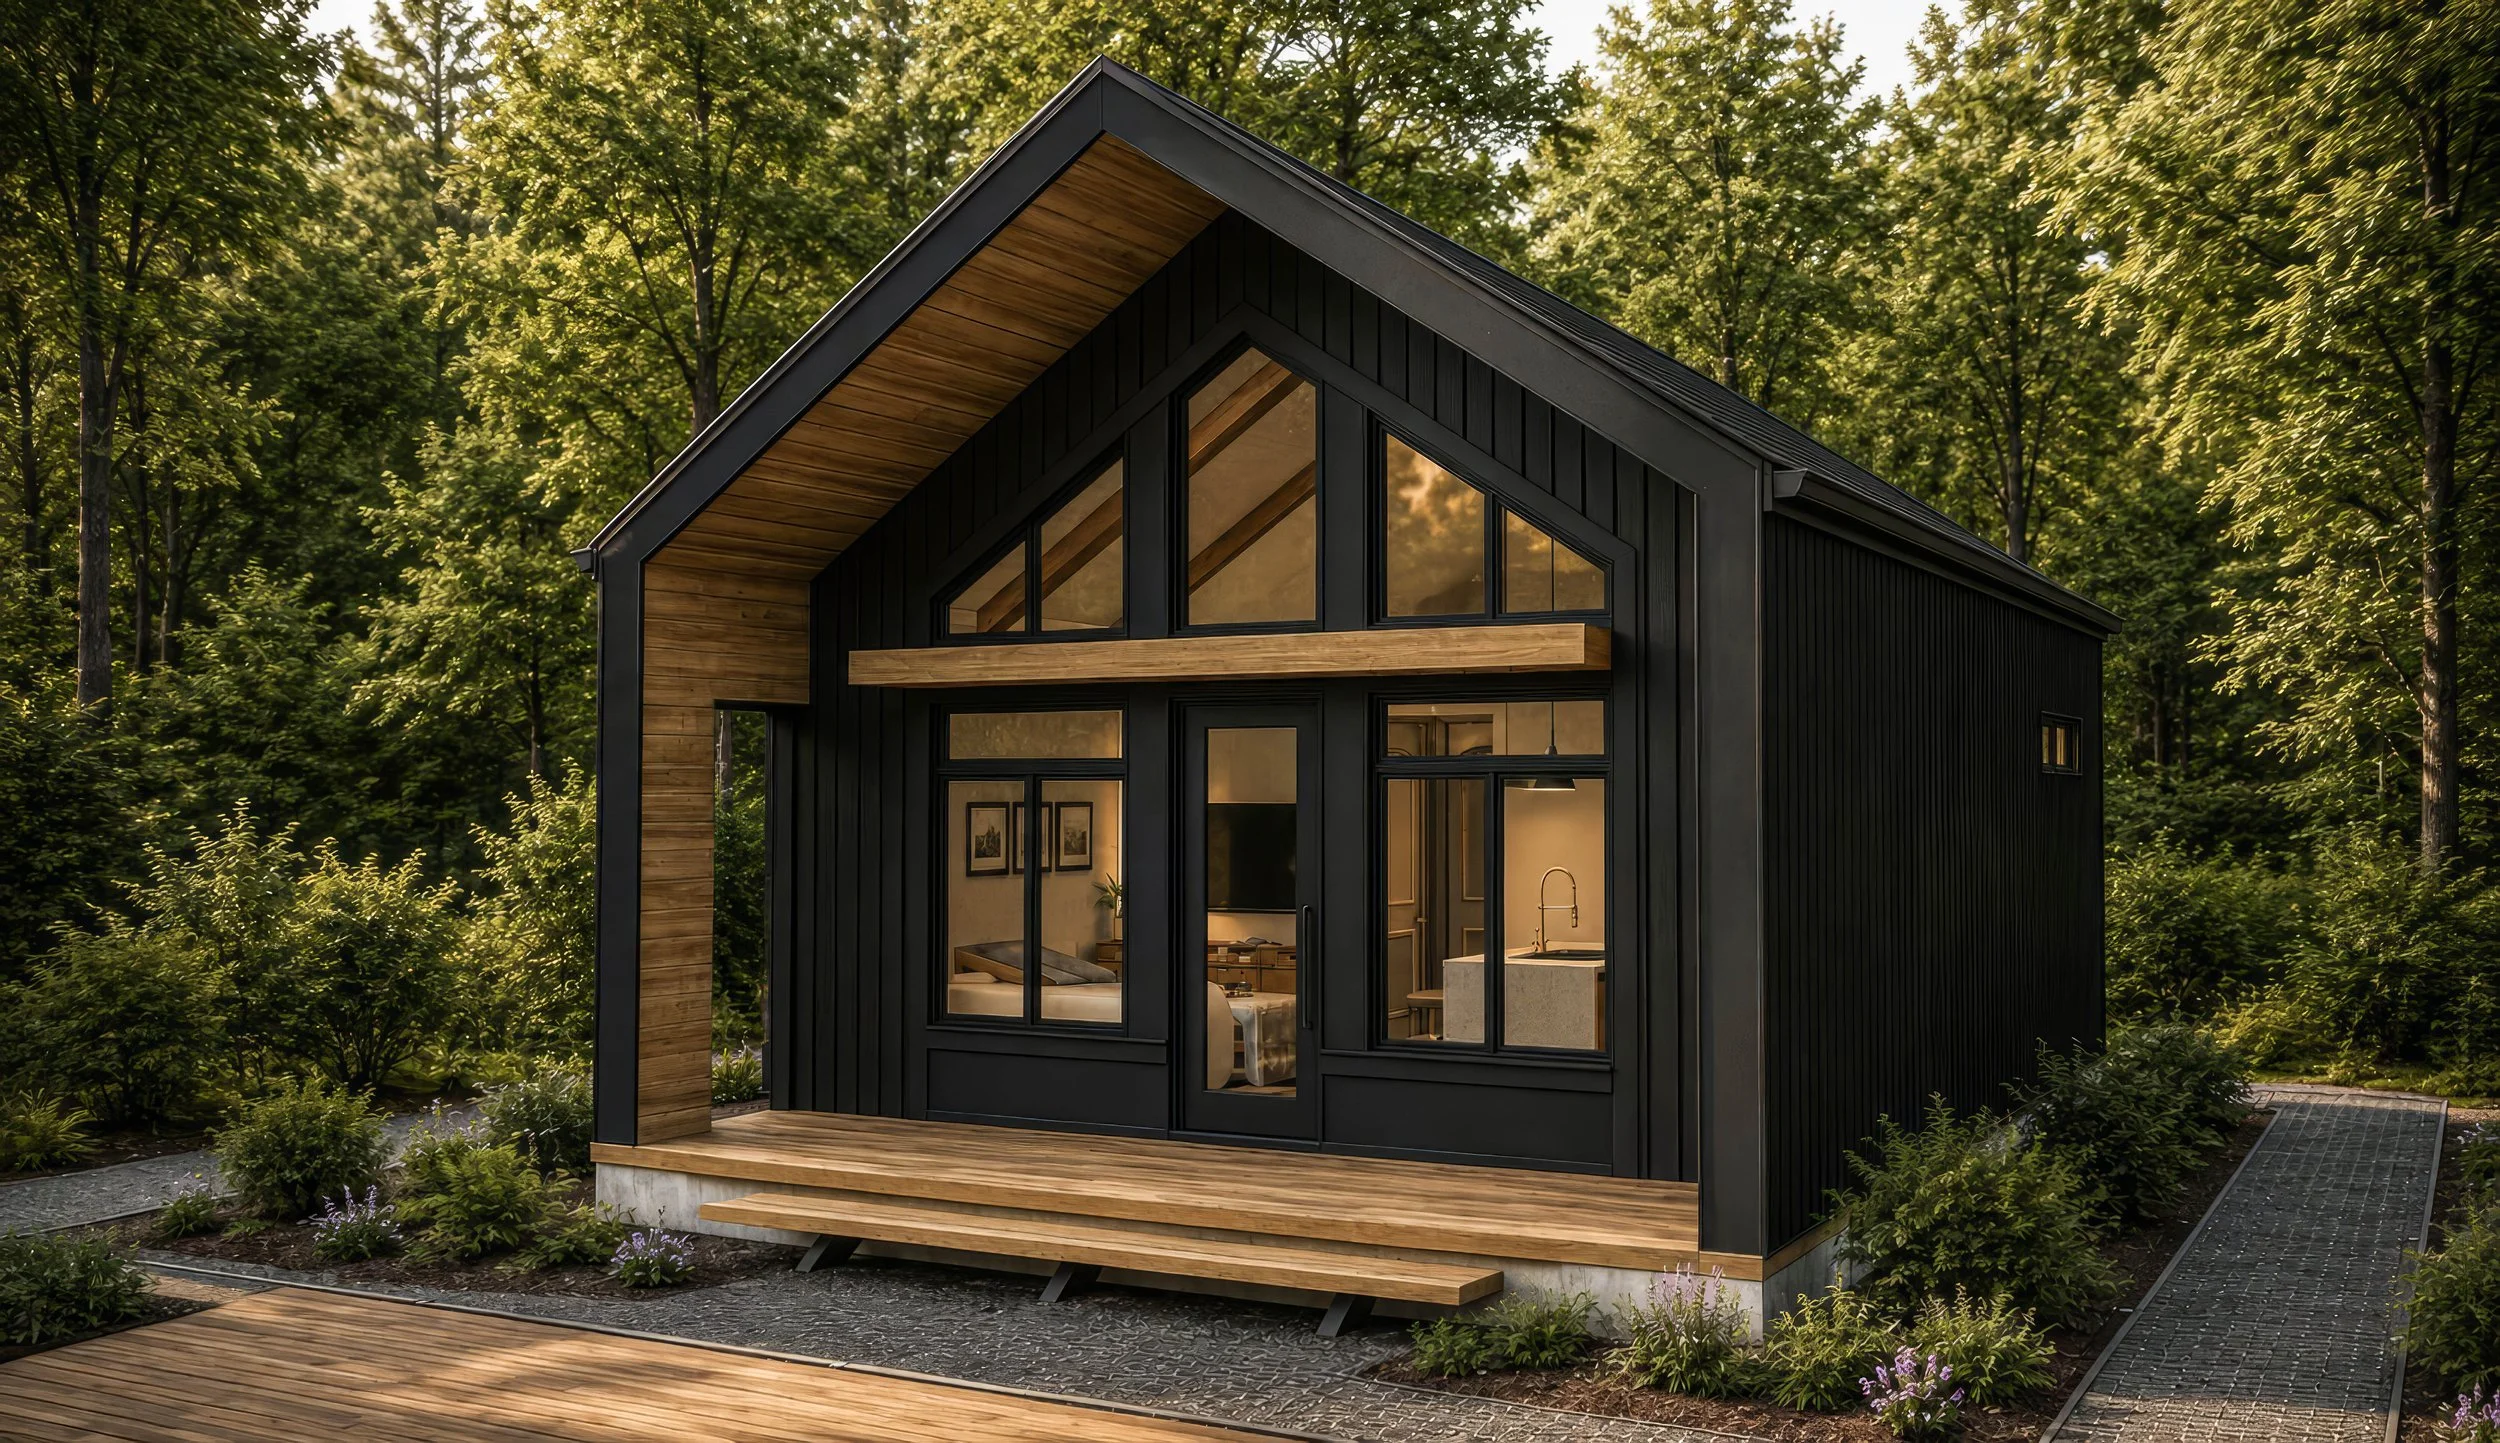
1 Bedroom Modern
Echelon 22
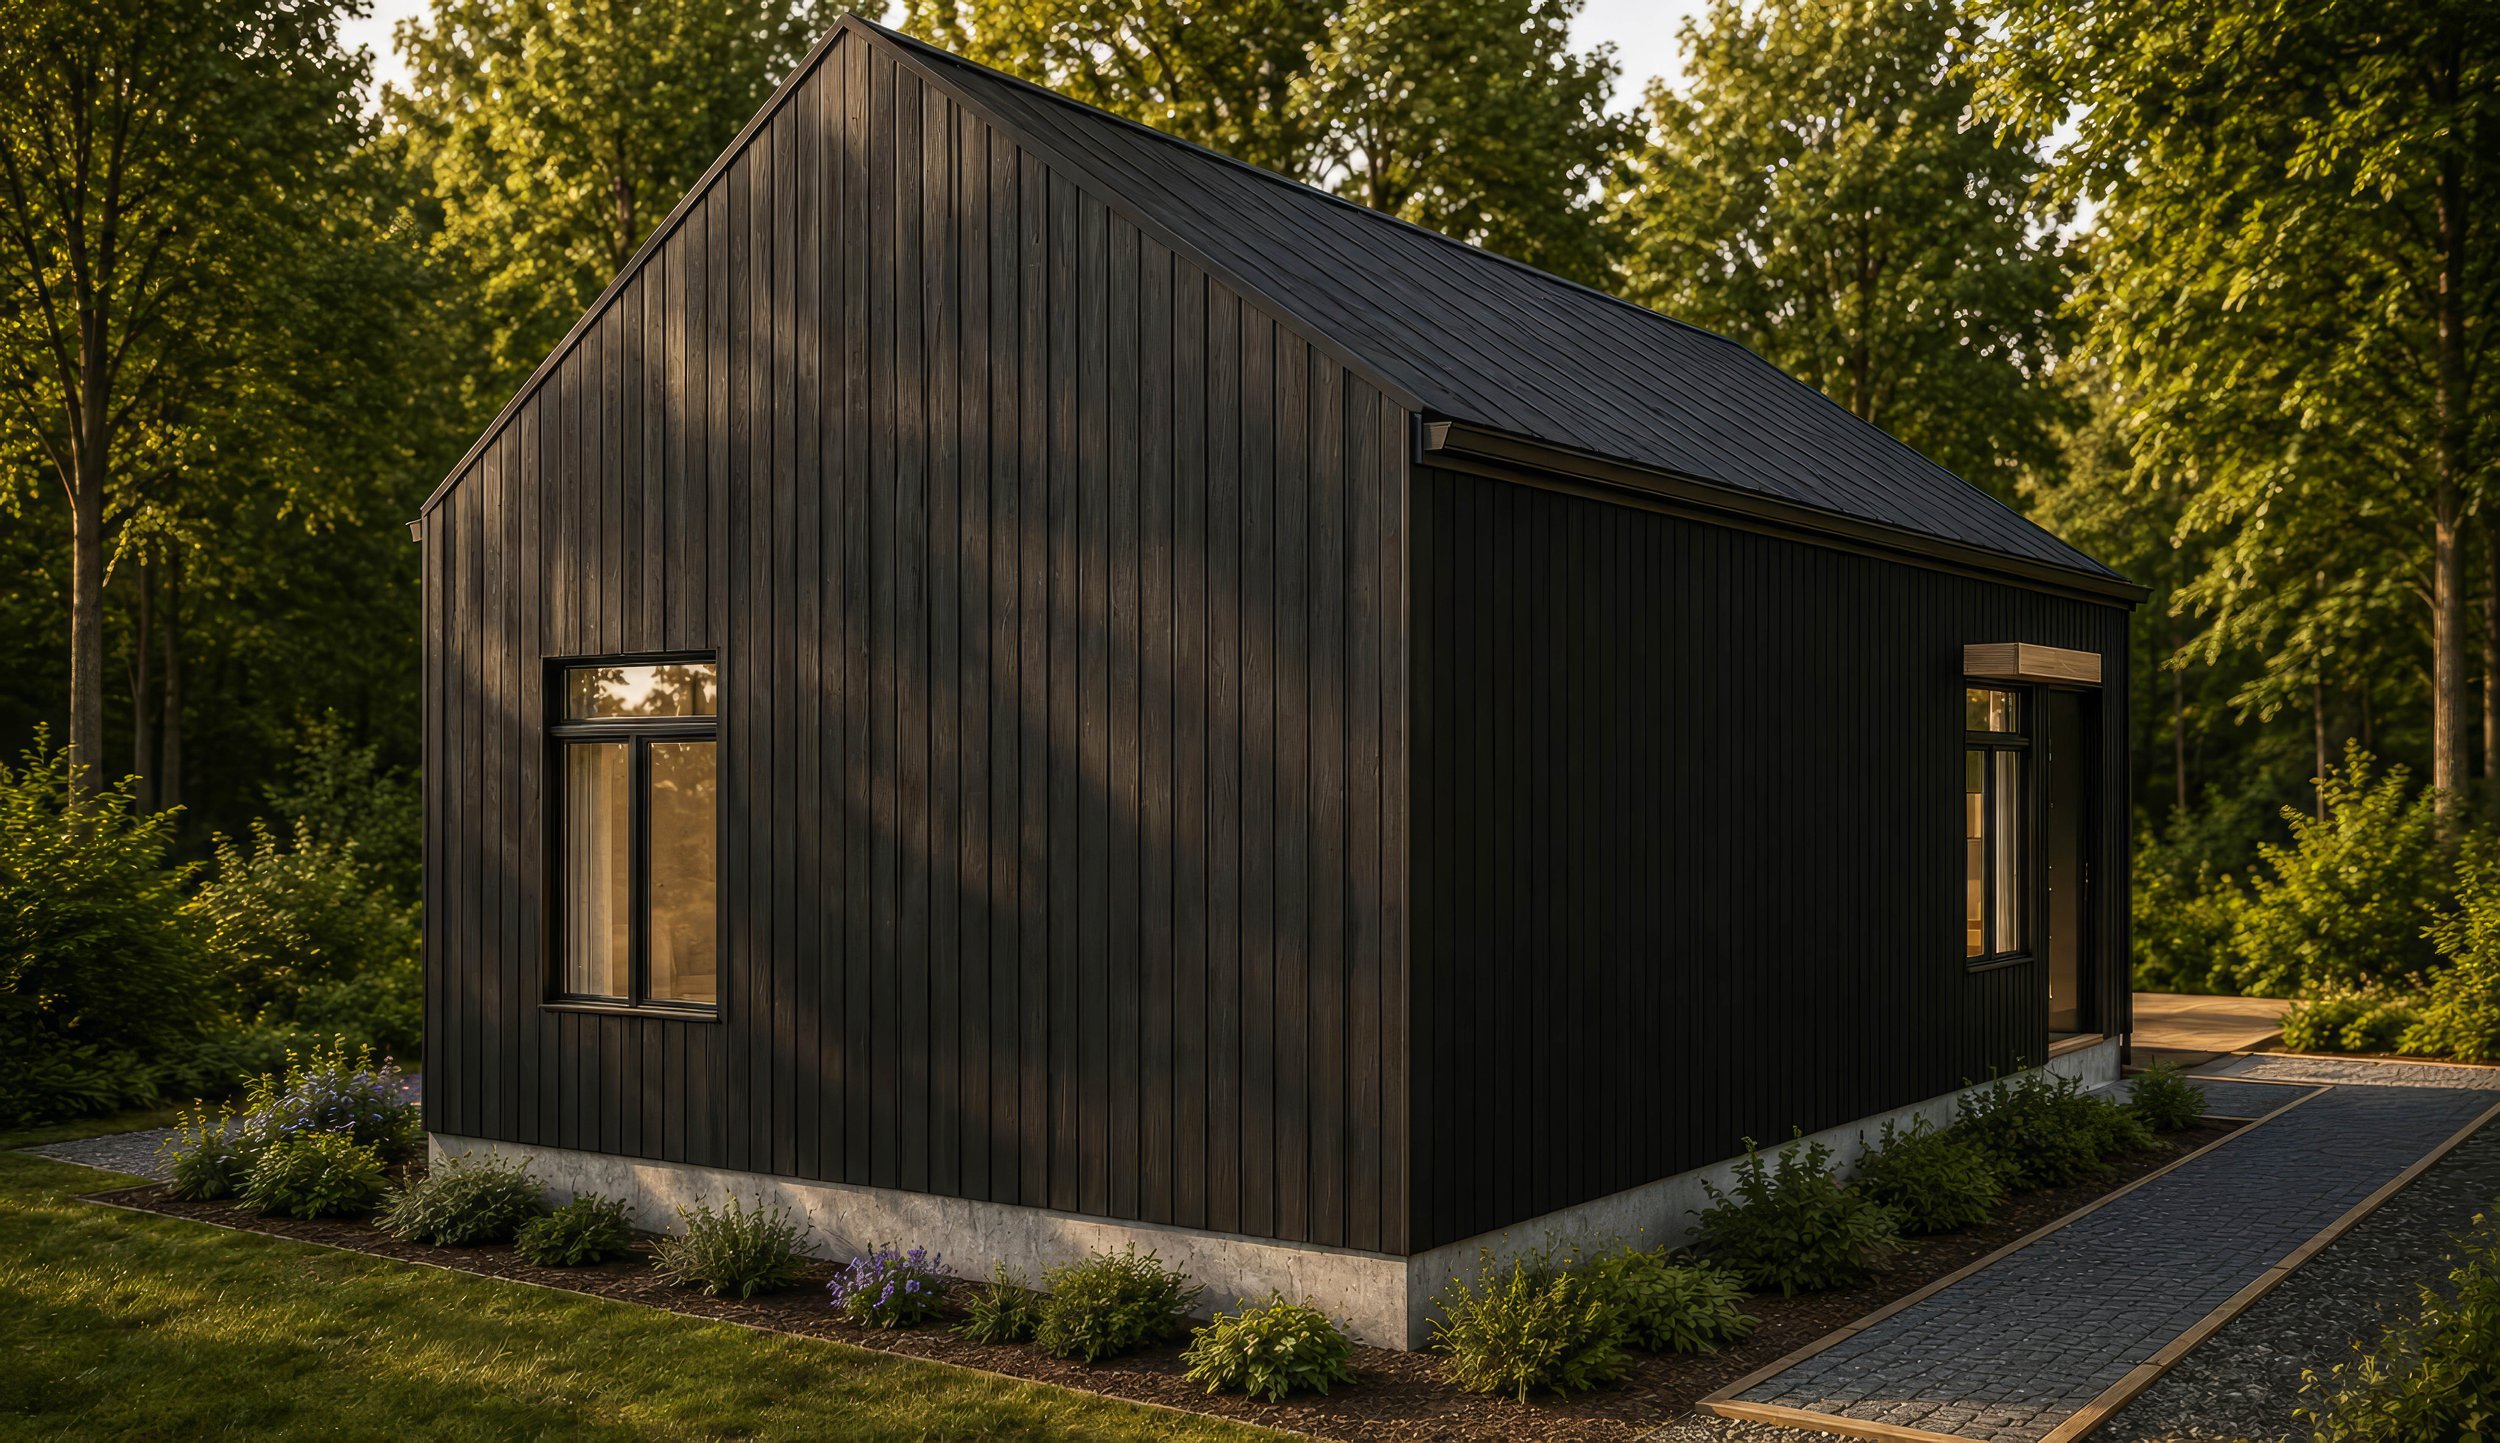
1 Bedroom Modern Rear
Echelon 22
Renderings shown are for illustrative purposes only and represent potential completed finishes. BODE Plans Inc. provides the engineered structural building system, structural engineering & architectural plan sets. Overall construction such as building kit erection, exterior finish applications, site work, final interior construction and finish selections are to be completed by a 3rd party builder.
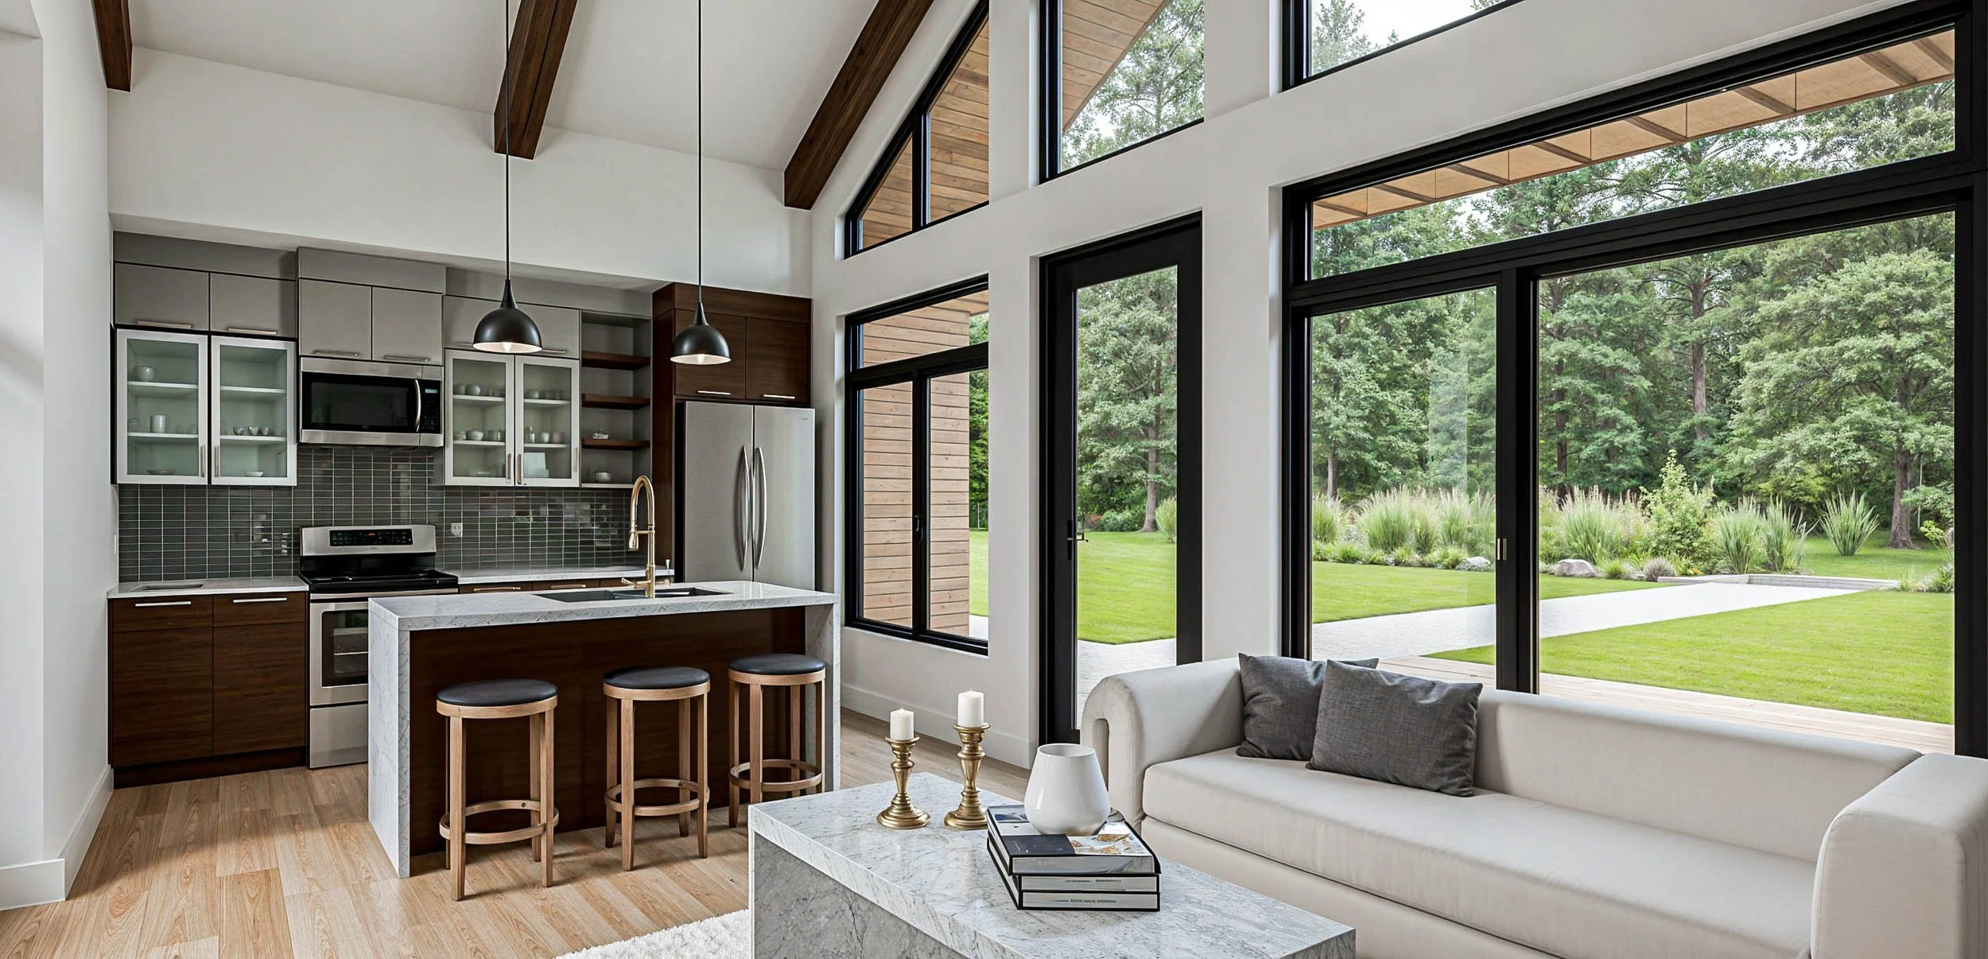
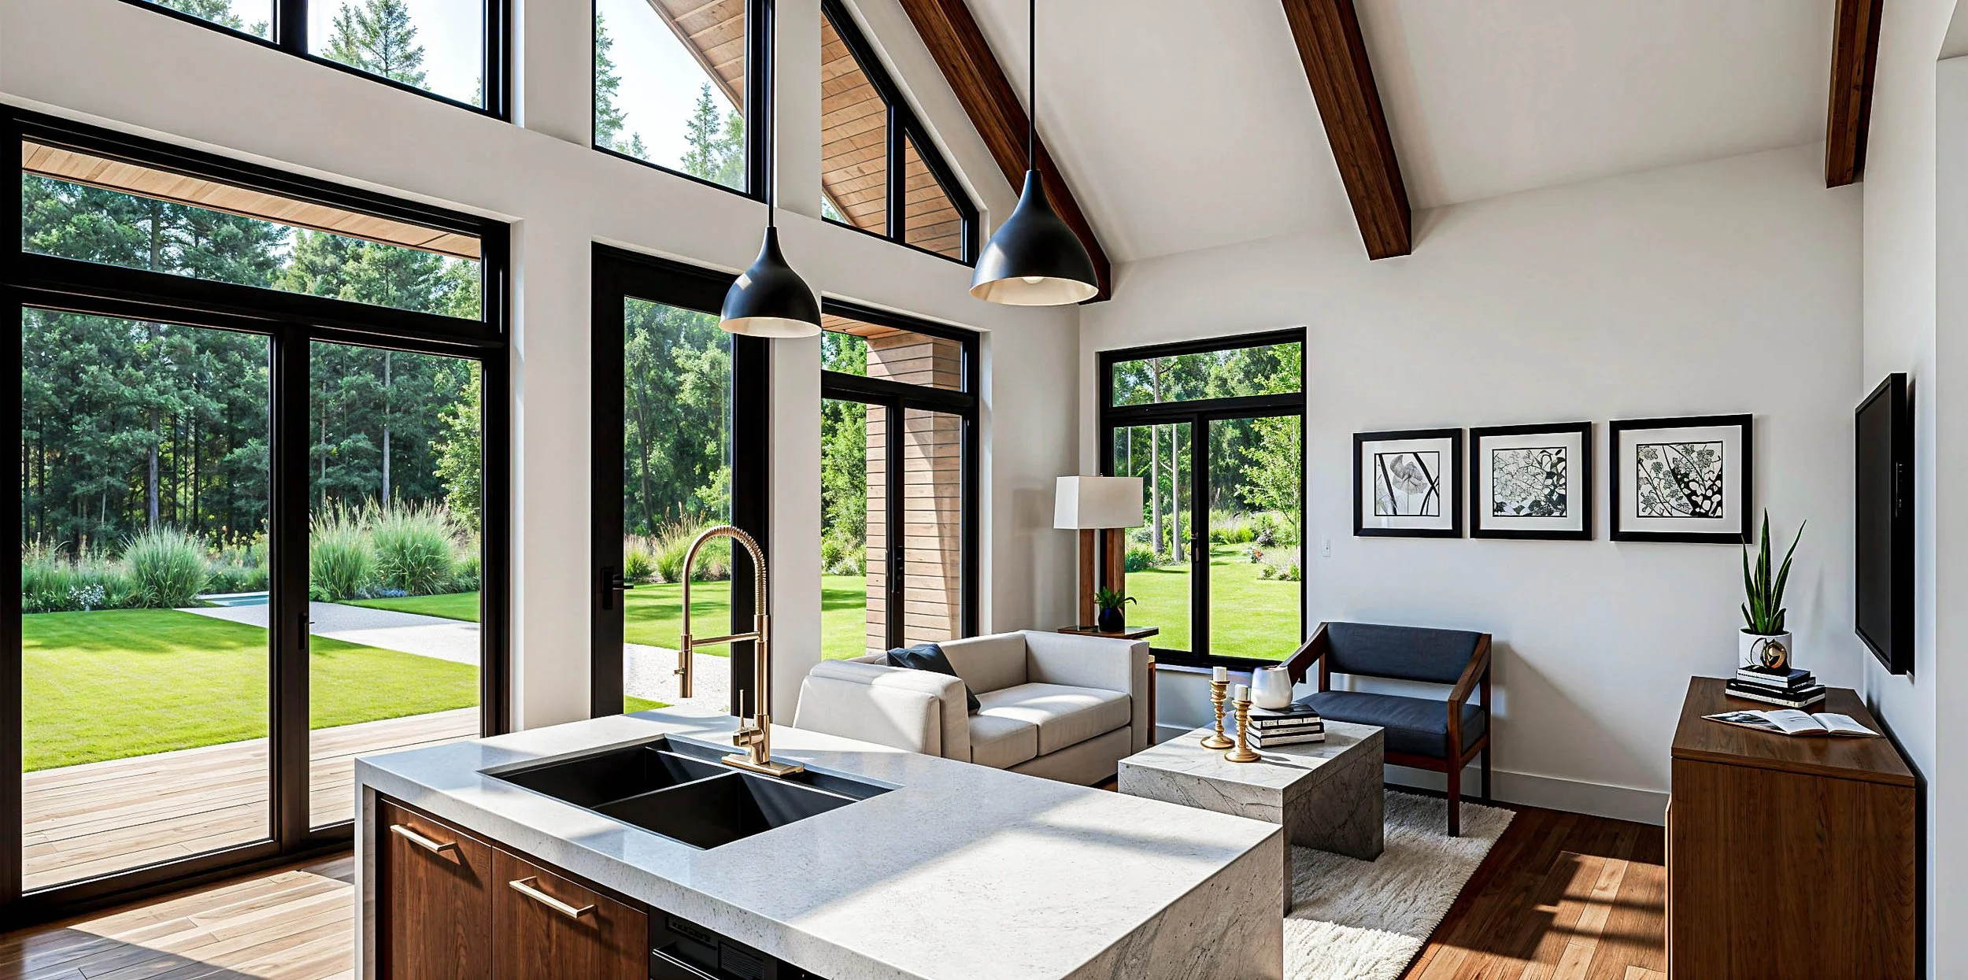
Echelon Kitchen | Dining | Living 1
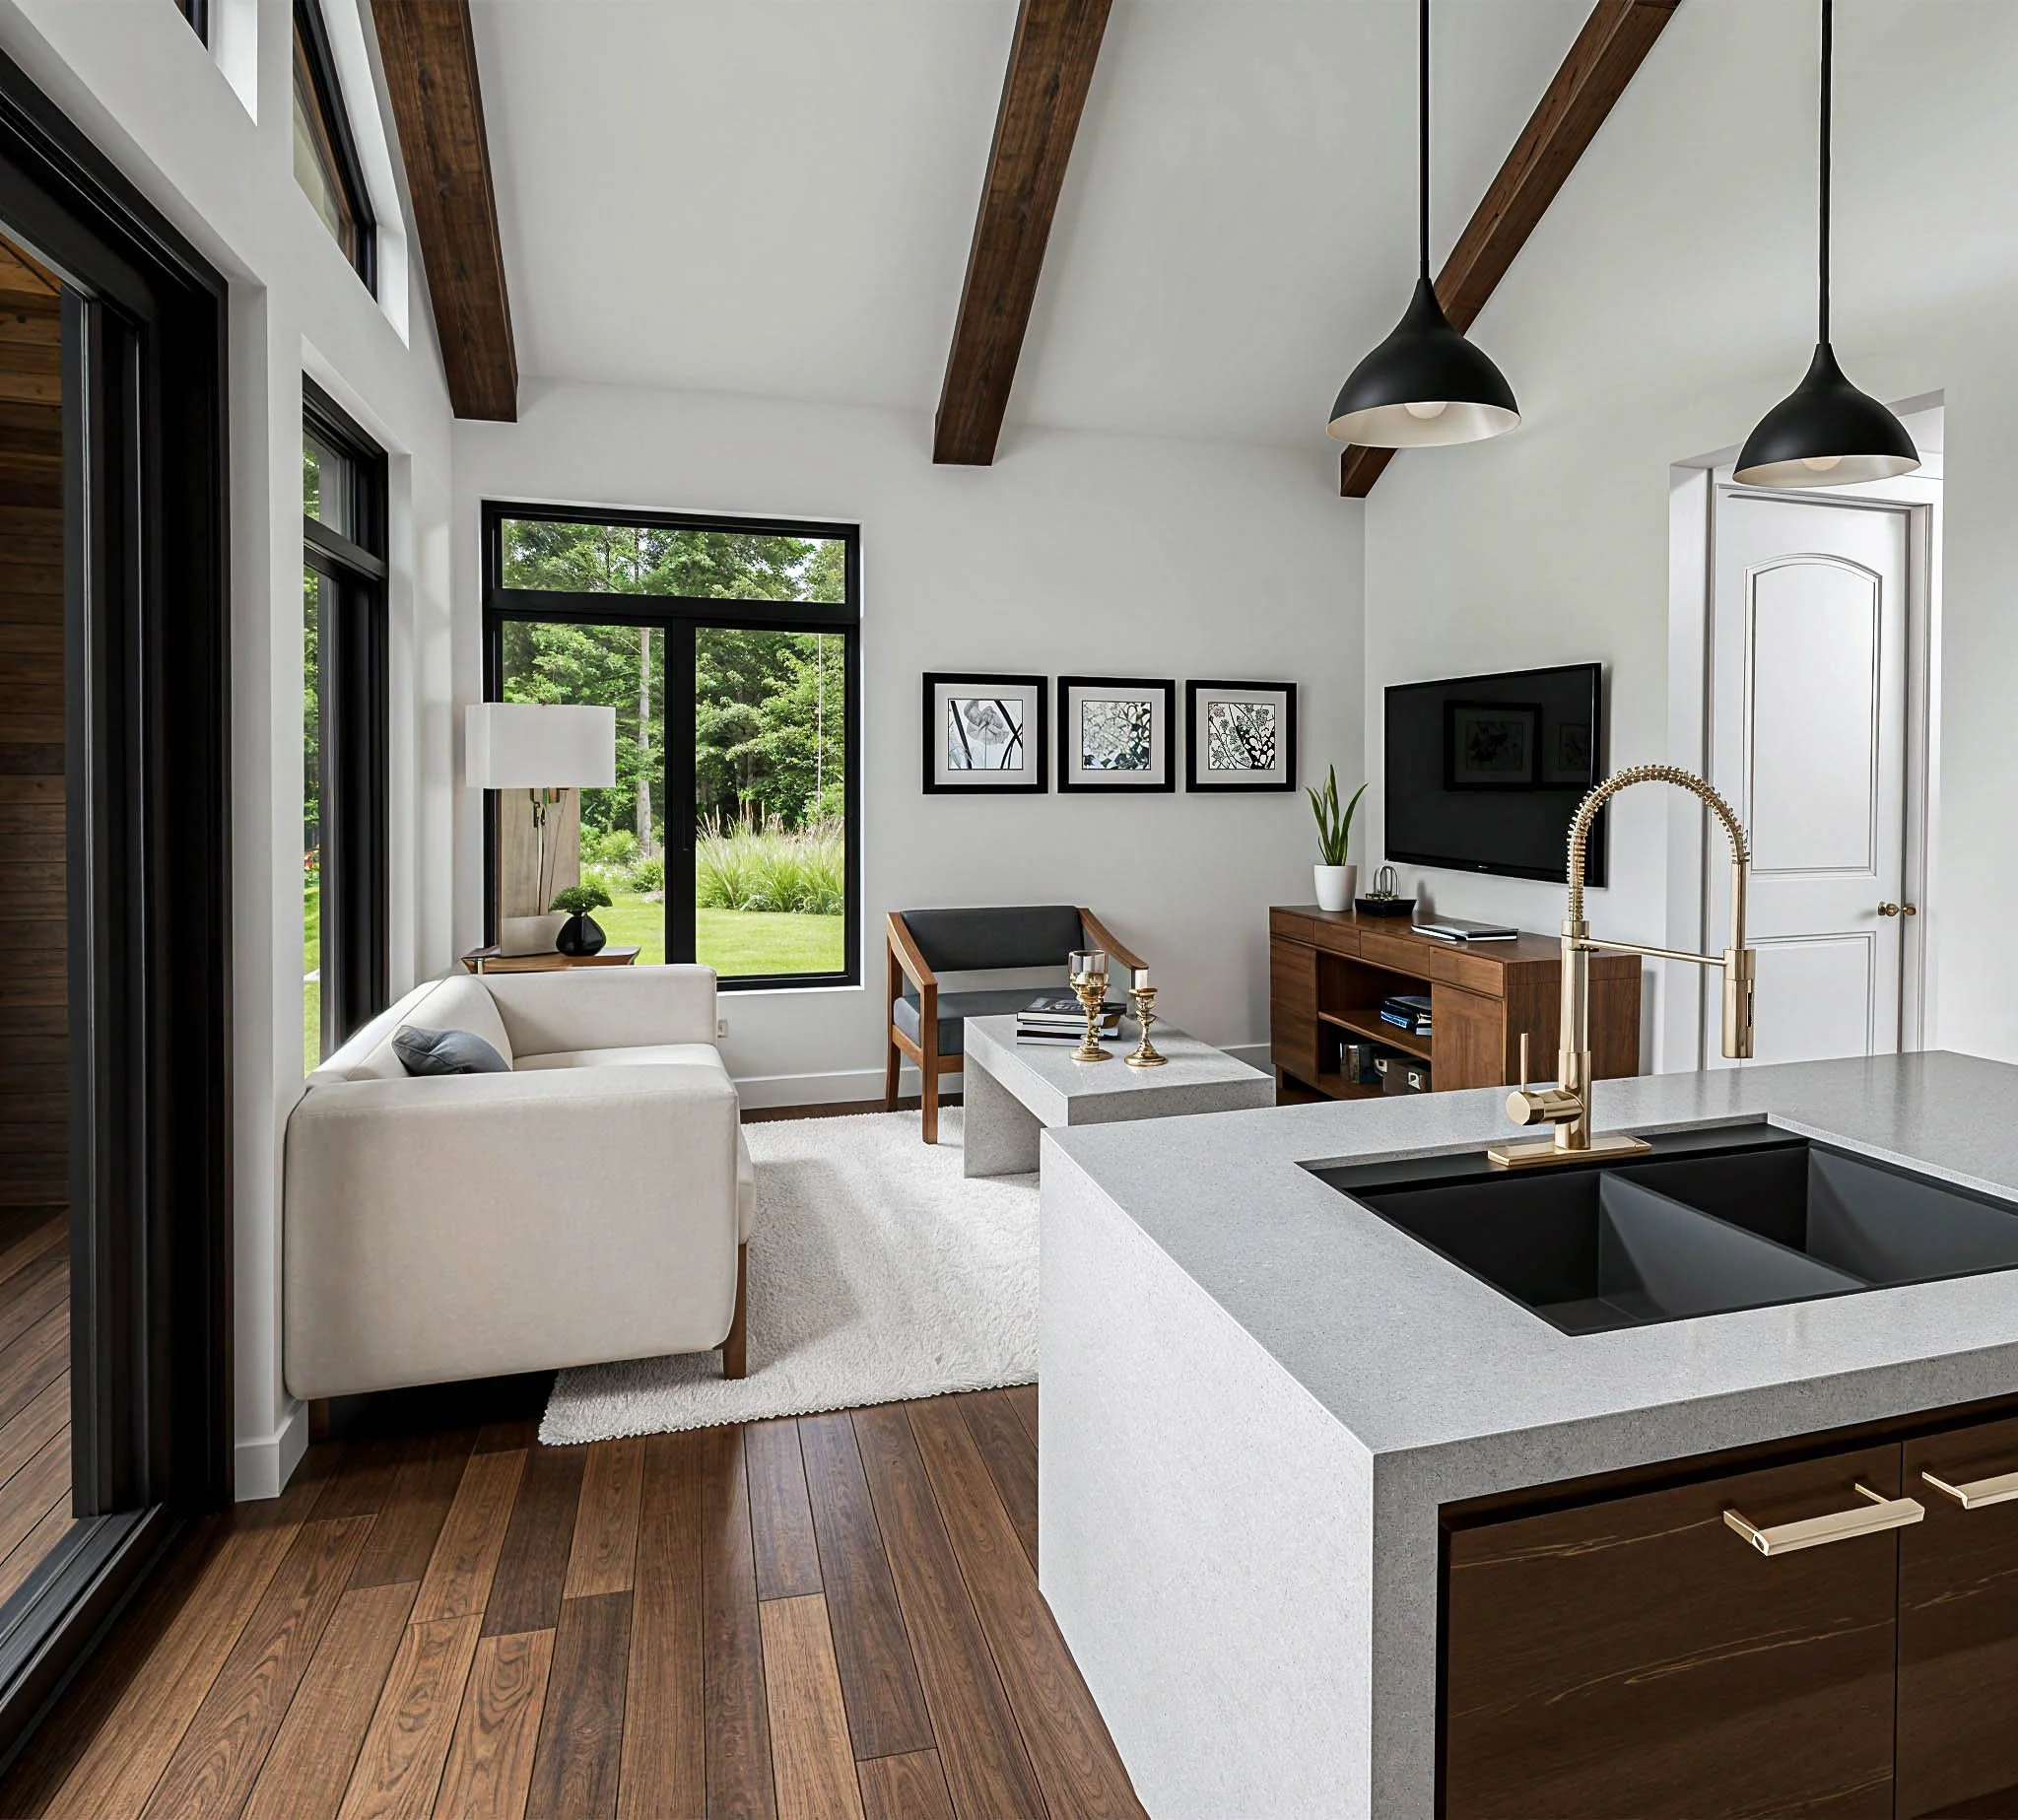
Echelon Kitchen | Dining | Living 2
Echelon Living Room
Main Level - 1BR
FLOOR PLAN - 616 SQ.FT.
Bode Performance Kits Designed to Inspire.
Small Home. Better. Space.