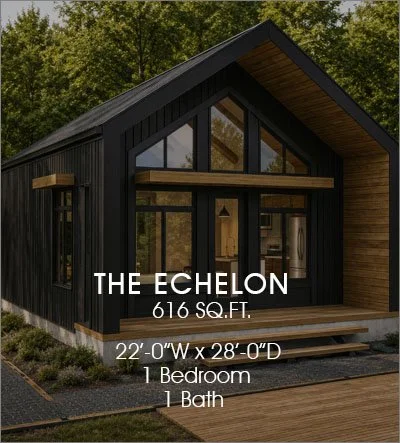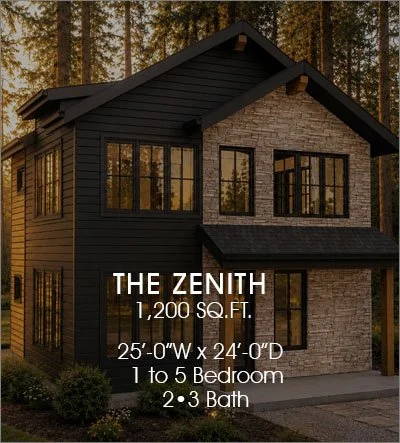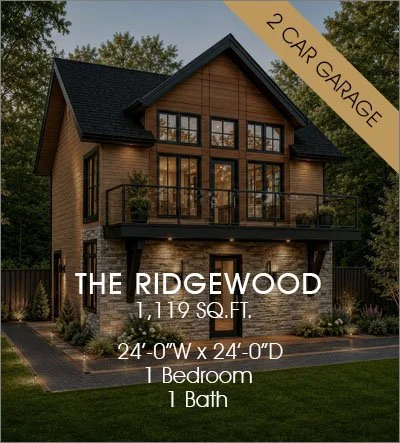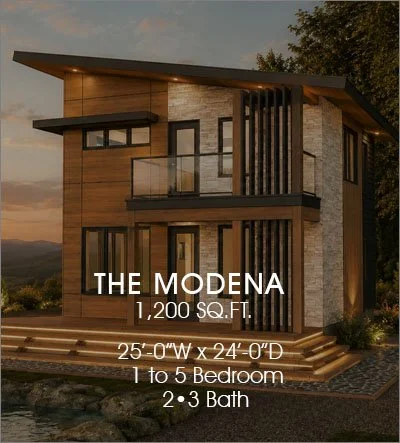
Develop with Bode.
Density without the Bulk. Character without the Compromise.
Build One Idea. Repeat It With Purpose.
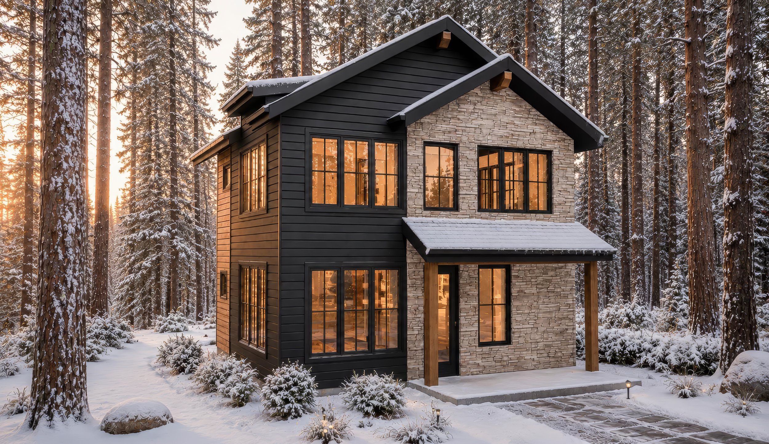
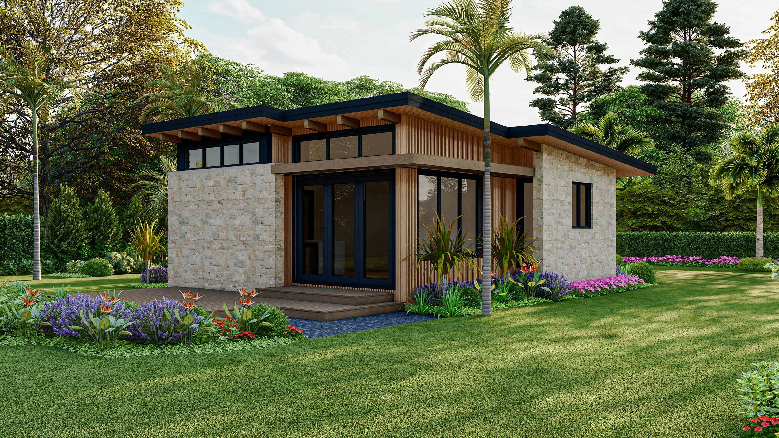
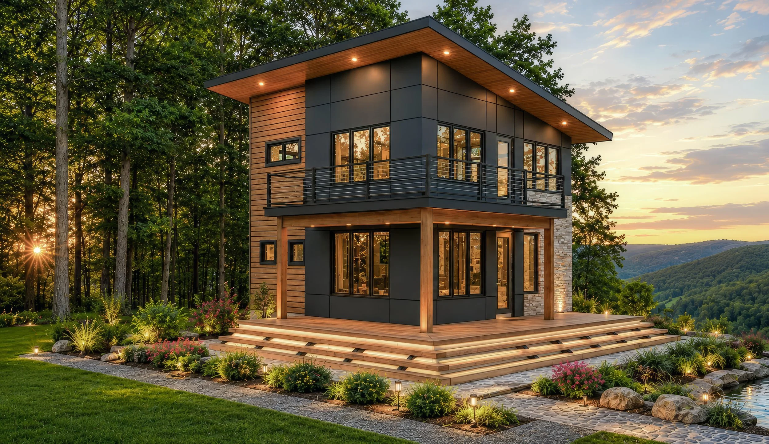
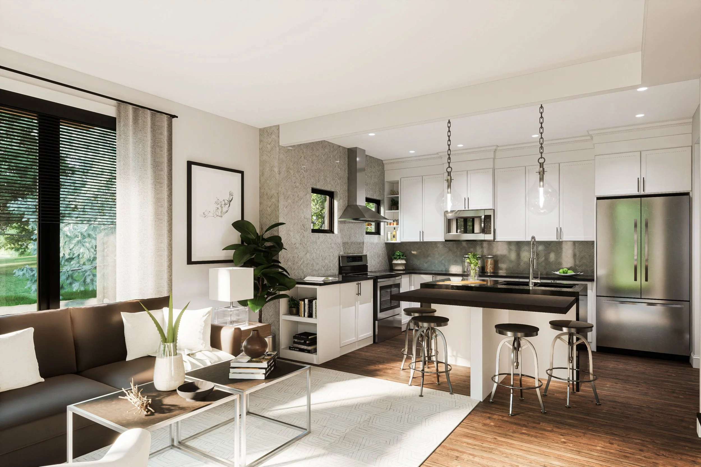
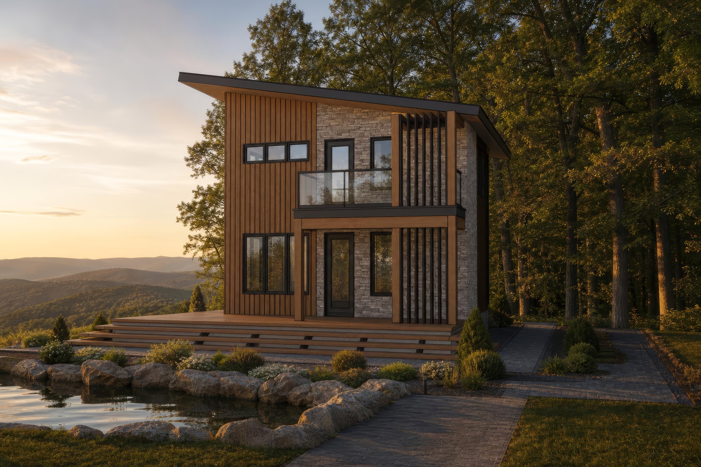
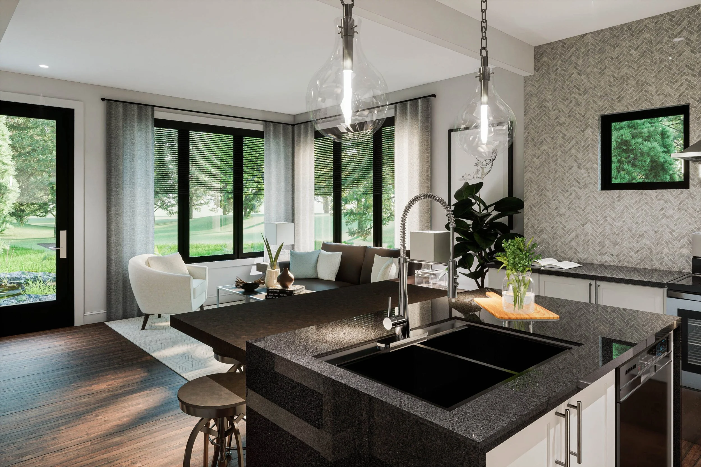
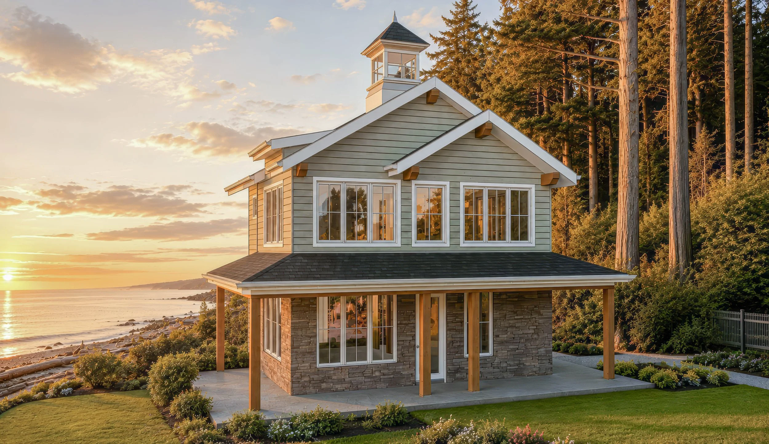
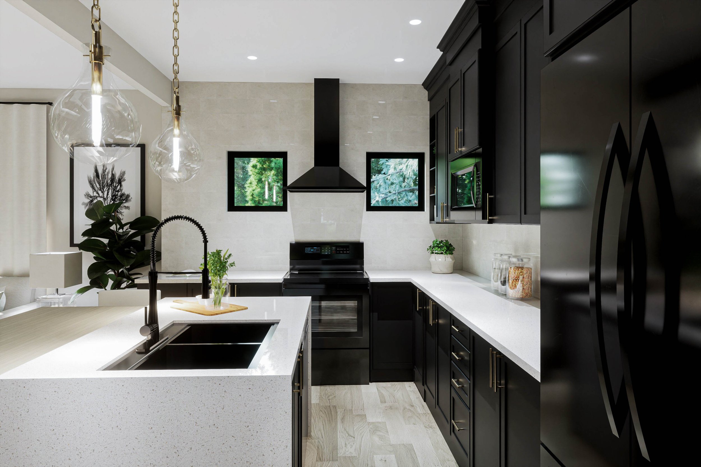
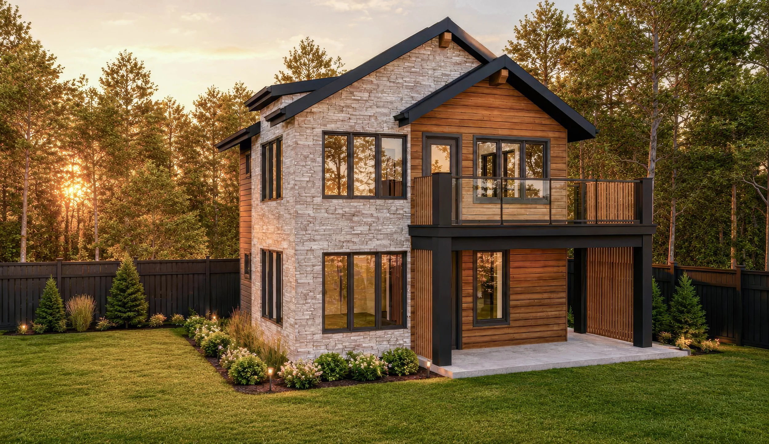
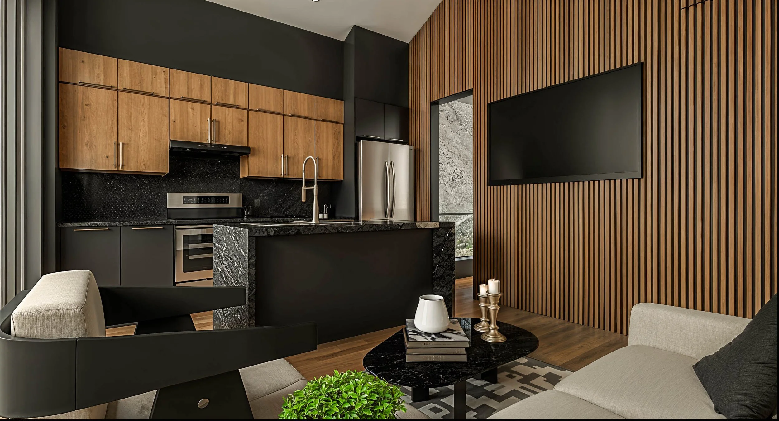
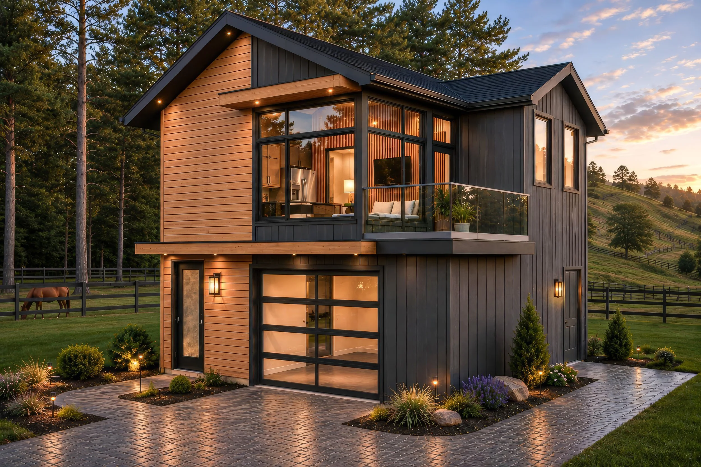
Small Home. Large Density. A Variety of Options.
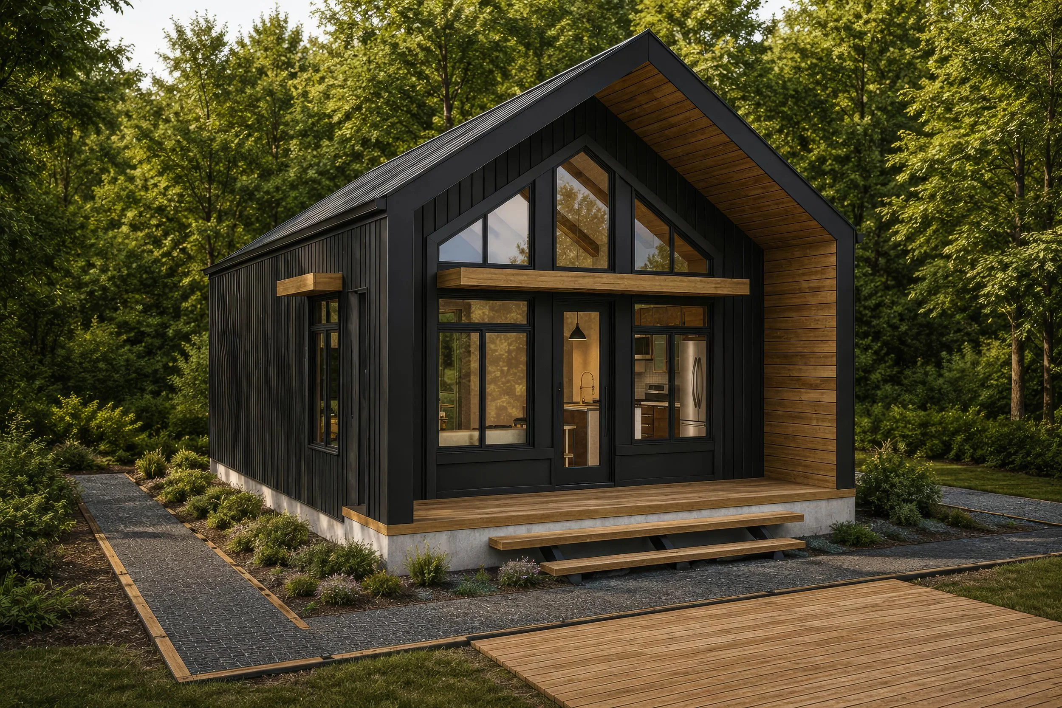
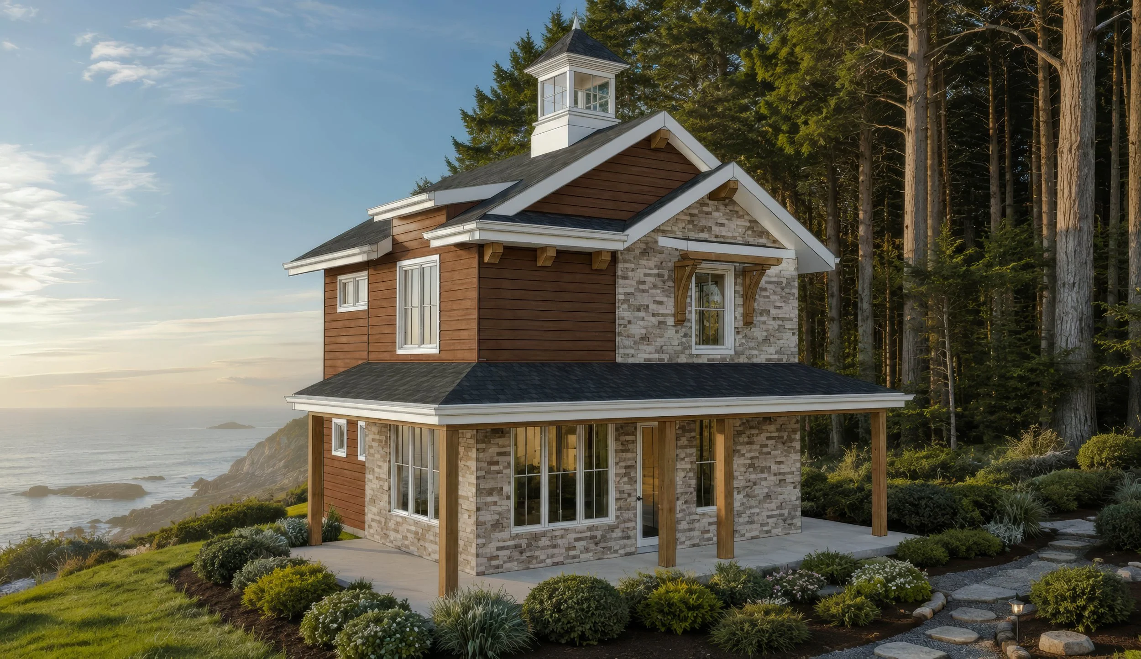
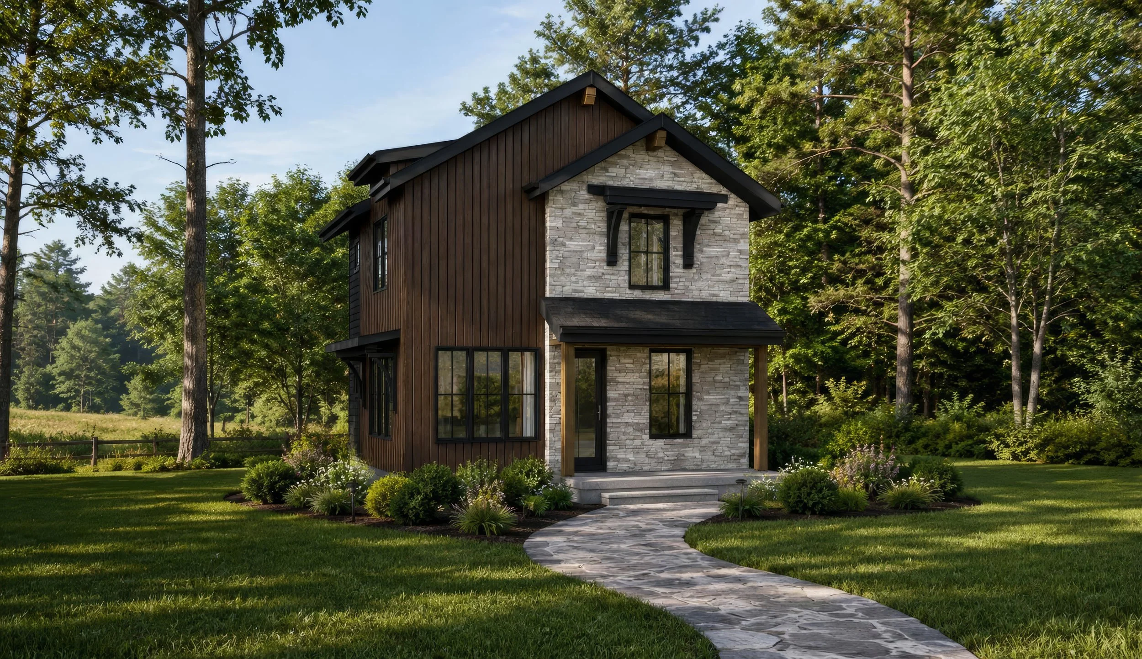
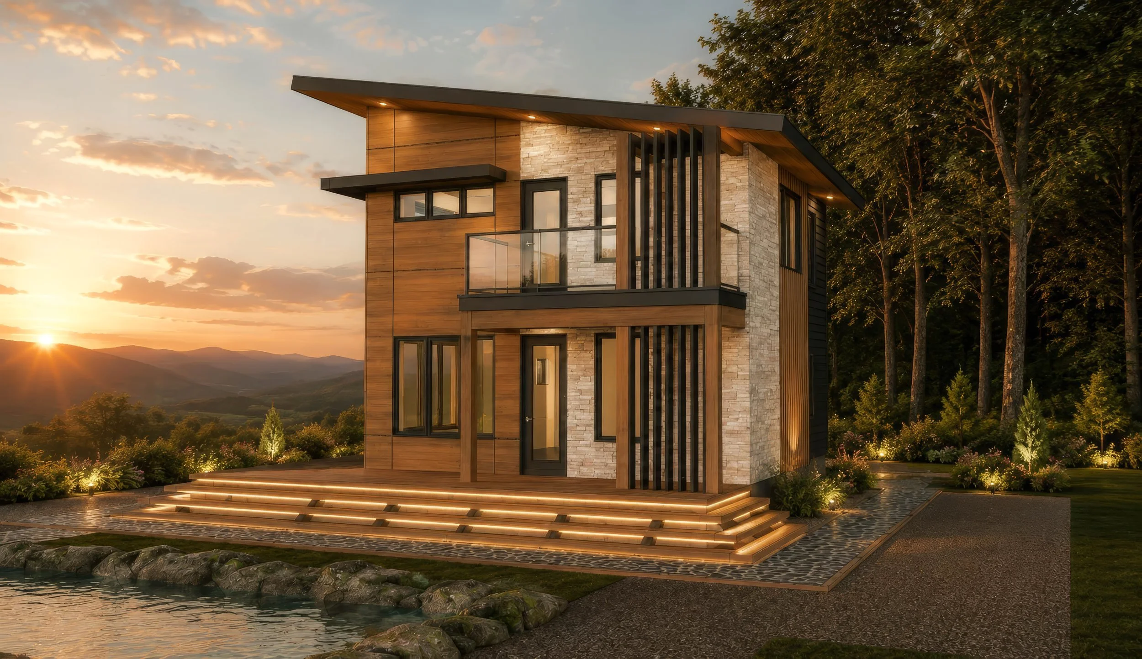
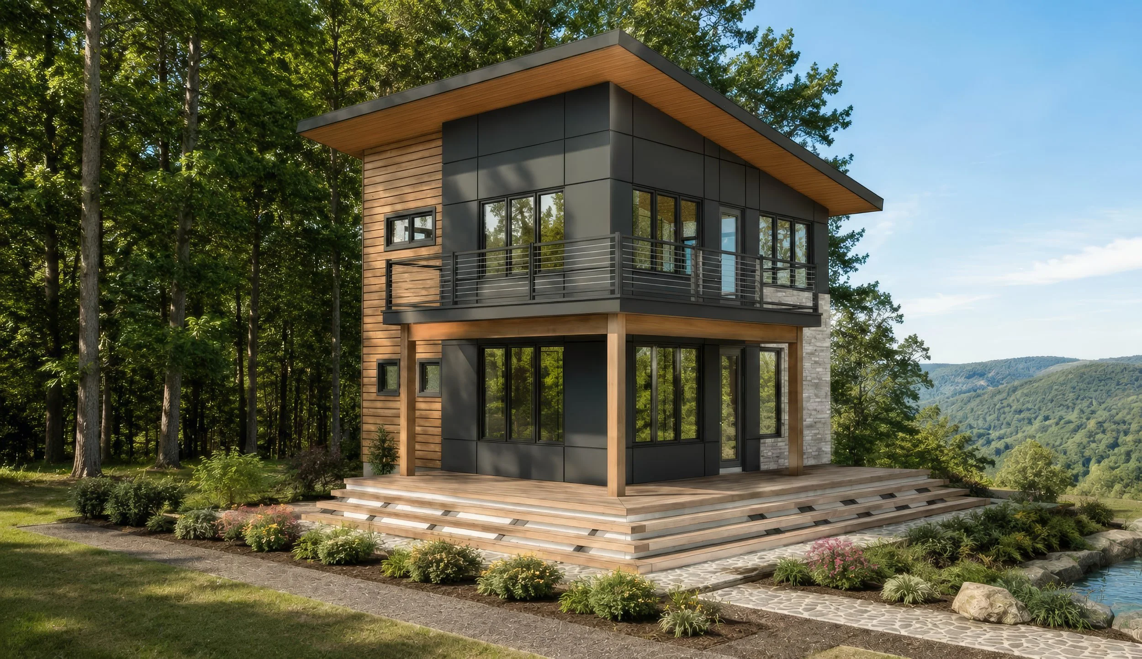
Bode is designed for developers who want to create distinctive small-footprint communities using a repeatable engineered kit and material-package platform. From cottage clusters and vacation retreats to rental, workforce and attainable housing concepts, Bode helps organize the building package around a consistent architecture and clearly defined scope.
Why Developers Look To Bode.
Development requires more than an attractive floor plan. It requires repeatability, scope clarity, material coordination and a system that can respond to site conditions. Bode separates performance from completion scope, allowing the project team to select the right envelope/engineering pathway and then determine how much material integration Bode should provide.


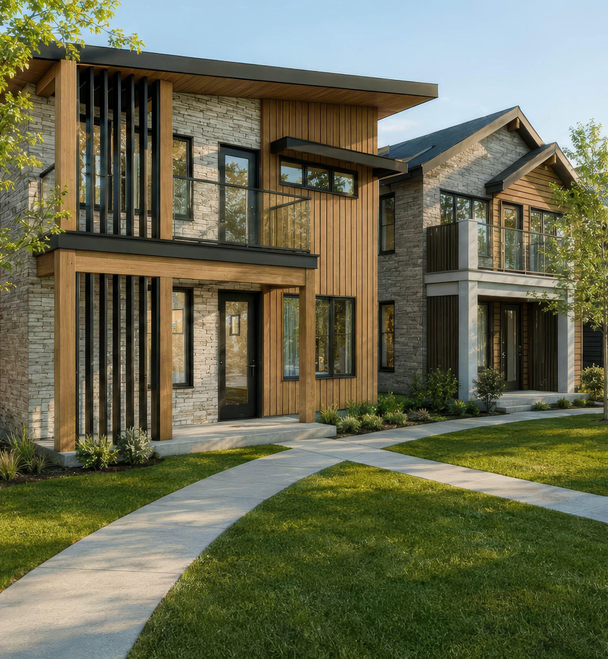
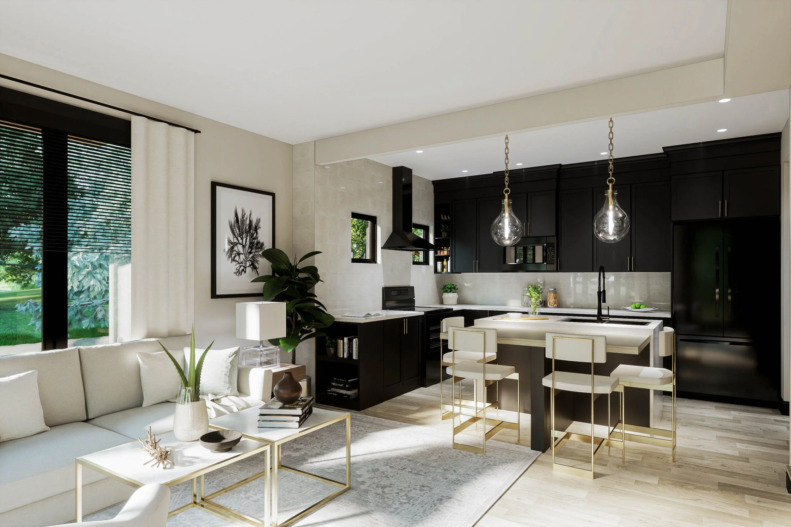
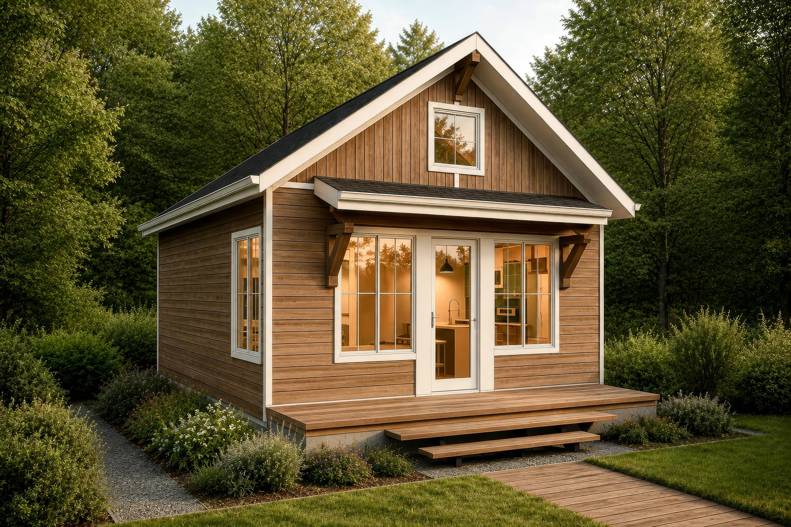
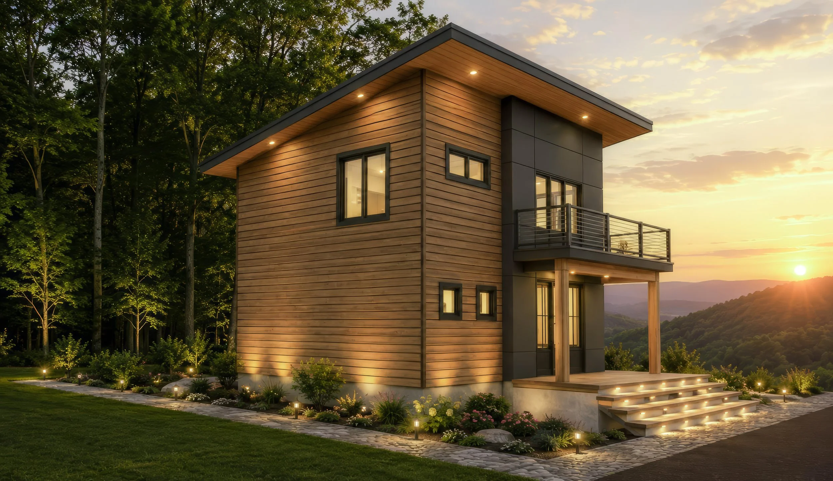
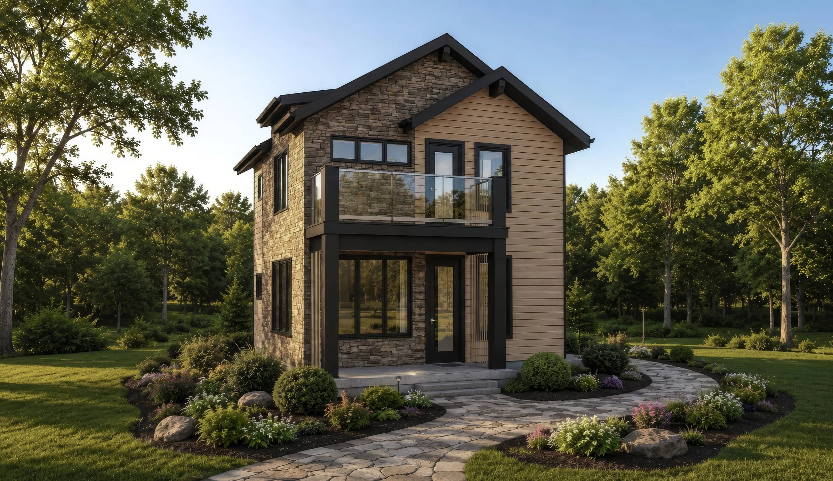
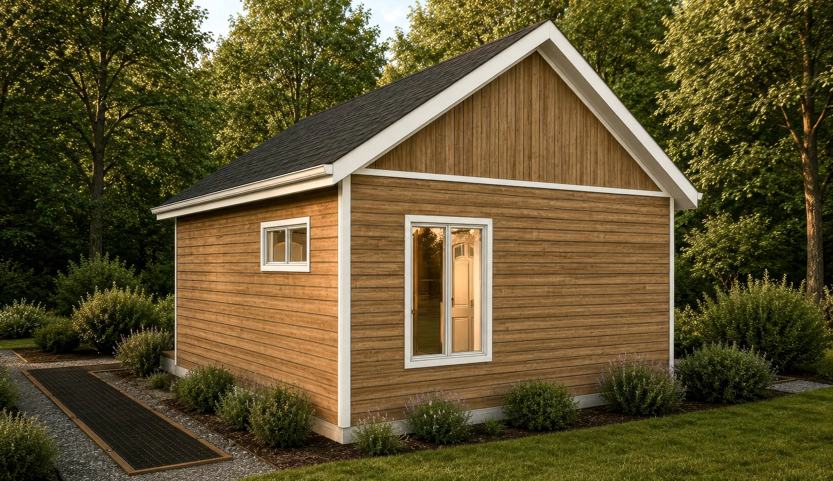
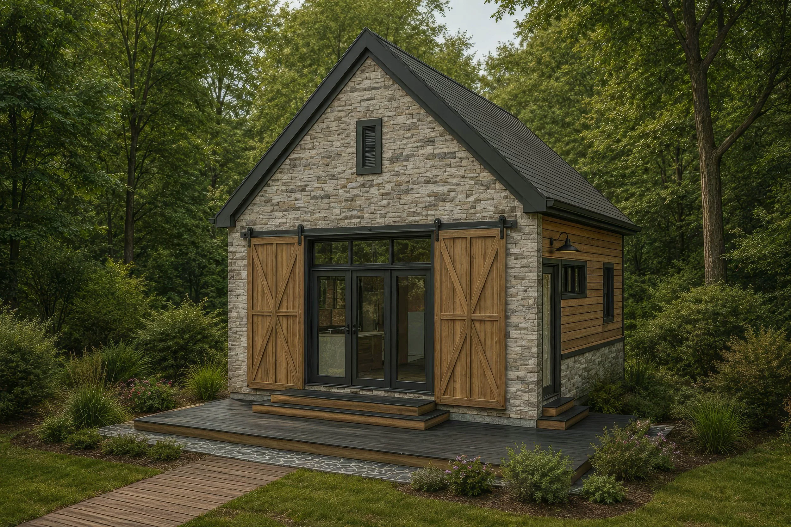
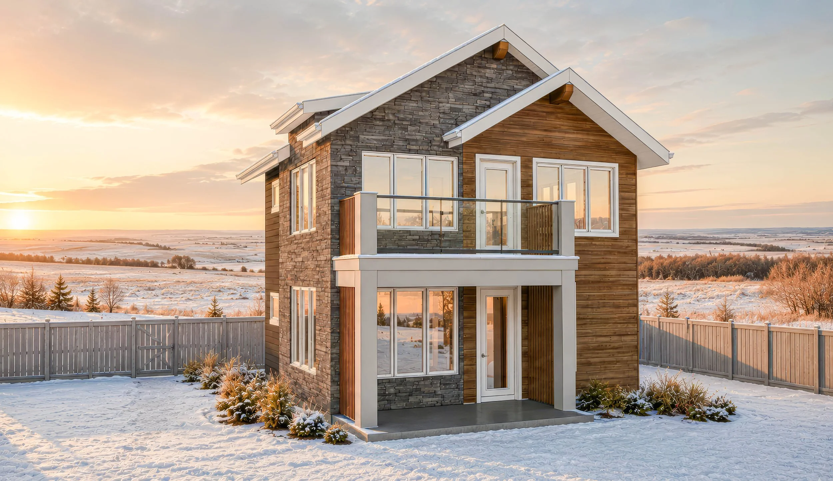
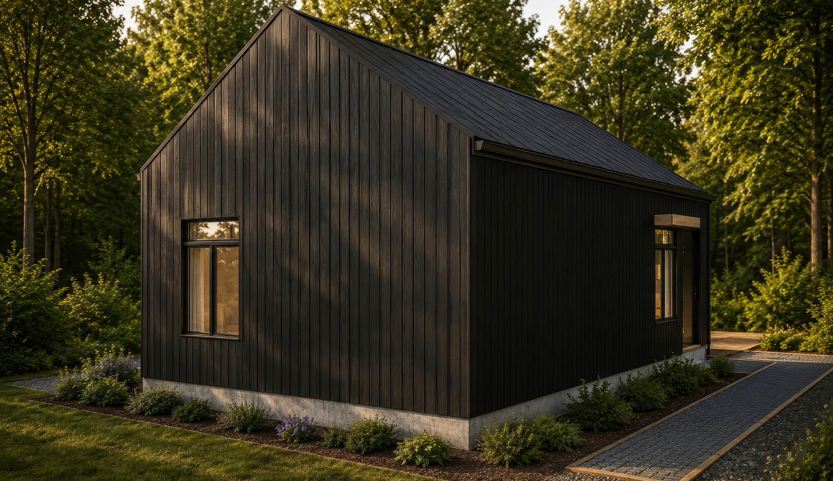
A community can use a disciplined family of models, elevations, exterior materials and Interior Collections to create visual variety while retaining the efficiencies of a repeatable system. The objective is not rows of identical units. It is controlled variation built on a common platform.
Repetition Without Sameness.
Cottage and recreational clusters
Resort and hospitality cabins/cottages
Long-term rental communities
Workforce and employee housing concepts
Attainable small-home communities
Infill and missing-middle concepts where site planning and local approvals support the use
Multigenerational or land-lease community concept
Development Applications.
Bode Scope + Project Team Scope.
Bode provides the engineered construction kit and the materials included in the selected package. The developer’s project team remains responsible for land, planning/entitlements, site design, civil work, utilities, foundations/site work, local permits, construction labour, trades and other items unless expressly included in a written Bode scope. This division of responsibility should be established early.
The fastest way to determine fit is to begin with the site and business plan: location, land status, intended use, approximate unit count, preferred models or unit mix, target customer/tenant, performance objectives, desired completion scope, budget framework and target schedule.
Get Started Today.
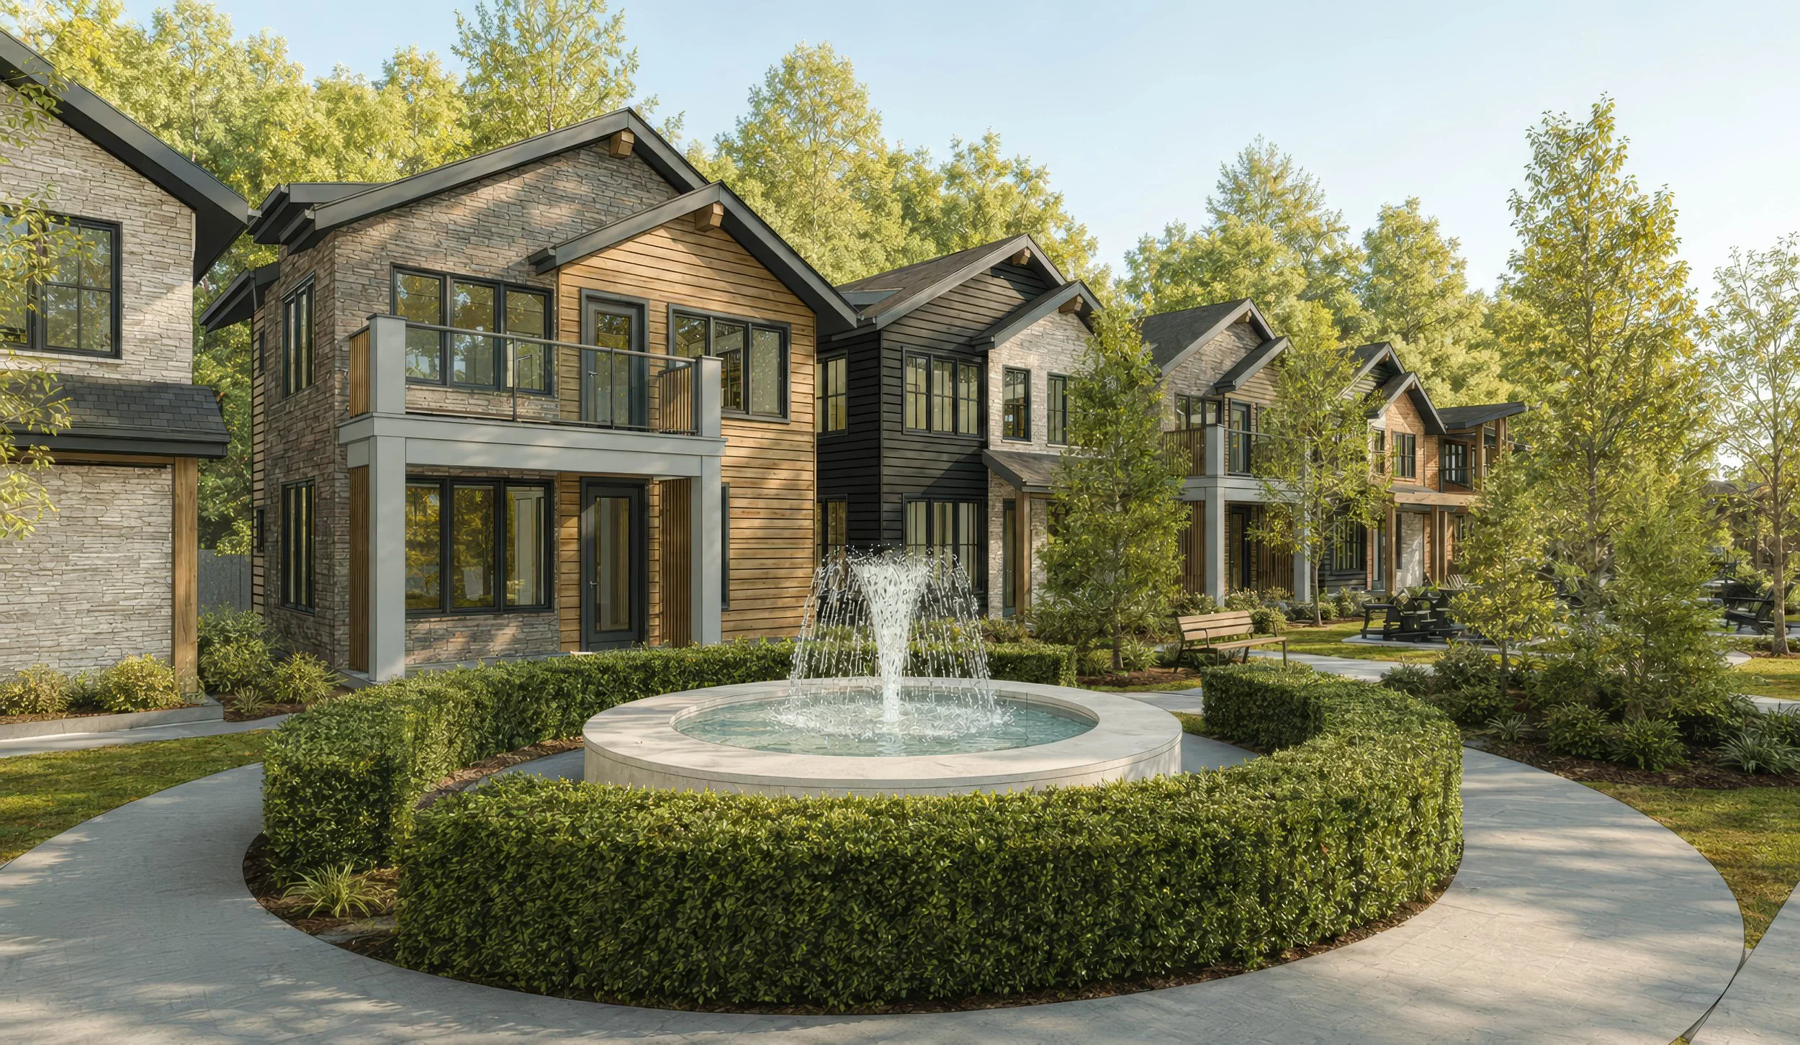
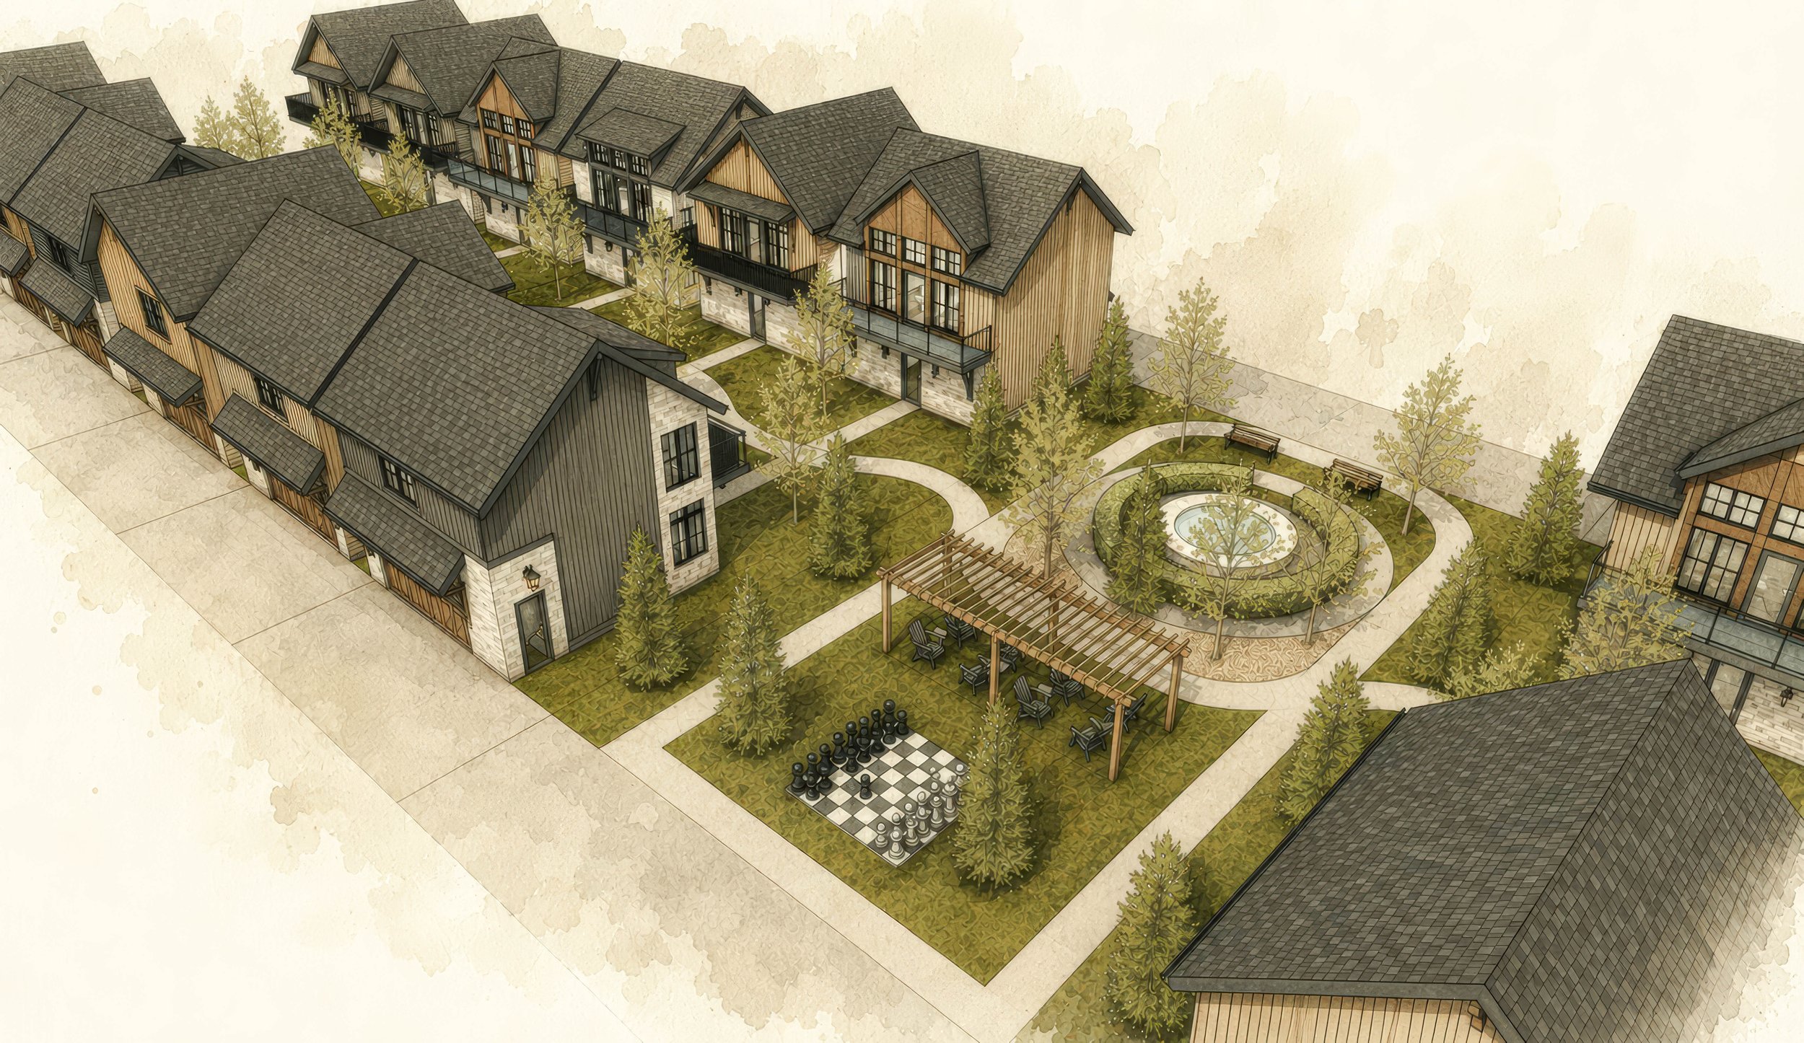
Pocket Communities by BODE blend the privacy and character of detached single-family living with the efficiency of multifamily design, creating a distinctive residential offering with strong market appeal. Compact building footprints and thoughtfully designed shared landscapes achieve efficient density while preserving an open, walkable, human-scaled environment. Defined by cottage-inspired architecture, central courtyards, and resort-like outdoor spaces, these communities support a lifestyle focused on wellness, connection, and low-maintenance living. Their boutique identity enhances market differentiation, while standardized building forms improve construction efficiency, cost predictability, and phasing flexibility. The result is a development model that balances land-use efficiency, economic performance, and an elevated residential experience.
Blending In, Not Towering Over.
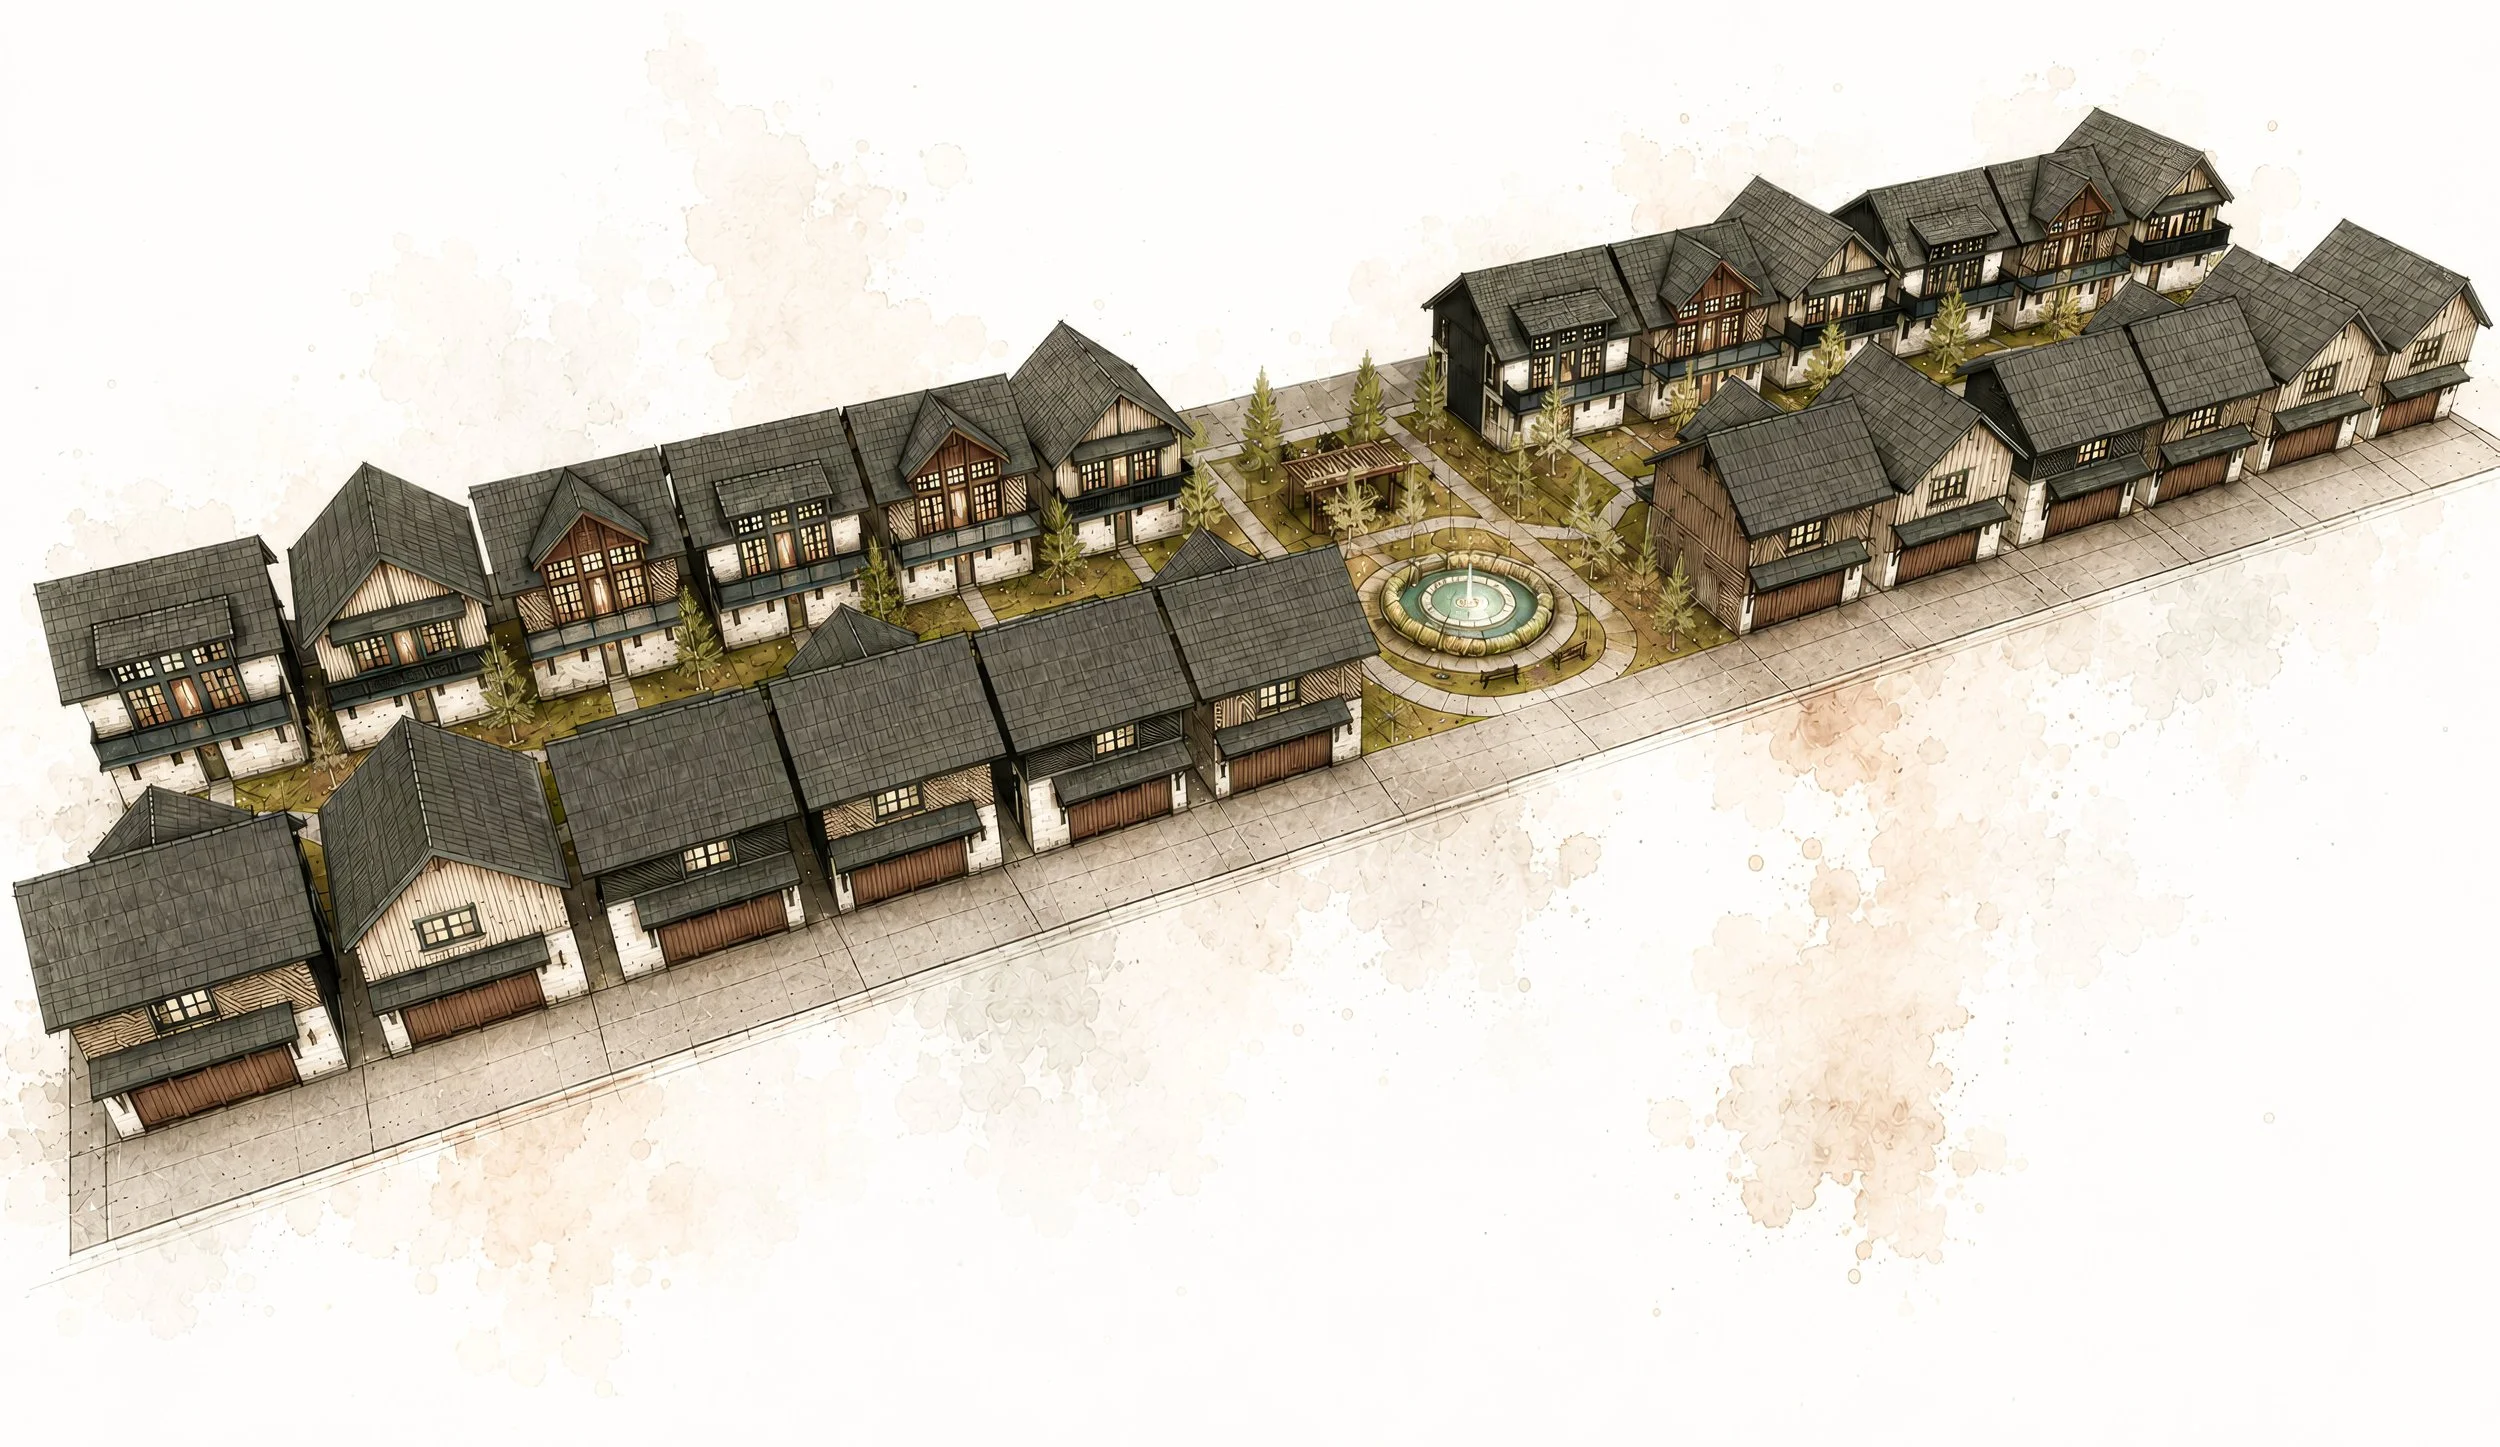
-
Detached Bode Kits provide the privacy, character, and sense of ownership associated with single-family living while preserving the efficiencies of multifamily development. This creates higher perceived value and supports premium market positioning.
-
Compact building footprints and shared landscaped spaces achieve meaningful density without the appearance of congestion. The result is an open, walkable community that feels residential, inviting, and thoughtfully planned.
-
Designed to attract a diverse range of residents—from young professionals and remote workers to downsizers and empty nesters—the community offers a unique blend of privacy, connection, and low-maintenance living.
-
The combination of detached residences, curated landscapes, and cohesive architecture creates a memorable boutique community identity that stands apart from conventional apartments and townhouse developments.
-
A central landscaped courtyard serves as the heart of the community, providing a resort-inspired environment that promotes wellness, social connection, and everyday enjoyment while reducing reliance on costly indoor amenities.
-
Standardized architectural forms simplify construction, improve quality control, and support predictable costs and timelines. The layout also enables flexible phased development, reducing project risk and improving capital deployment.
-
Human-scaled architecture, thoughtful landscaping, and a reduced perception of density often align well with municipal planning objectives and neighborhood expectations, supporting smoother approvals and stronger community acceptance.
-
Bode Communities achieve an uncommon balance between land-use efficiency and an upscale residential atmosphere, delivering both compelling financial performance and enduring lifestyle appeal.
Bode Performance Kits Designed to Inspire.
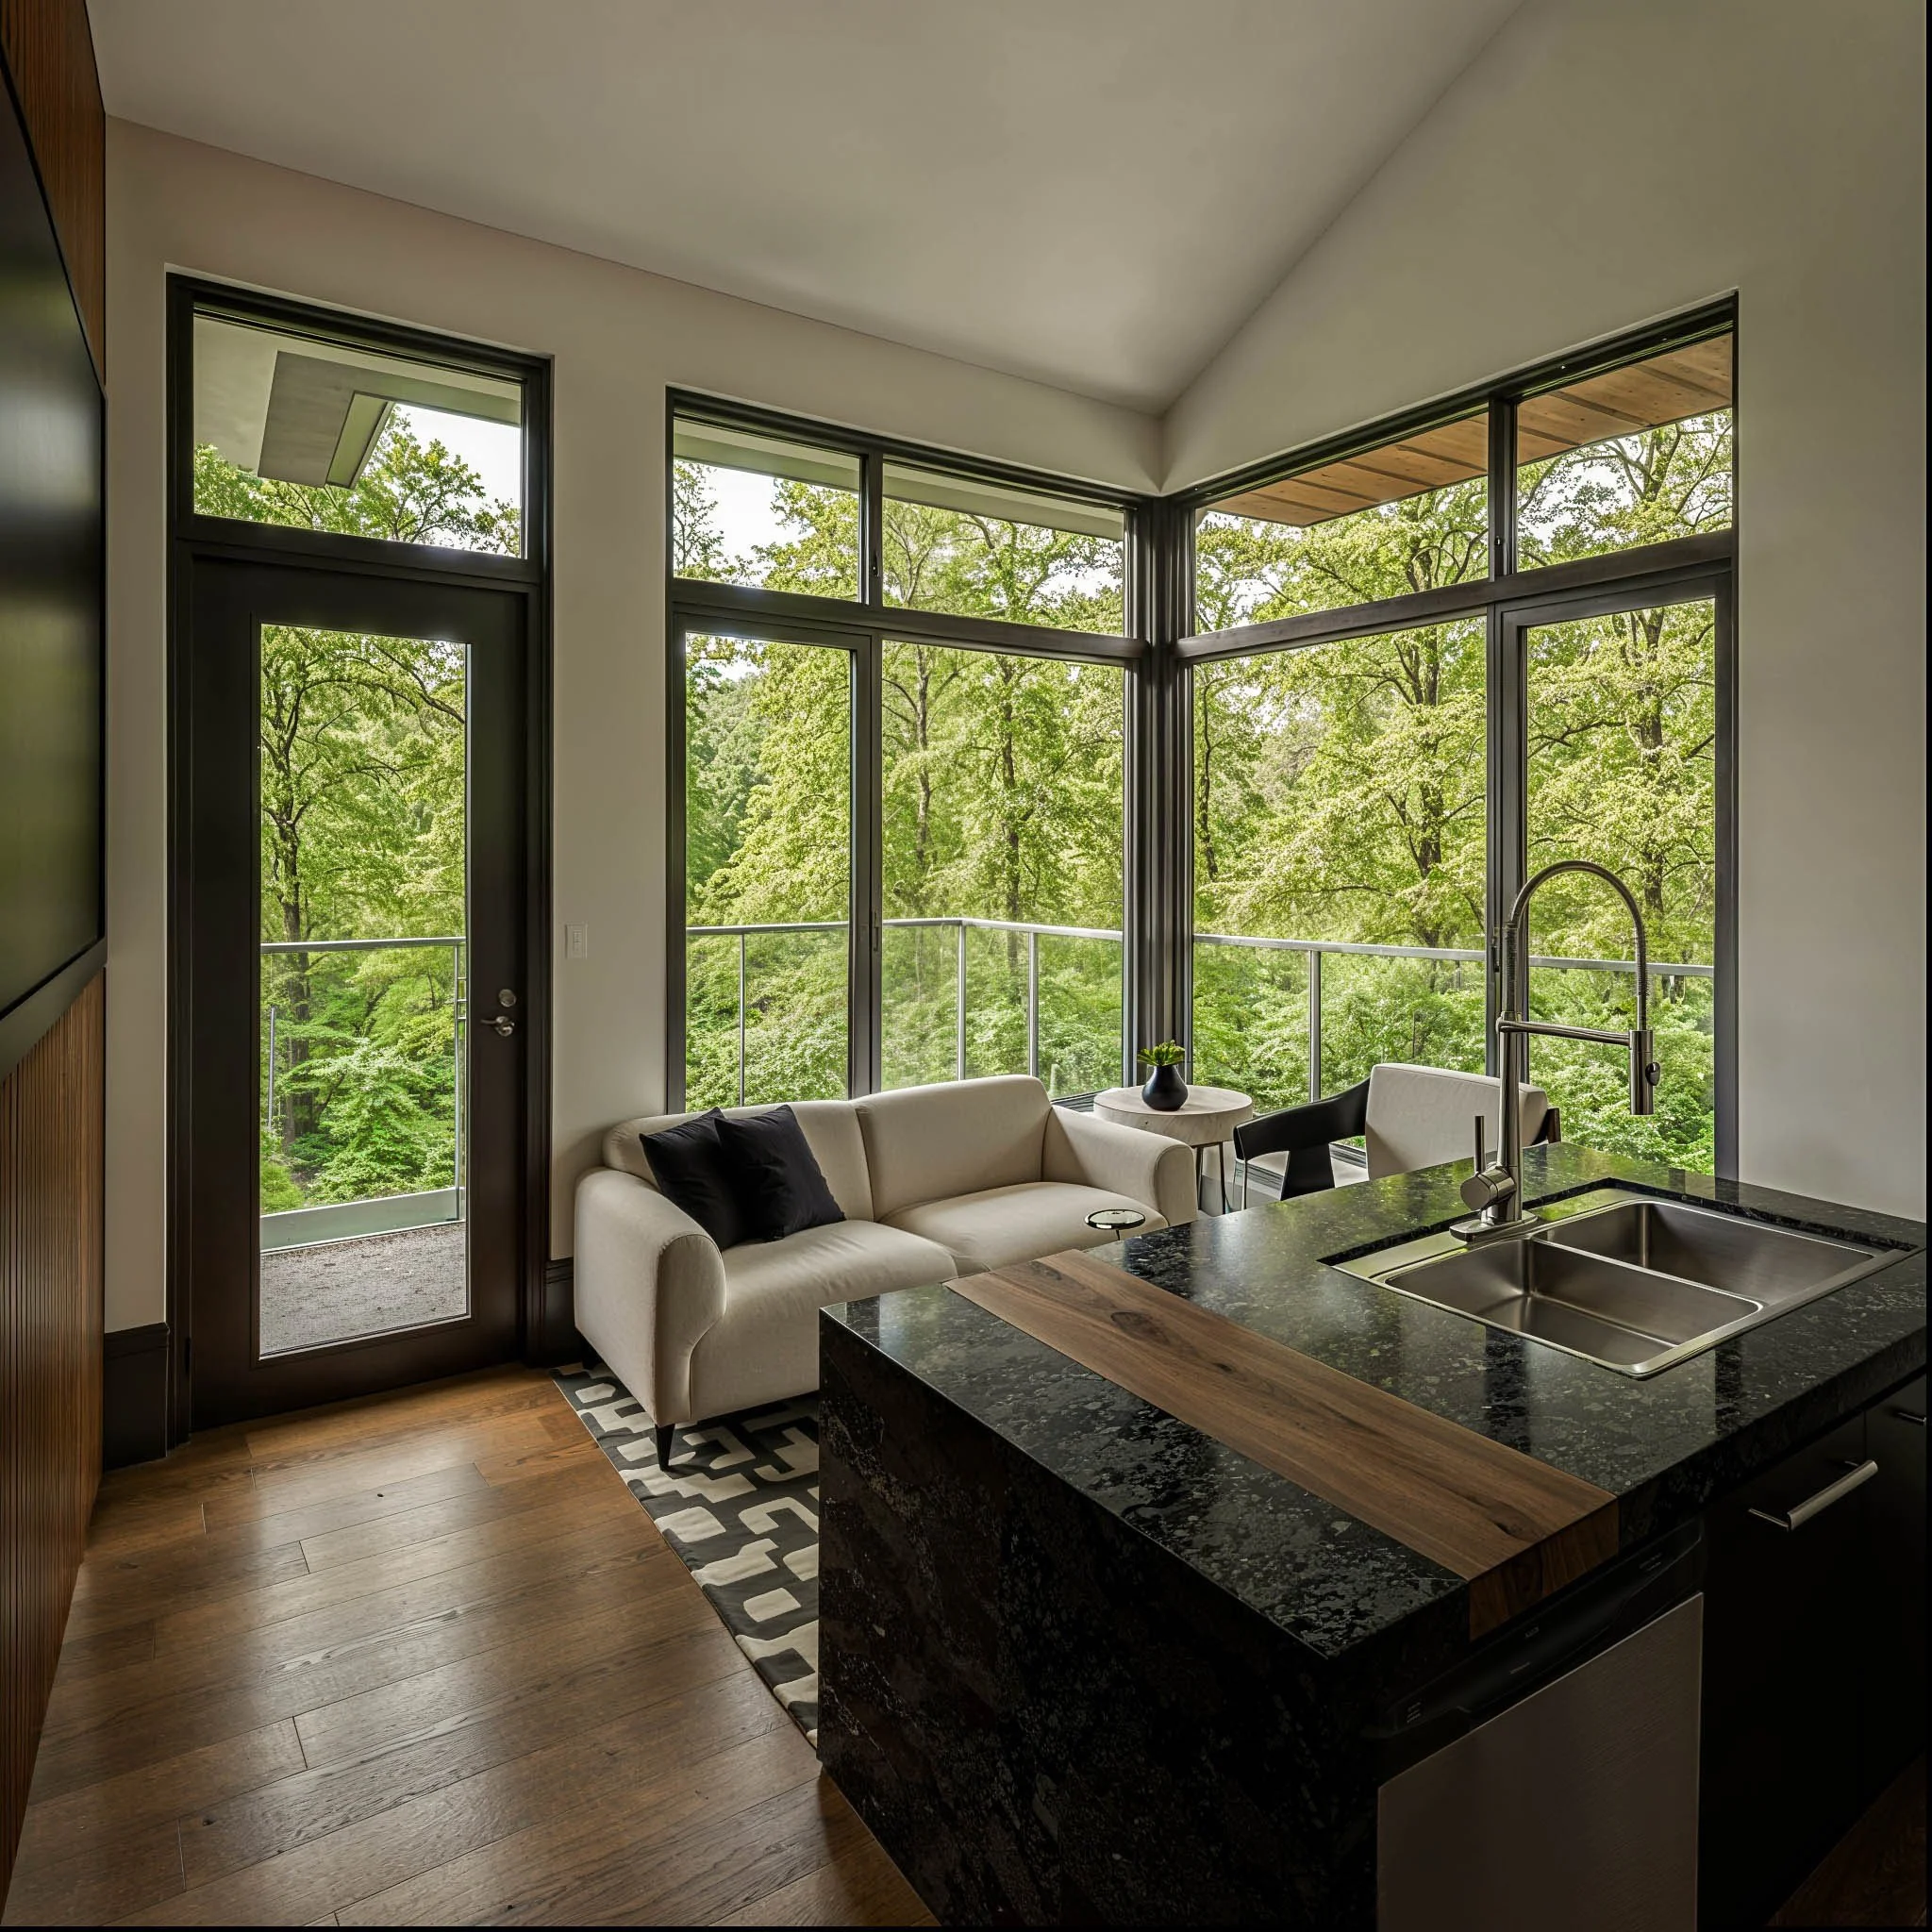
Small Home. Better Space.