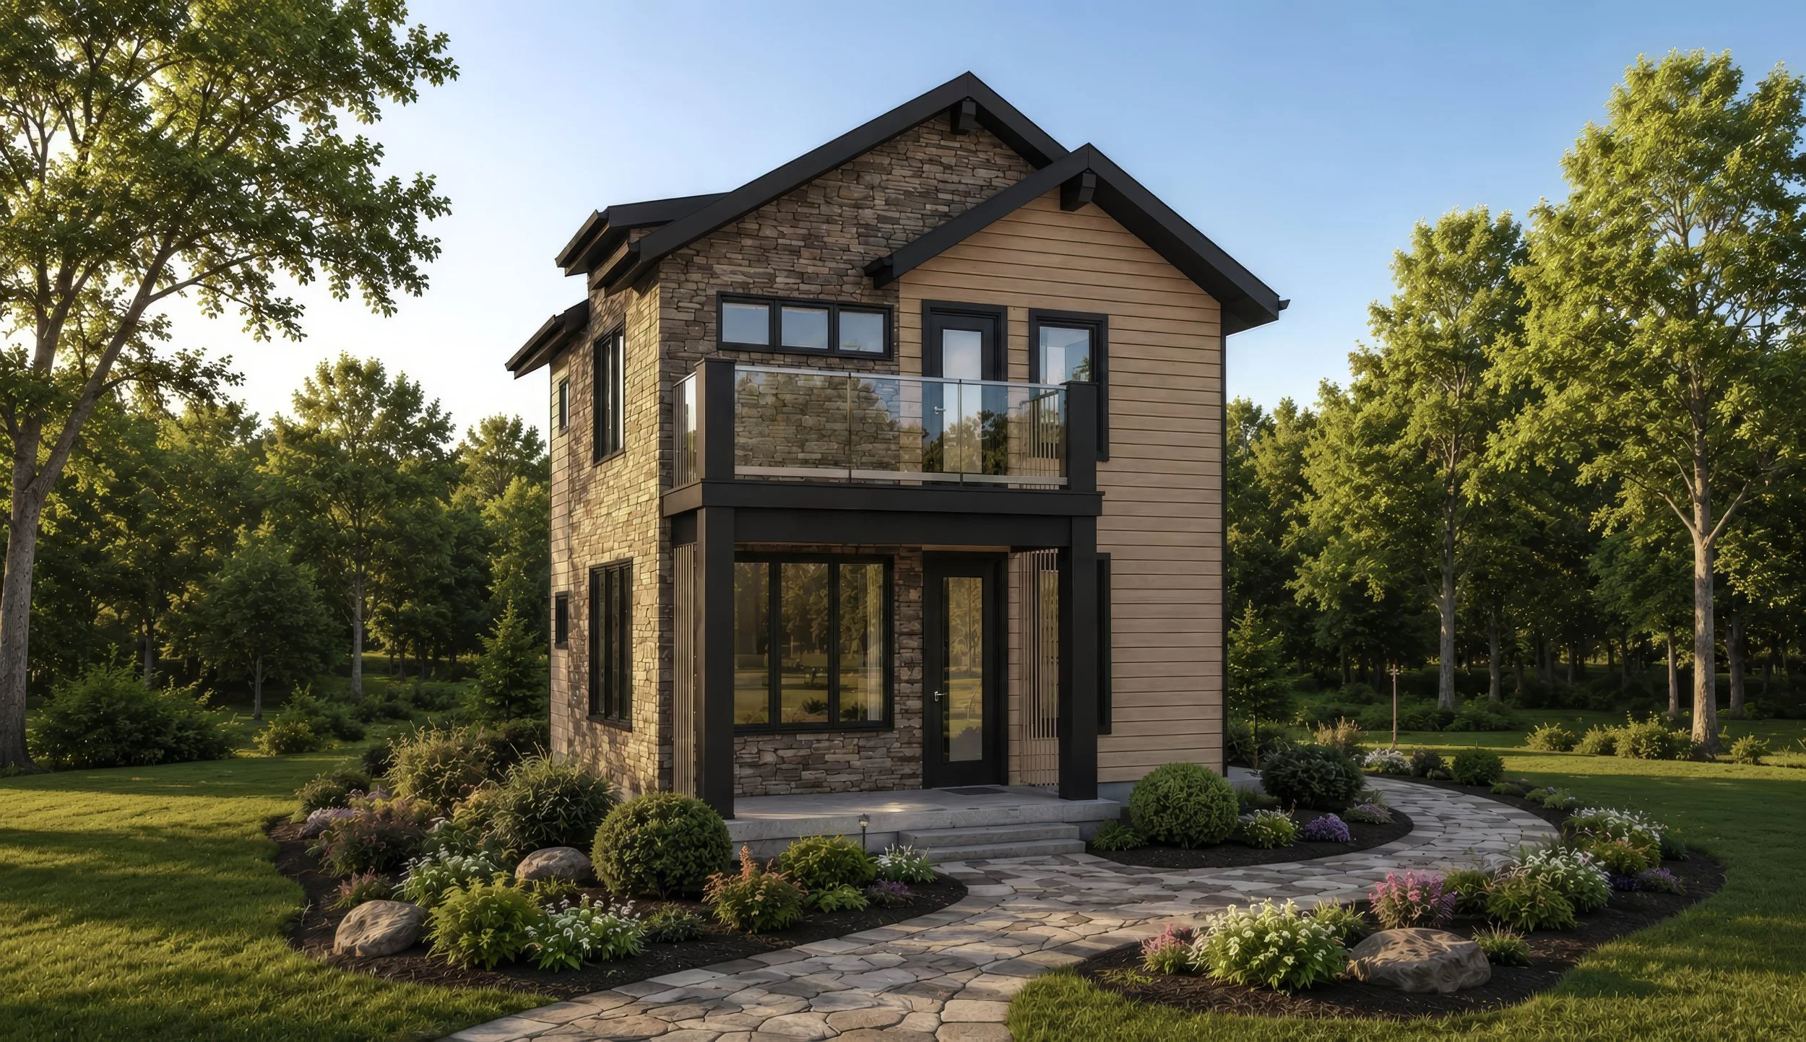
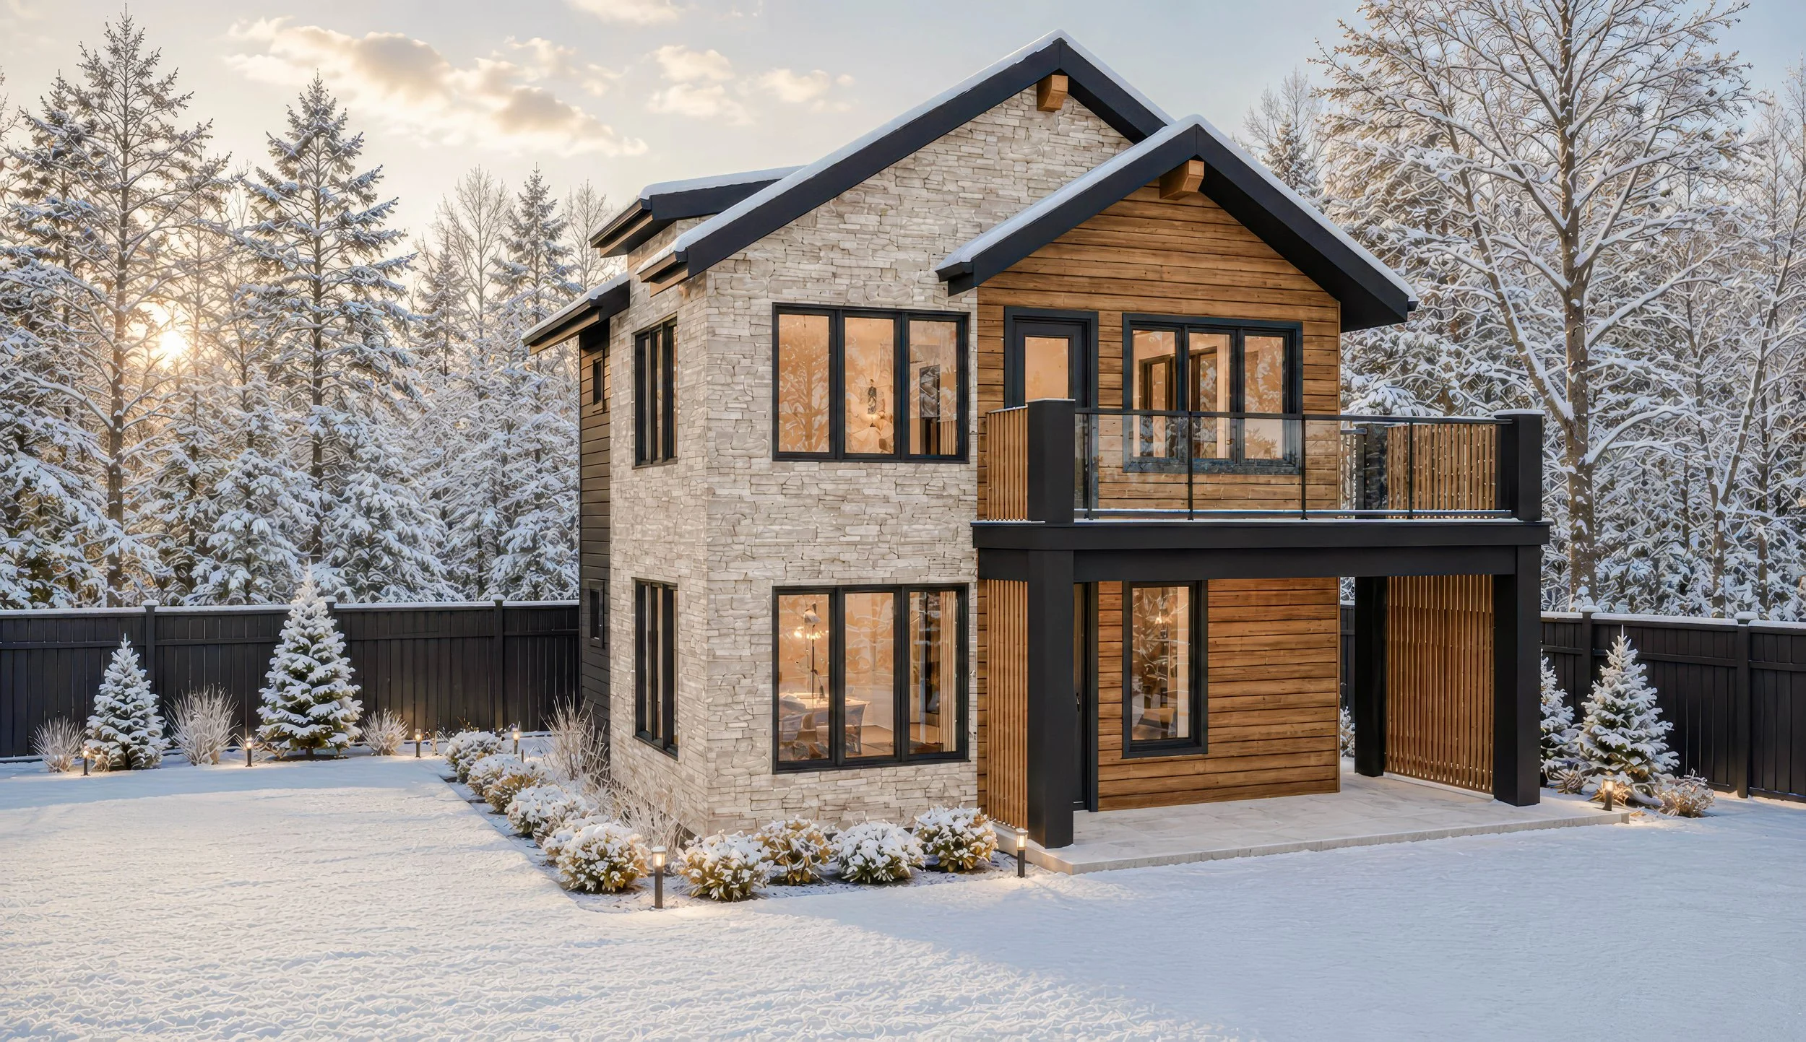
Hearthstone Elevation B Shown
24’-0” x 24’-0” | 1 • 2 • 3 • 4 Bedroom | 2-3 Bath
1,082 Sq. Ft. | 2 Story | Optional Basement 500 Sq. Ft.
Hearthstone 24
The Hearthstone 24 is a refined contemporary cottage that blends natural materials with modern detailing. Designed for exceptional comfort within an efficient footprint, it delivers the character of a luxury residence while embracing the practicality of compact living.
Offering 1,082 square feet within a 24'-0" × 24'-0" footprint, the Hearthstone 24 is ideally suited for urban infill, backyard suites, lakeside properties, and private retreats.
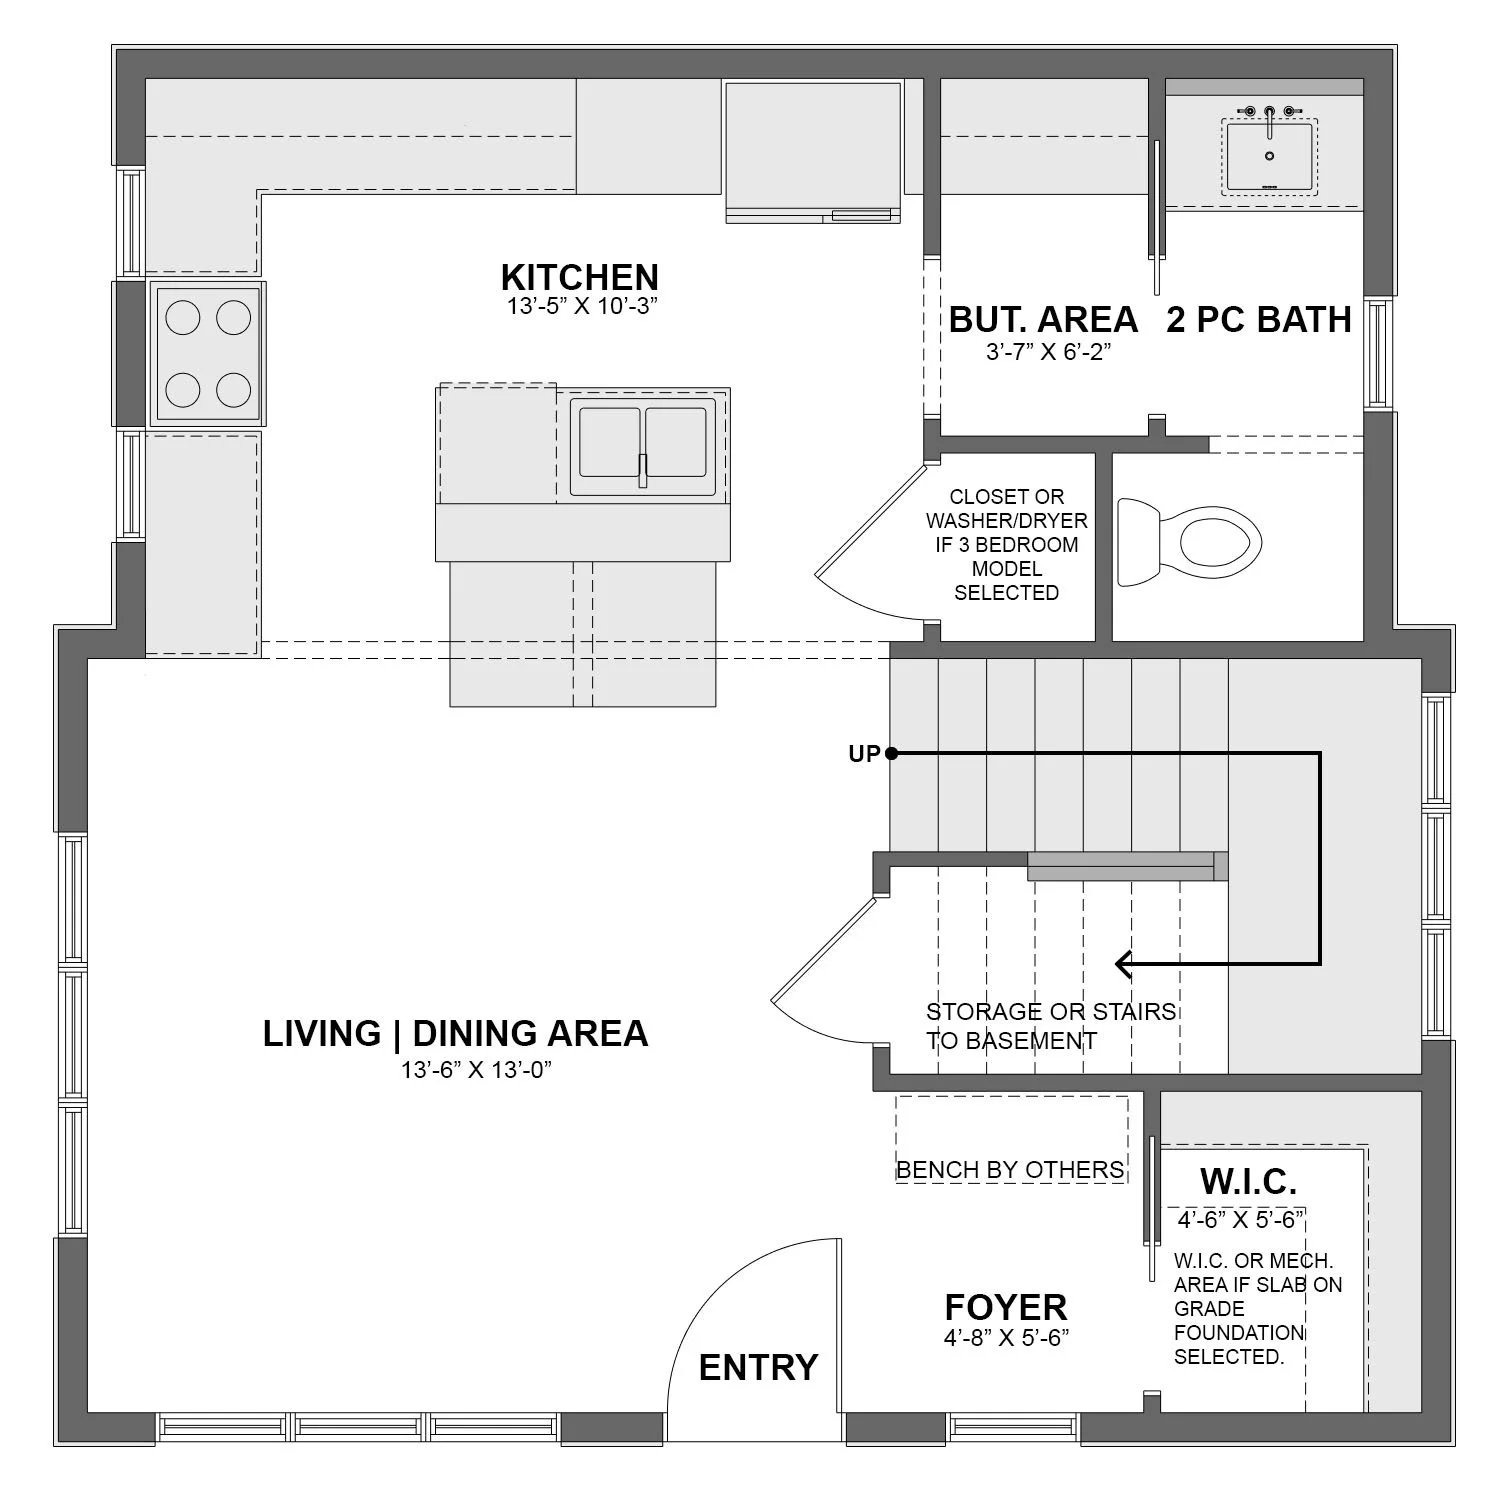
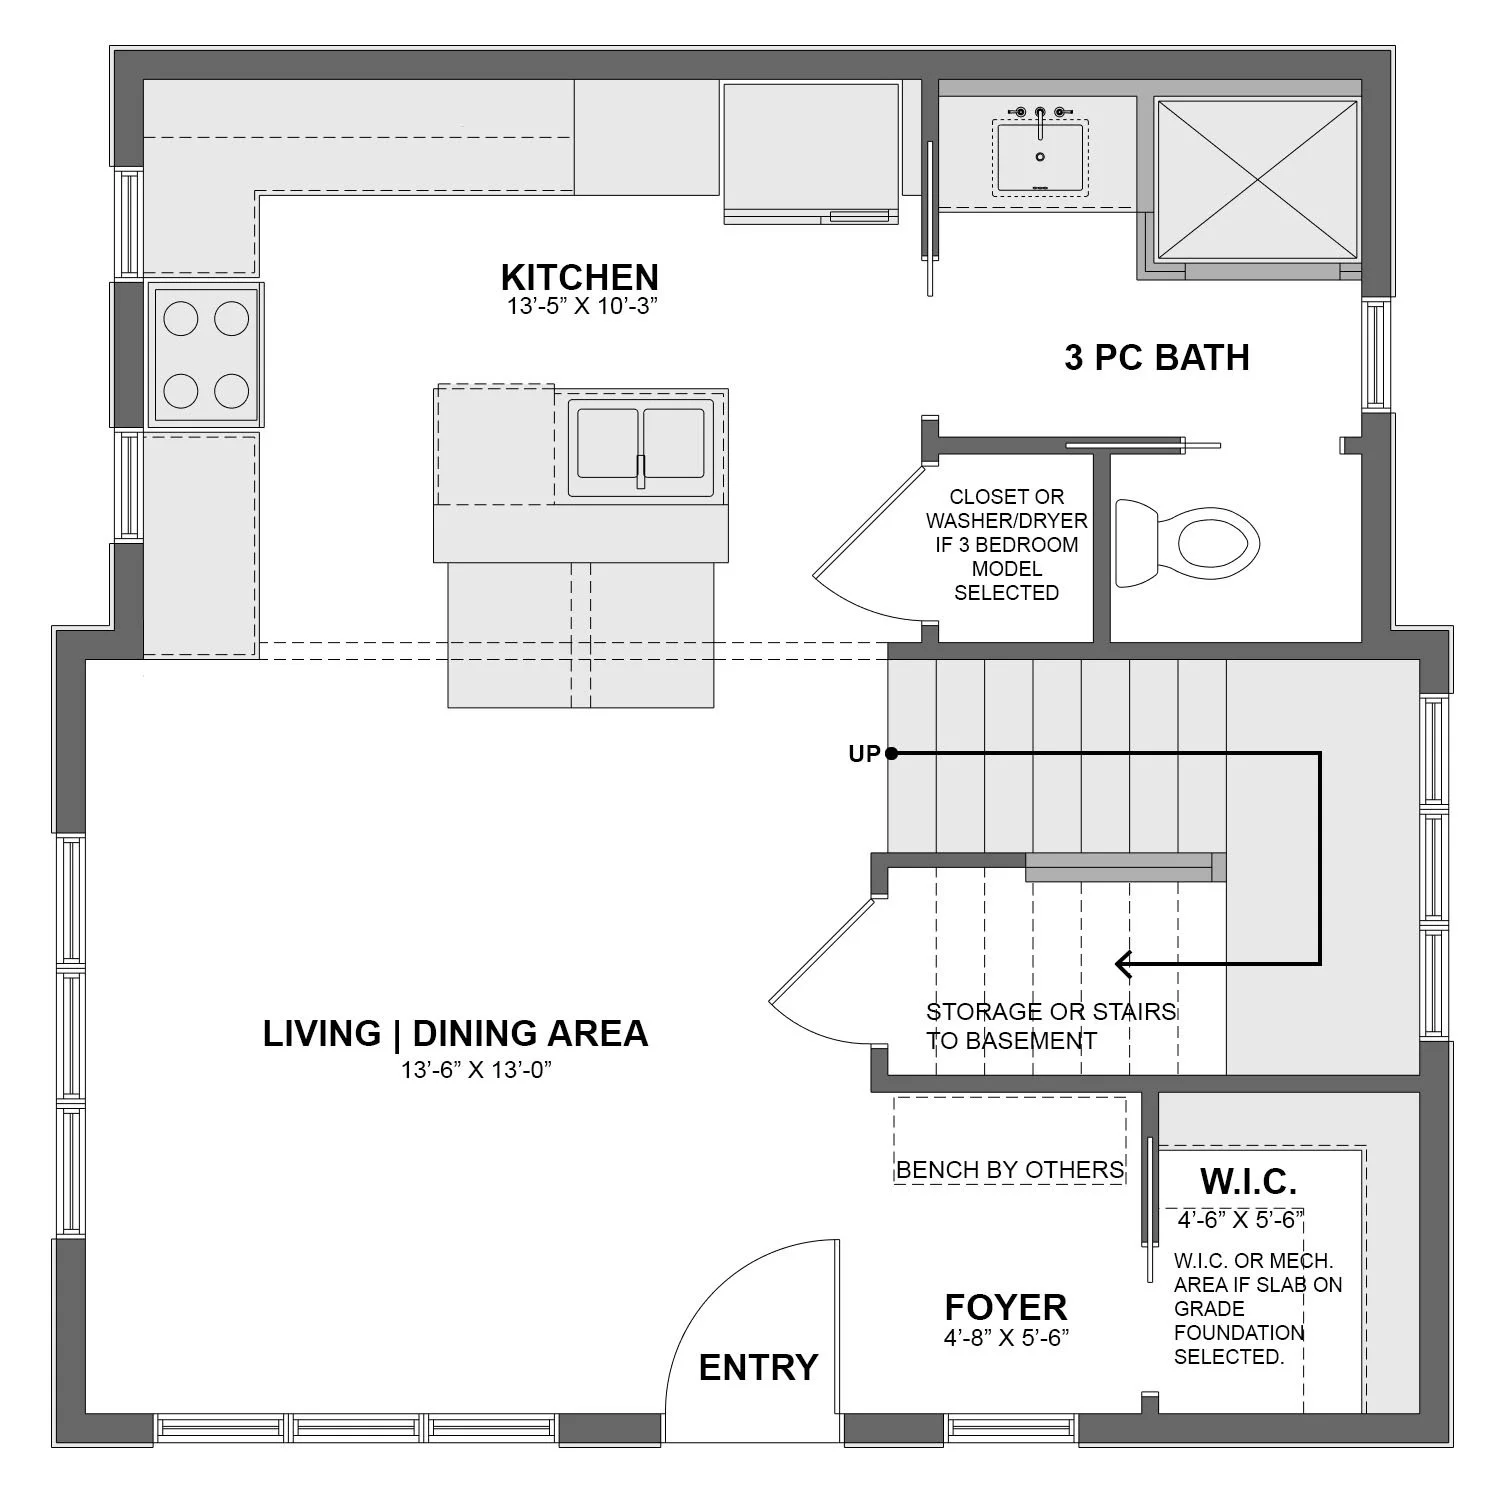
The main level features a bright open-concept kitchen, dining, and living area designed for everyday living and entertaining. Optional features, including a dry bar and alternative bathroom configurations, provide additional flexibility and personalization.
Upstairs, one-, two-, or three-bedroom layouts accommodate a variety of lifestyles. An optional lower level can add another bedroom, family room, or guest accommodations, making the design adaptable for growing families or multigenerational living.
Architecturally, the Hearthstone 24 captures the warmth of a modern luxury cottage through its combination of stone, wood, and contemporary detailing. Equally suited to forested, waterfront, suburban, or infill settings, it offers an enduring balance of elegance, warmth, and versatility.
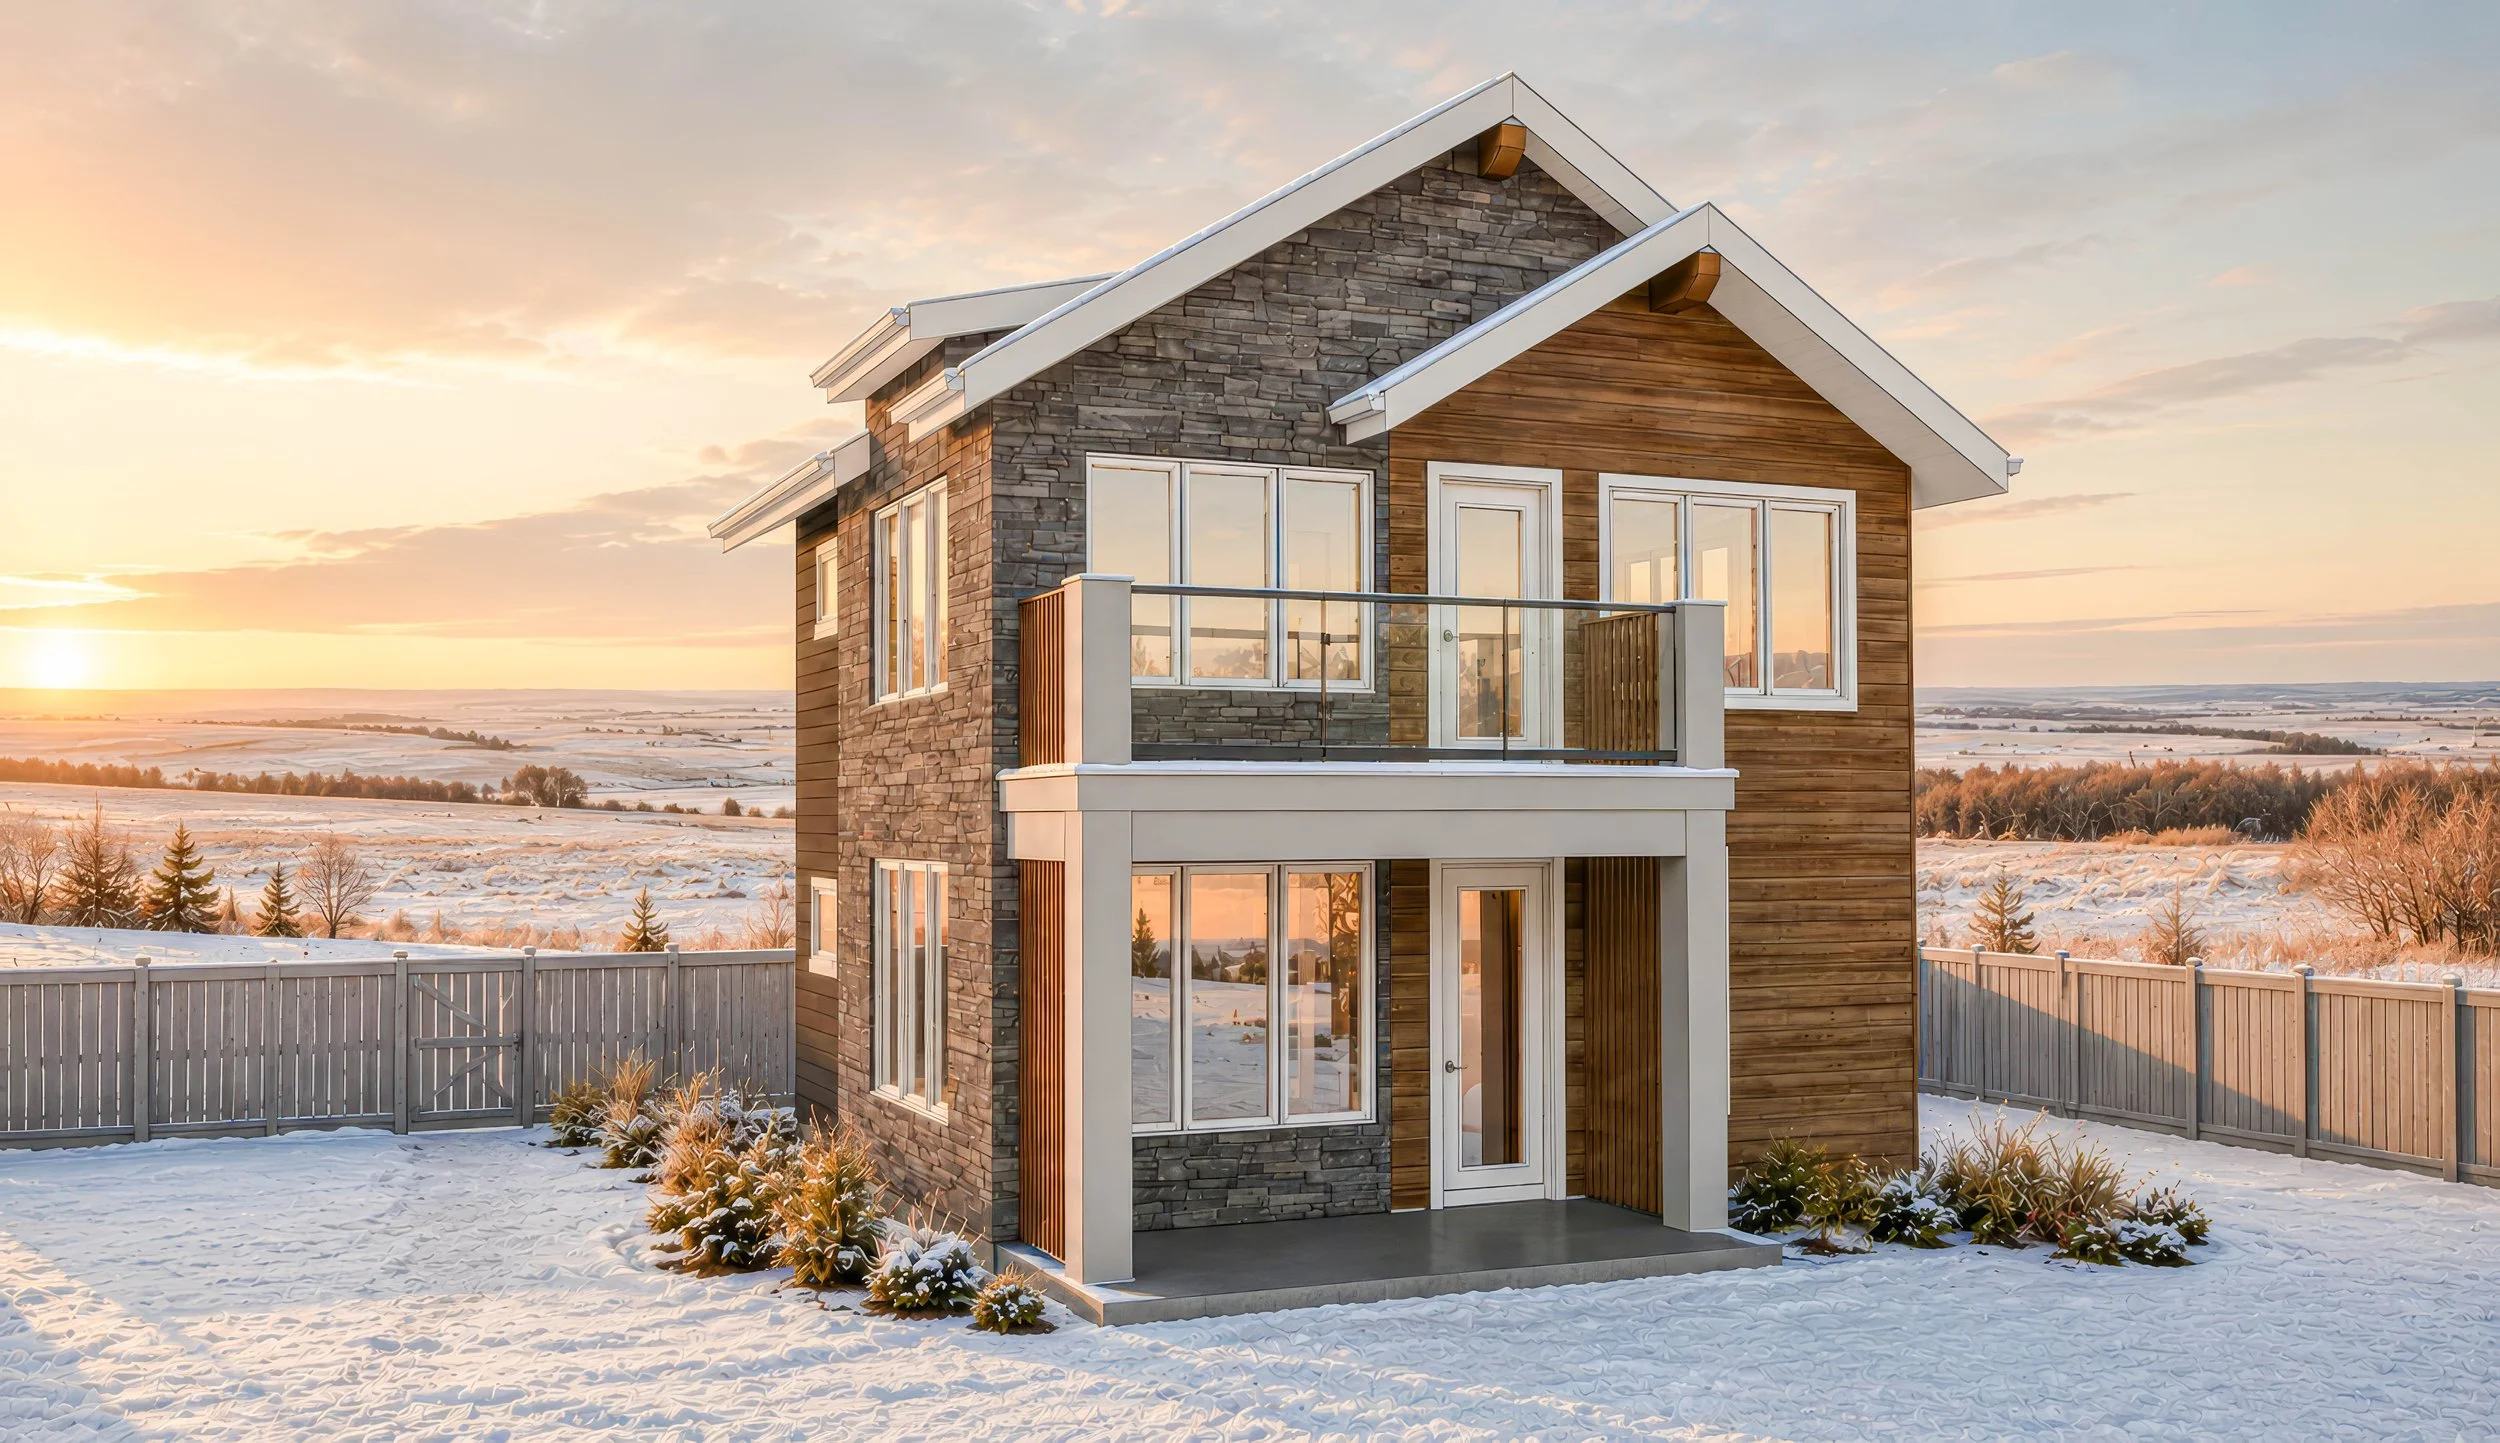
Hearthstone 24 Alternate Elevation A
1 Bedroom with Bonus Room and Standard Deck
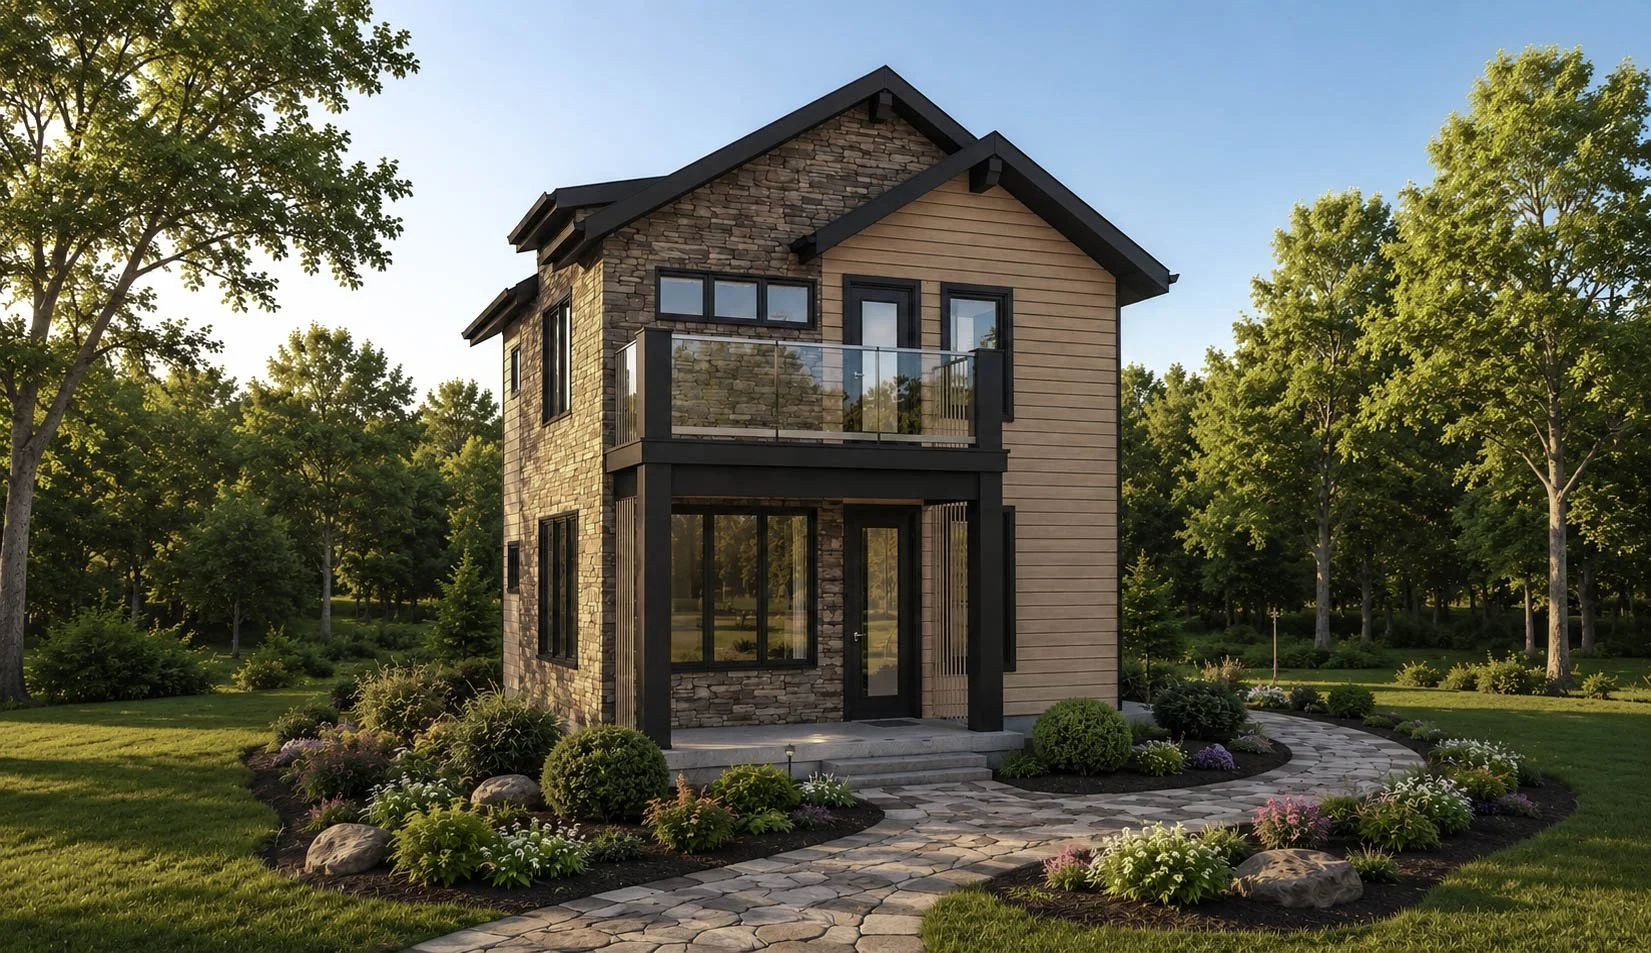
Hearthstone 24 Alternate Elevation B
2-4 Bedroom Model Shown
Renderings shown are for illustrative purposes only and represent potential completed finishes. BODE Plans Inc. provides the engineered structural building system, structural engineering & architectural plan sets. Overall construction such as building kit erection, exterior finish applications, site work, final interior construction and finish selections are to be completed by a 3rd party builder.
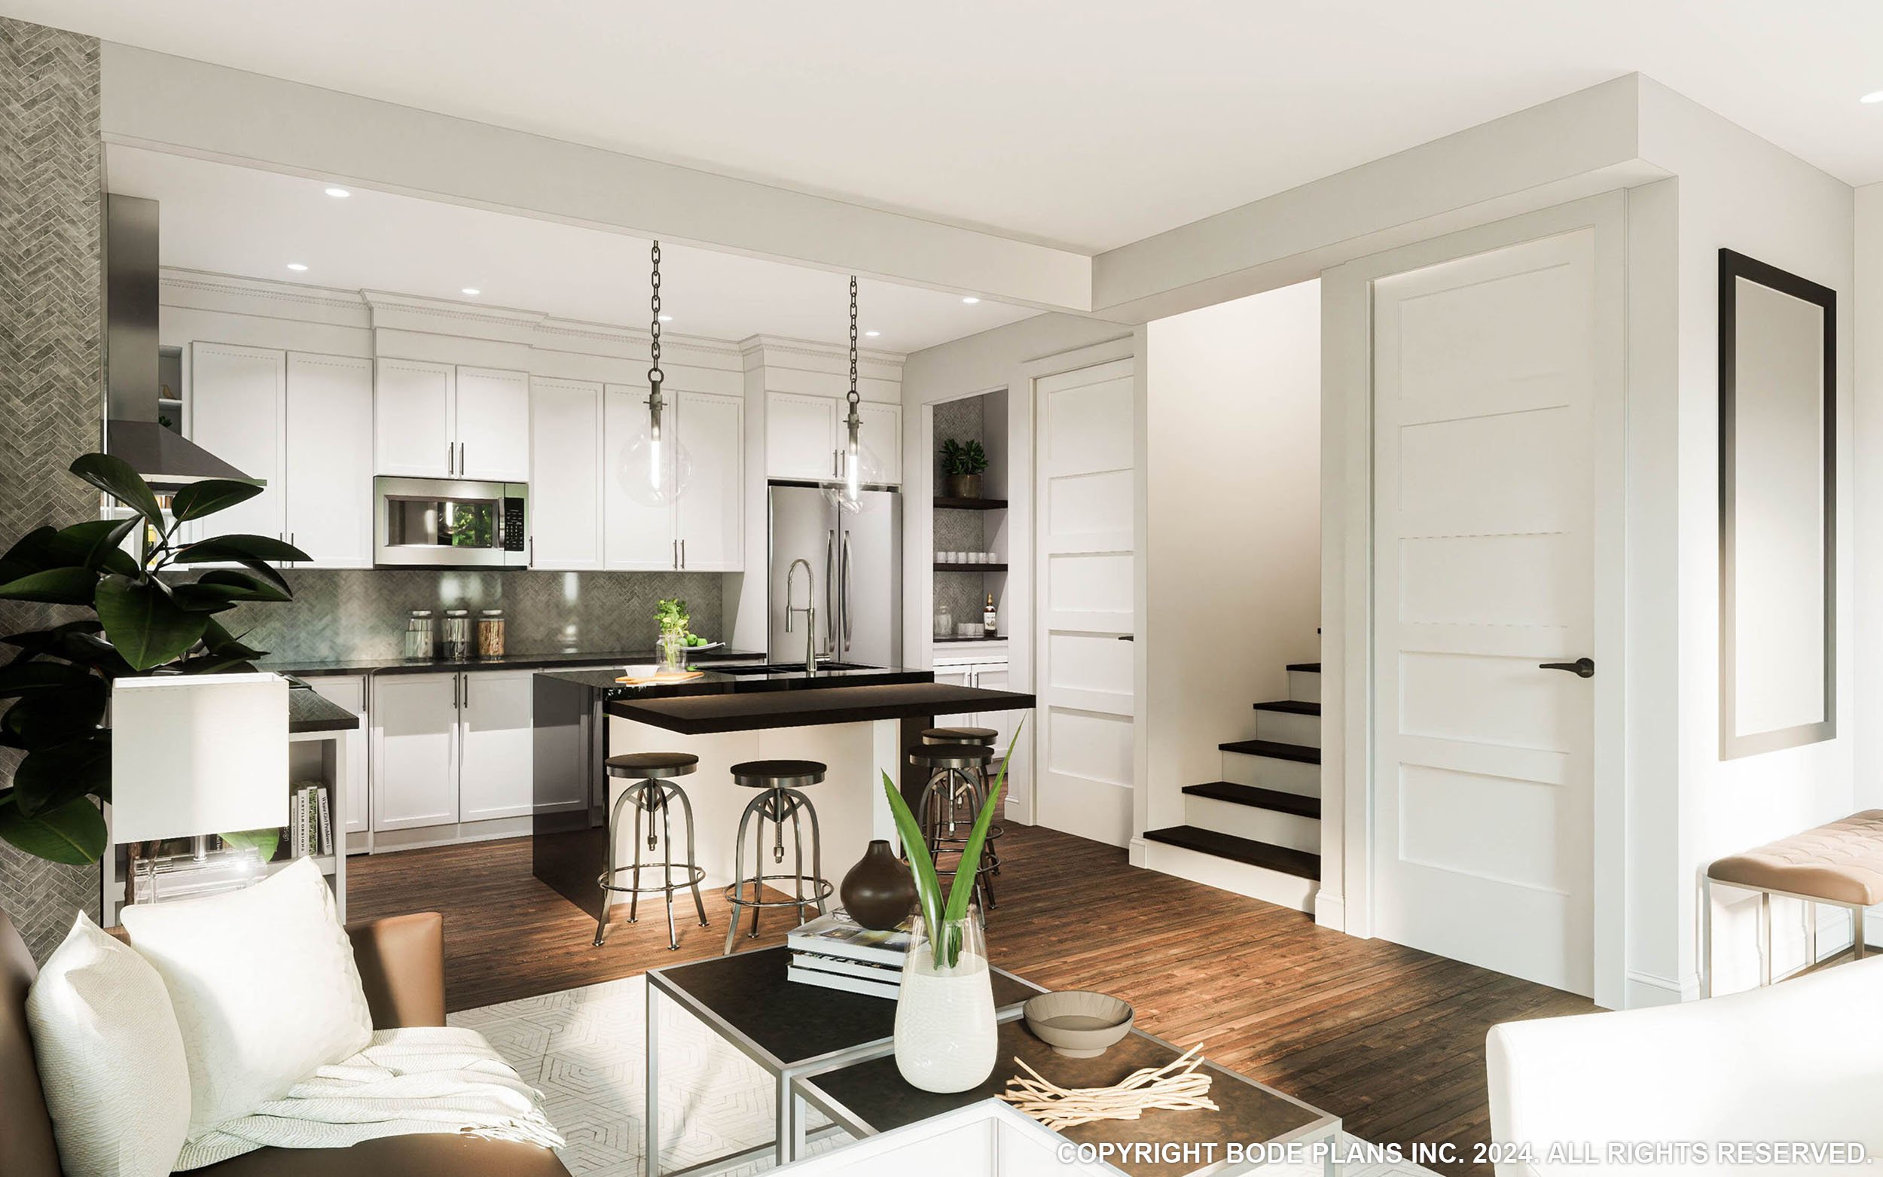
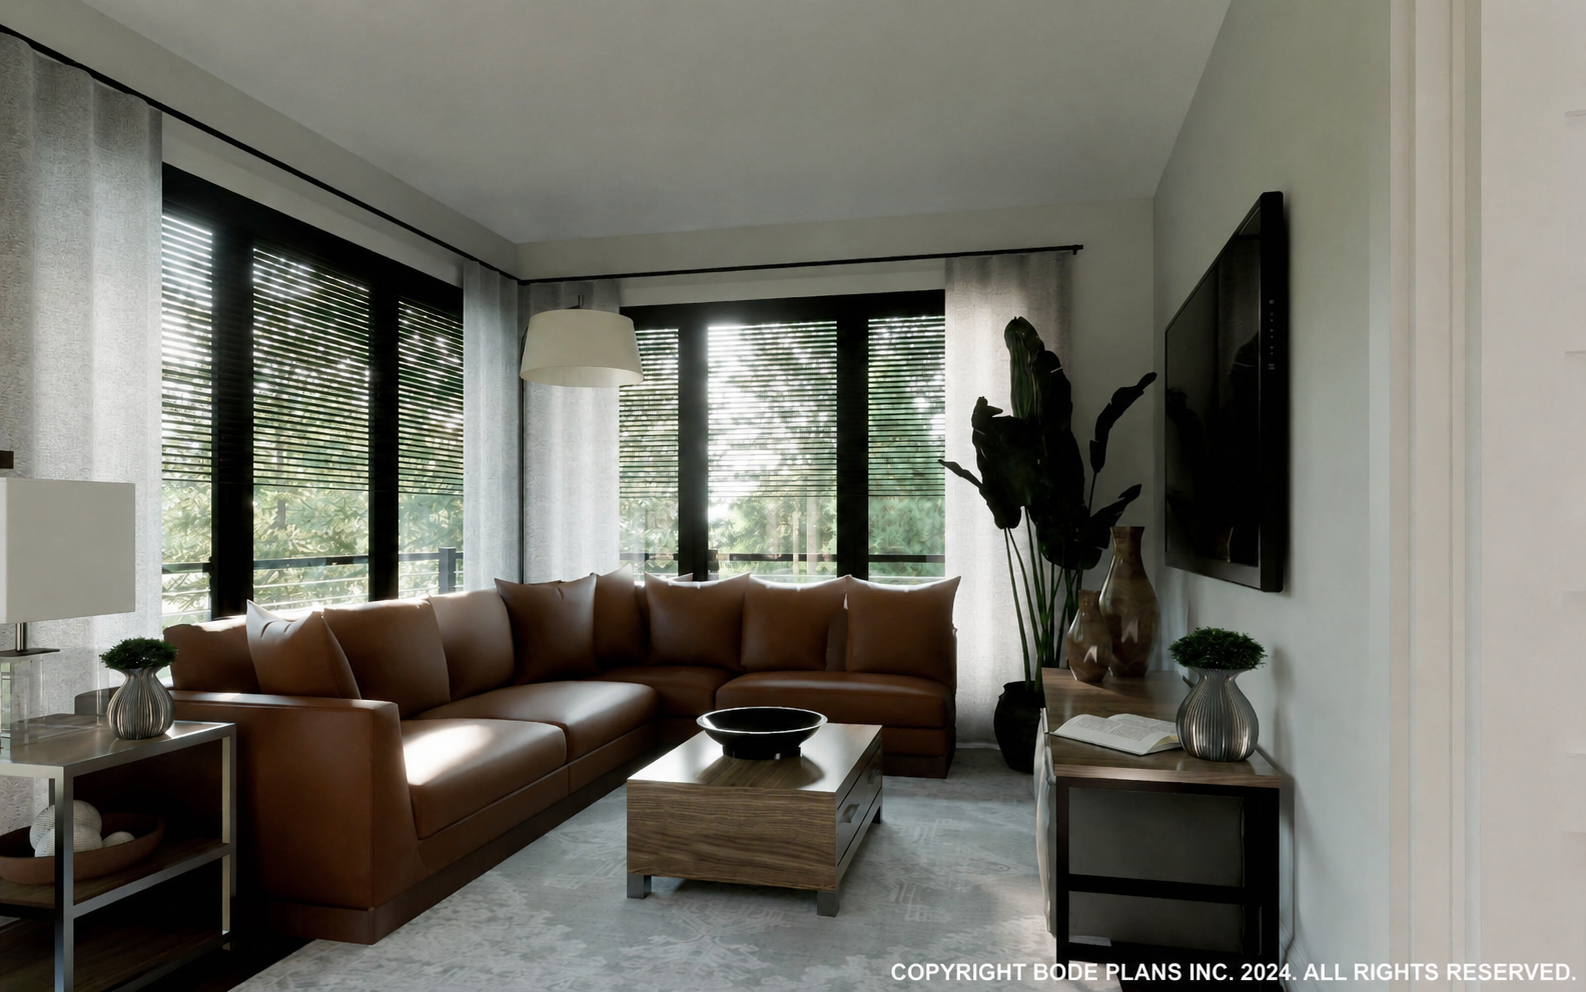
Hearthstone Kitchen | Dining | Living 1
Hearthstone Bonus Room
Hearthstone with Optional XL Deck
Main Level - 2pc
FLOOR PLAN - 574 SQ.FT.
Main Level - 3pc
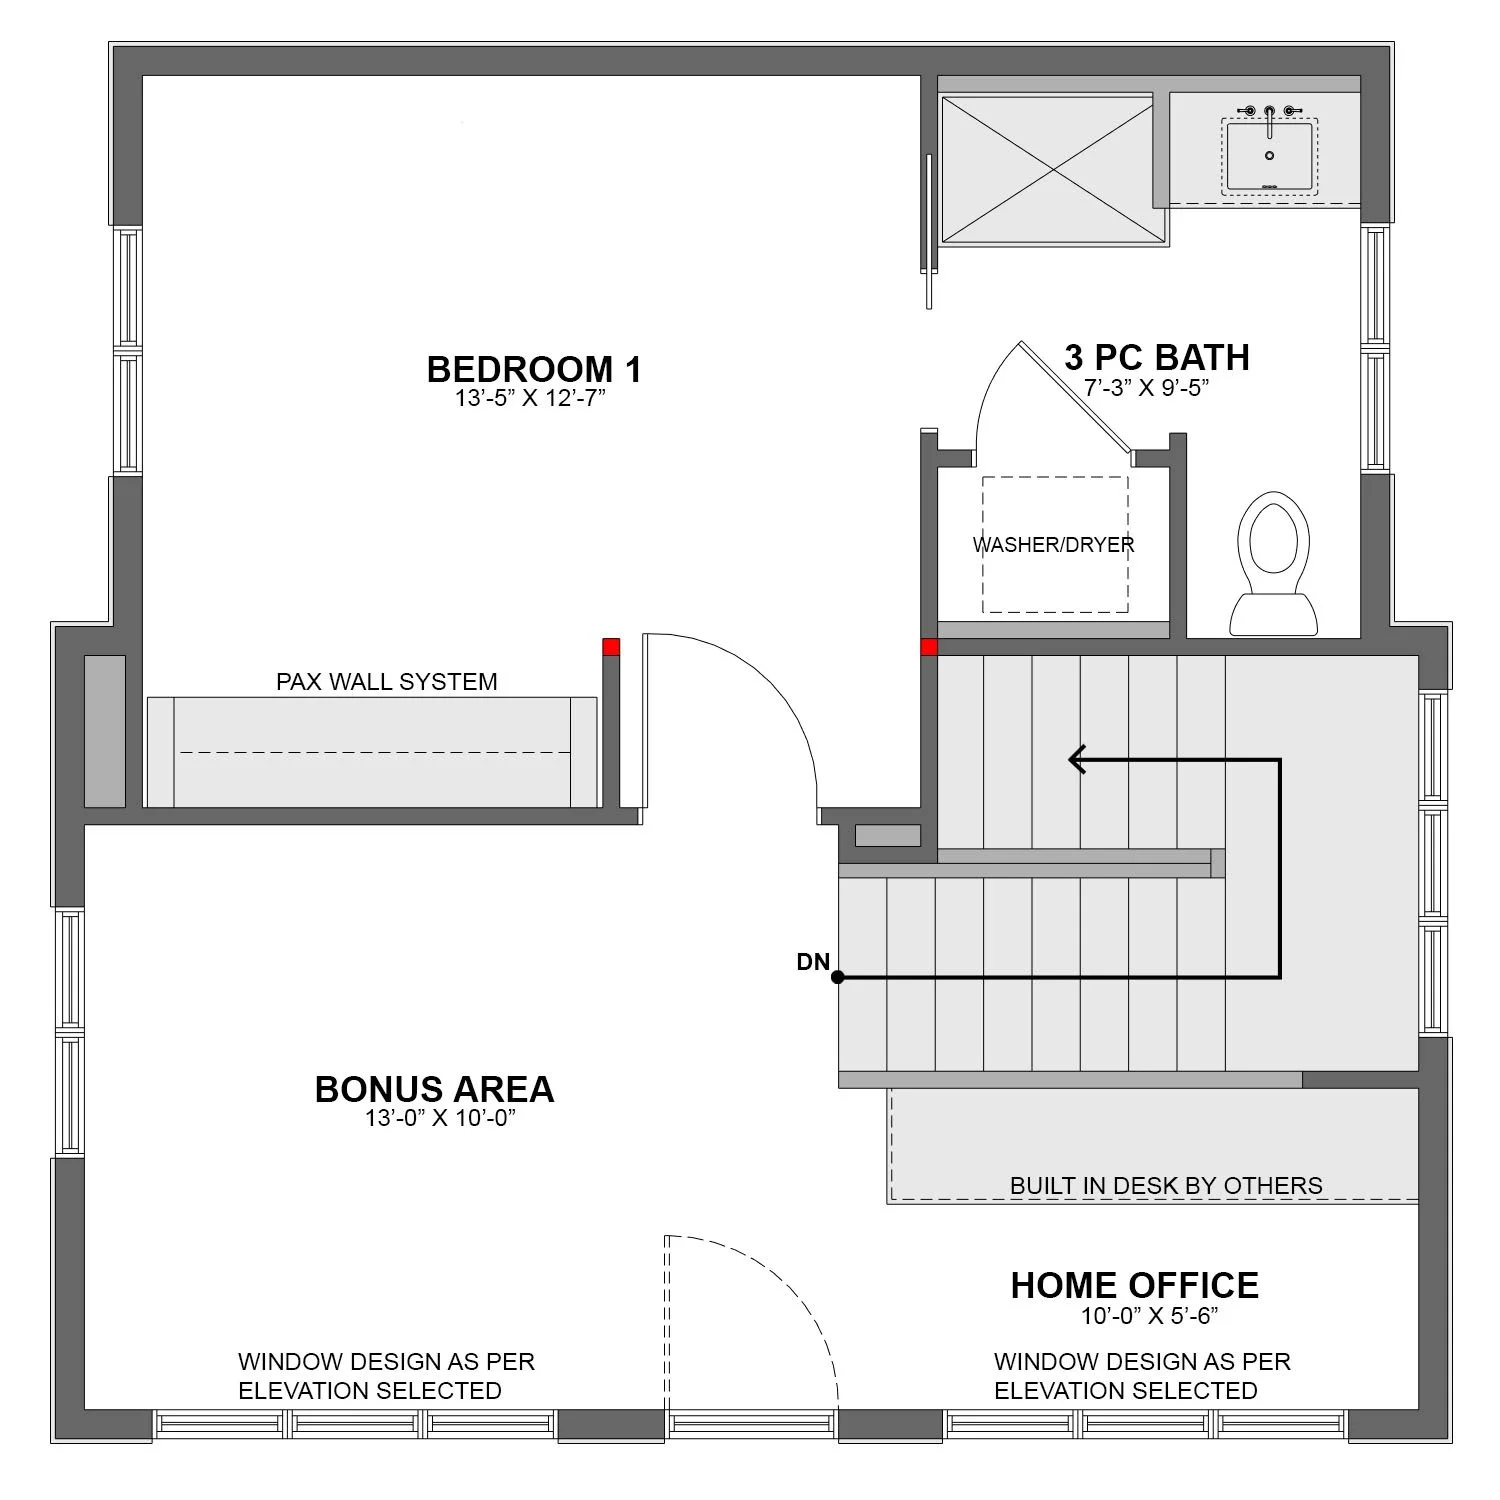
FLOOR PLAN - 574 SQ.FT.
Upper Level - 1BR
FLOOR PLAN - 508 SQ.FT. (Can be used with Basement Option)
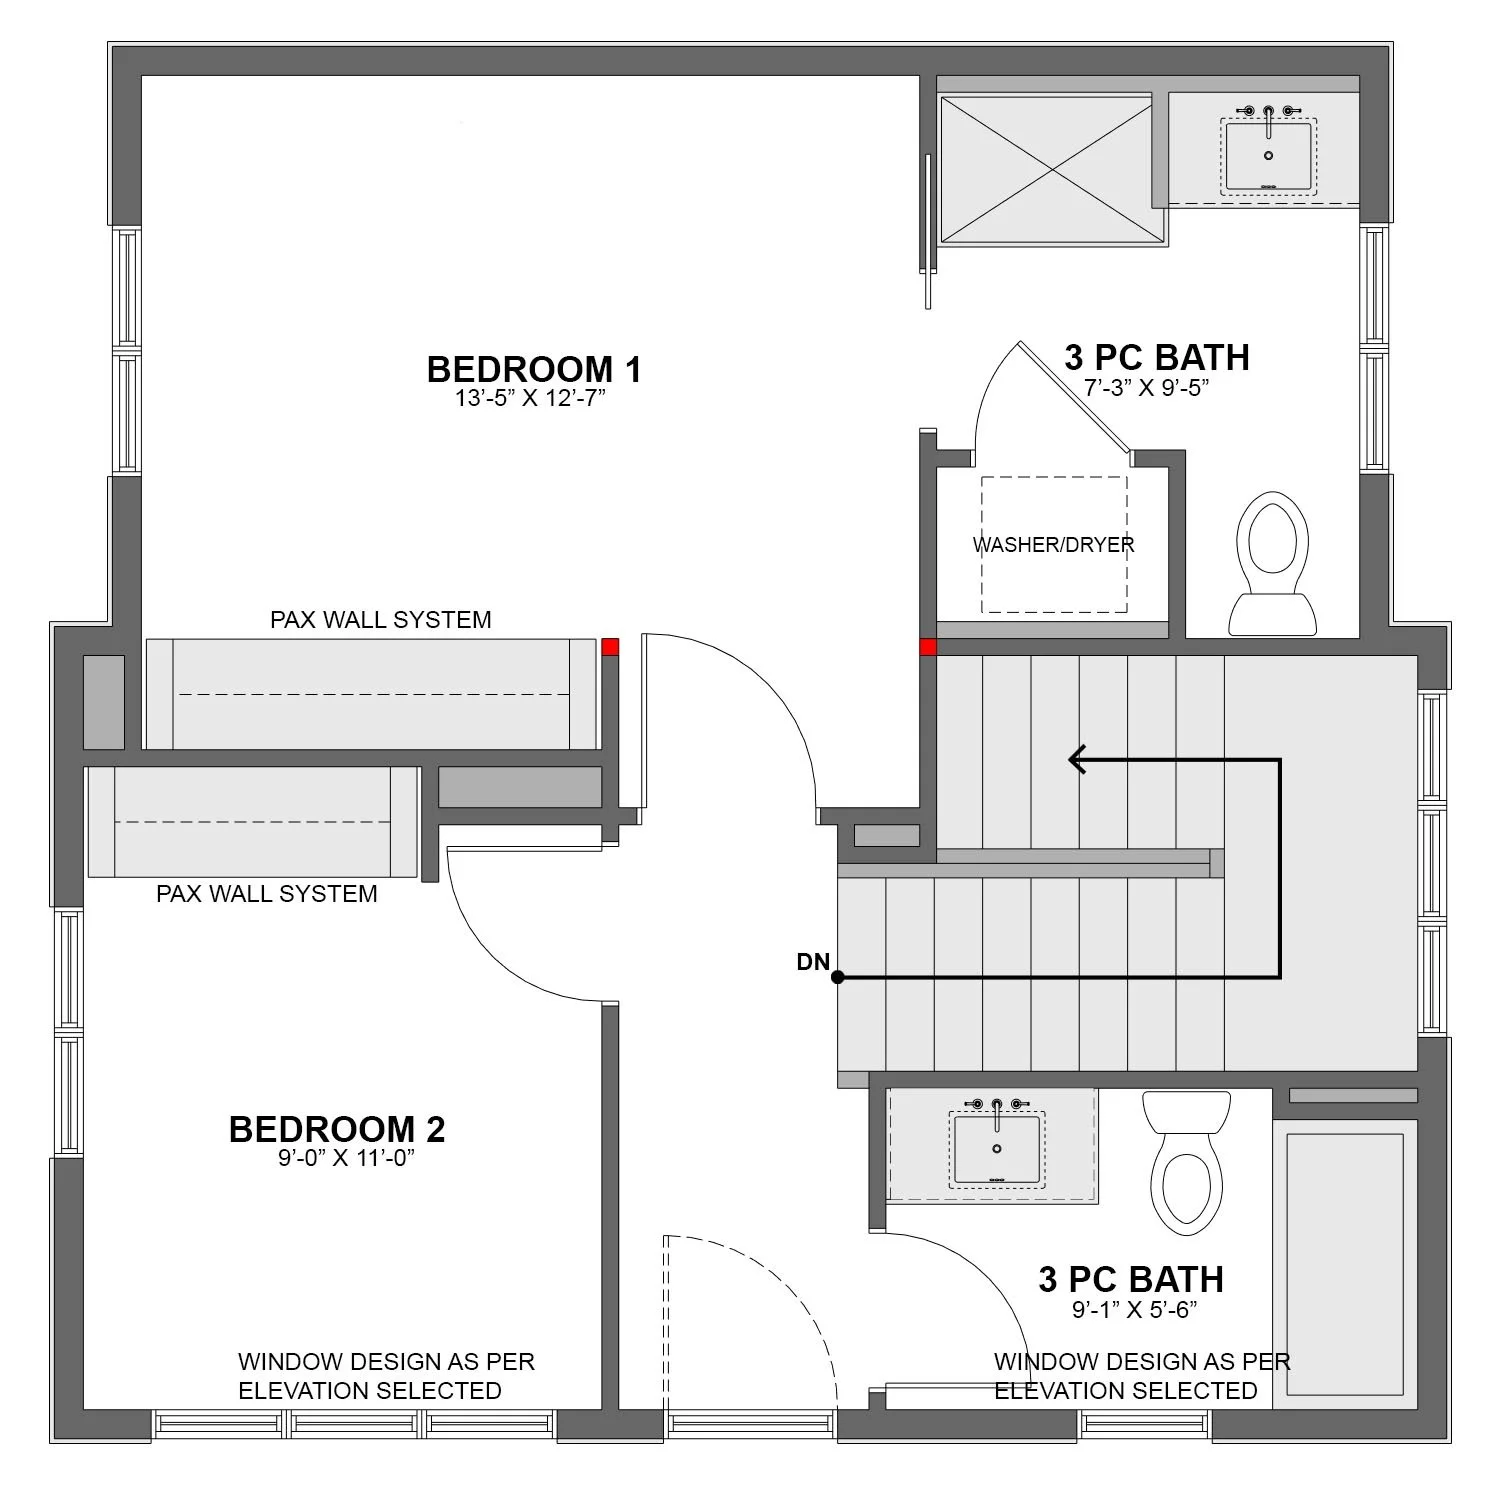
Upper Level - 2BR
FLOOR PLAN - 508 SQ.FT. (Can be used with Basement Option)
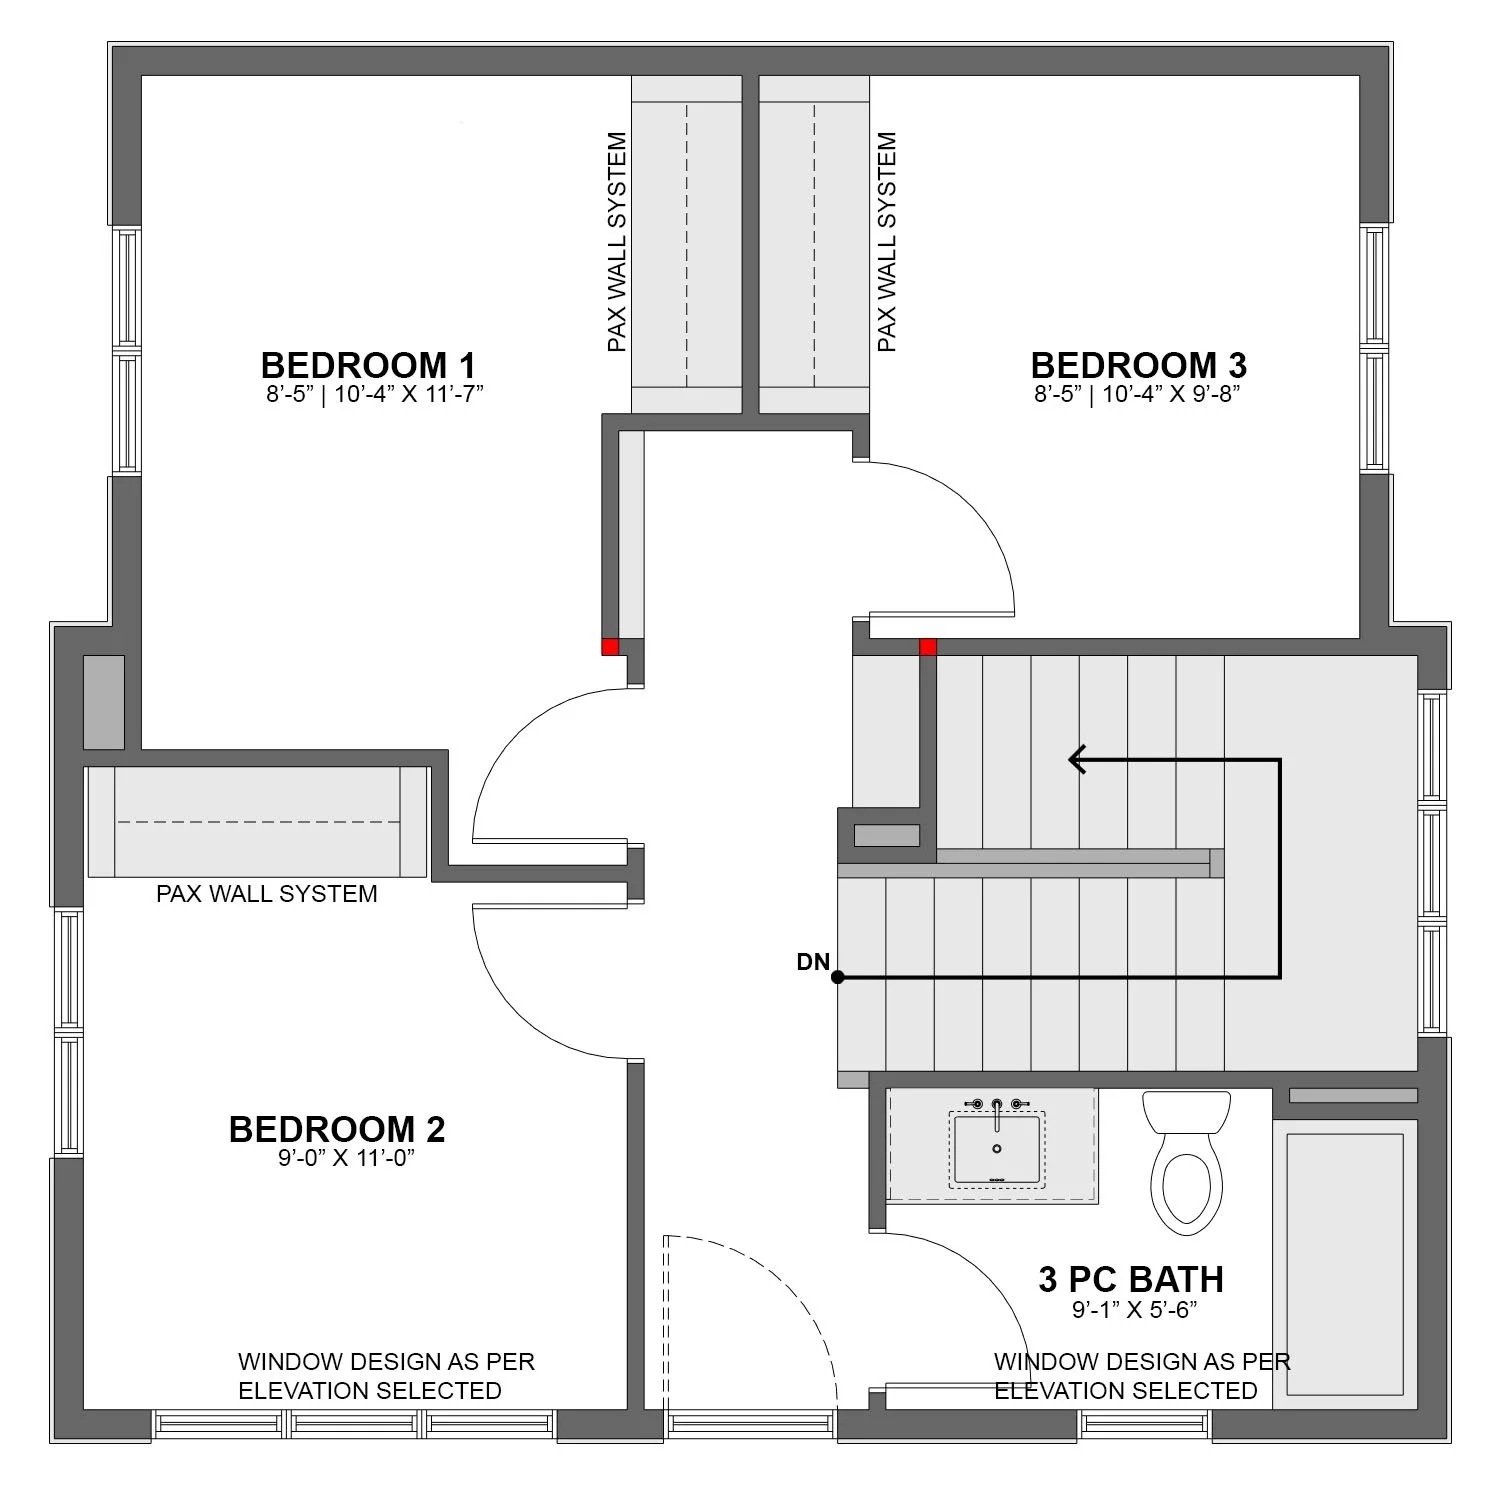
Upper Level - 3BR
FLOOR PLAN - 508 SQ.FT. (Can be used with Basement Option)
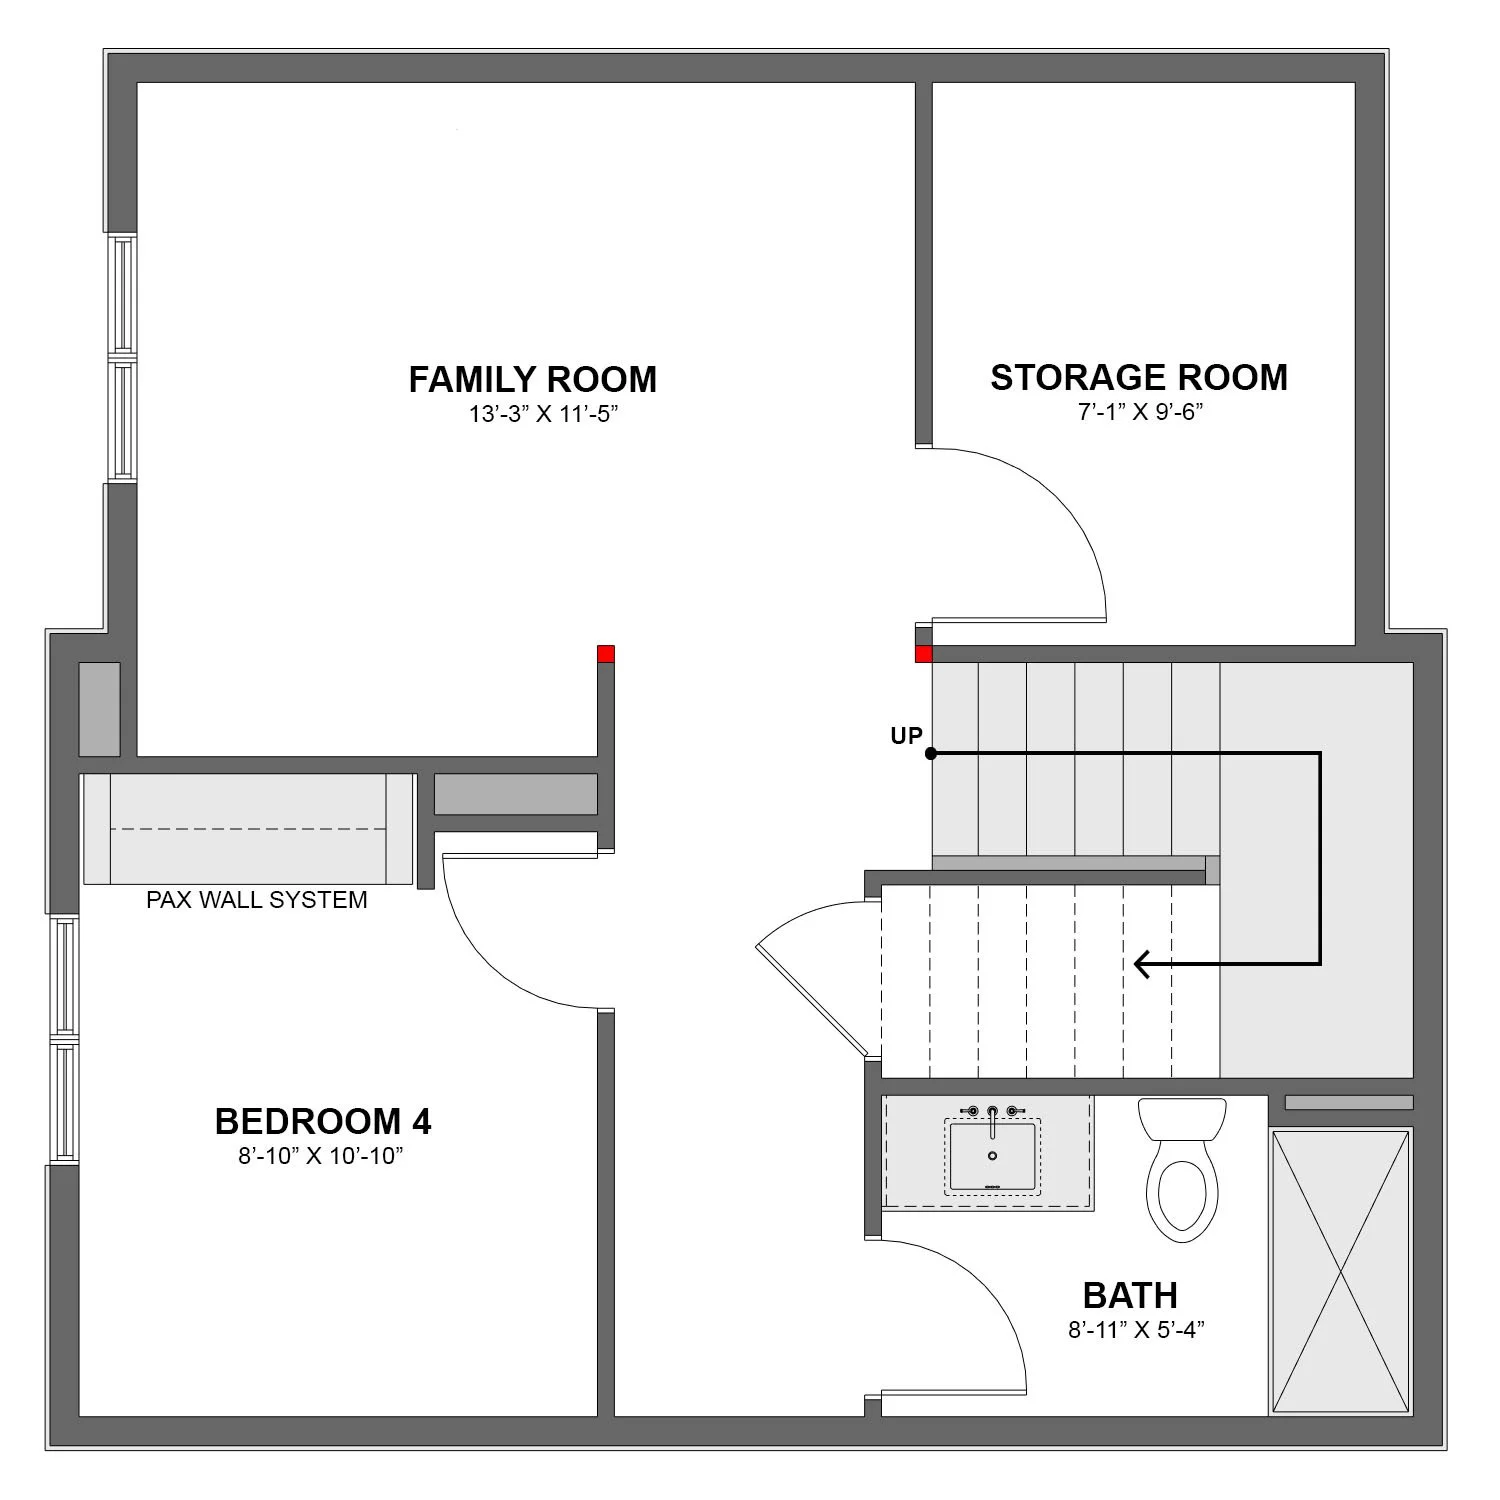
FLOOR PLAN - 500 SQ.FT.
Optional Basement Level
Bode Performance Kits Designed to Inspire.
Small Home. Better. Space.