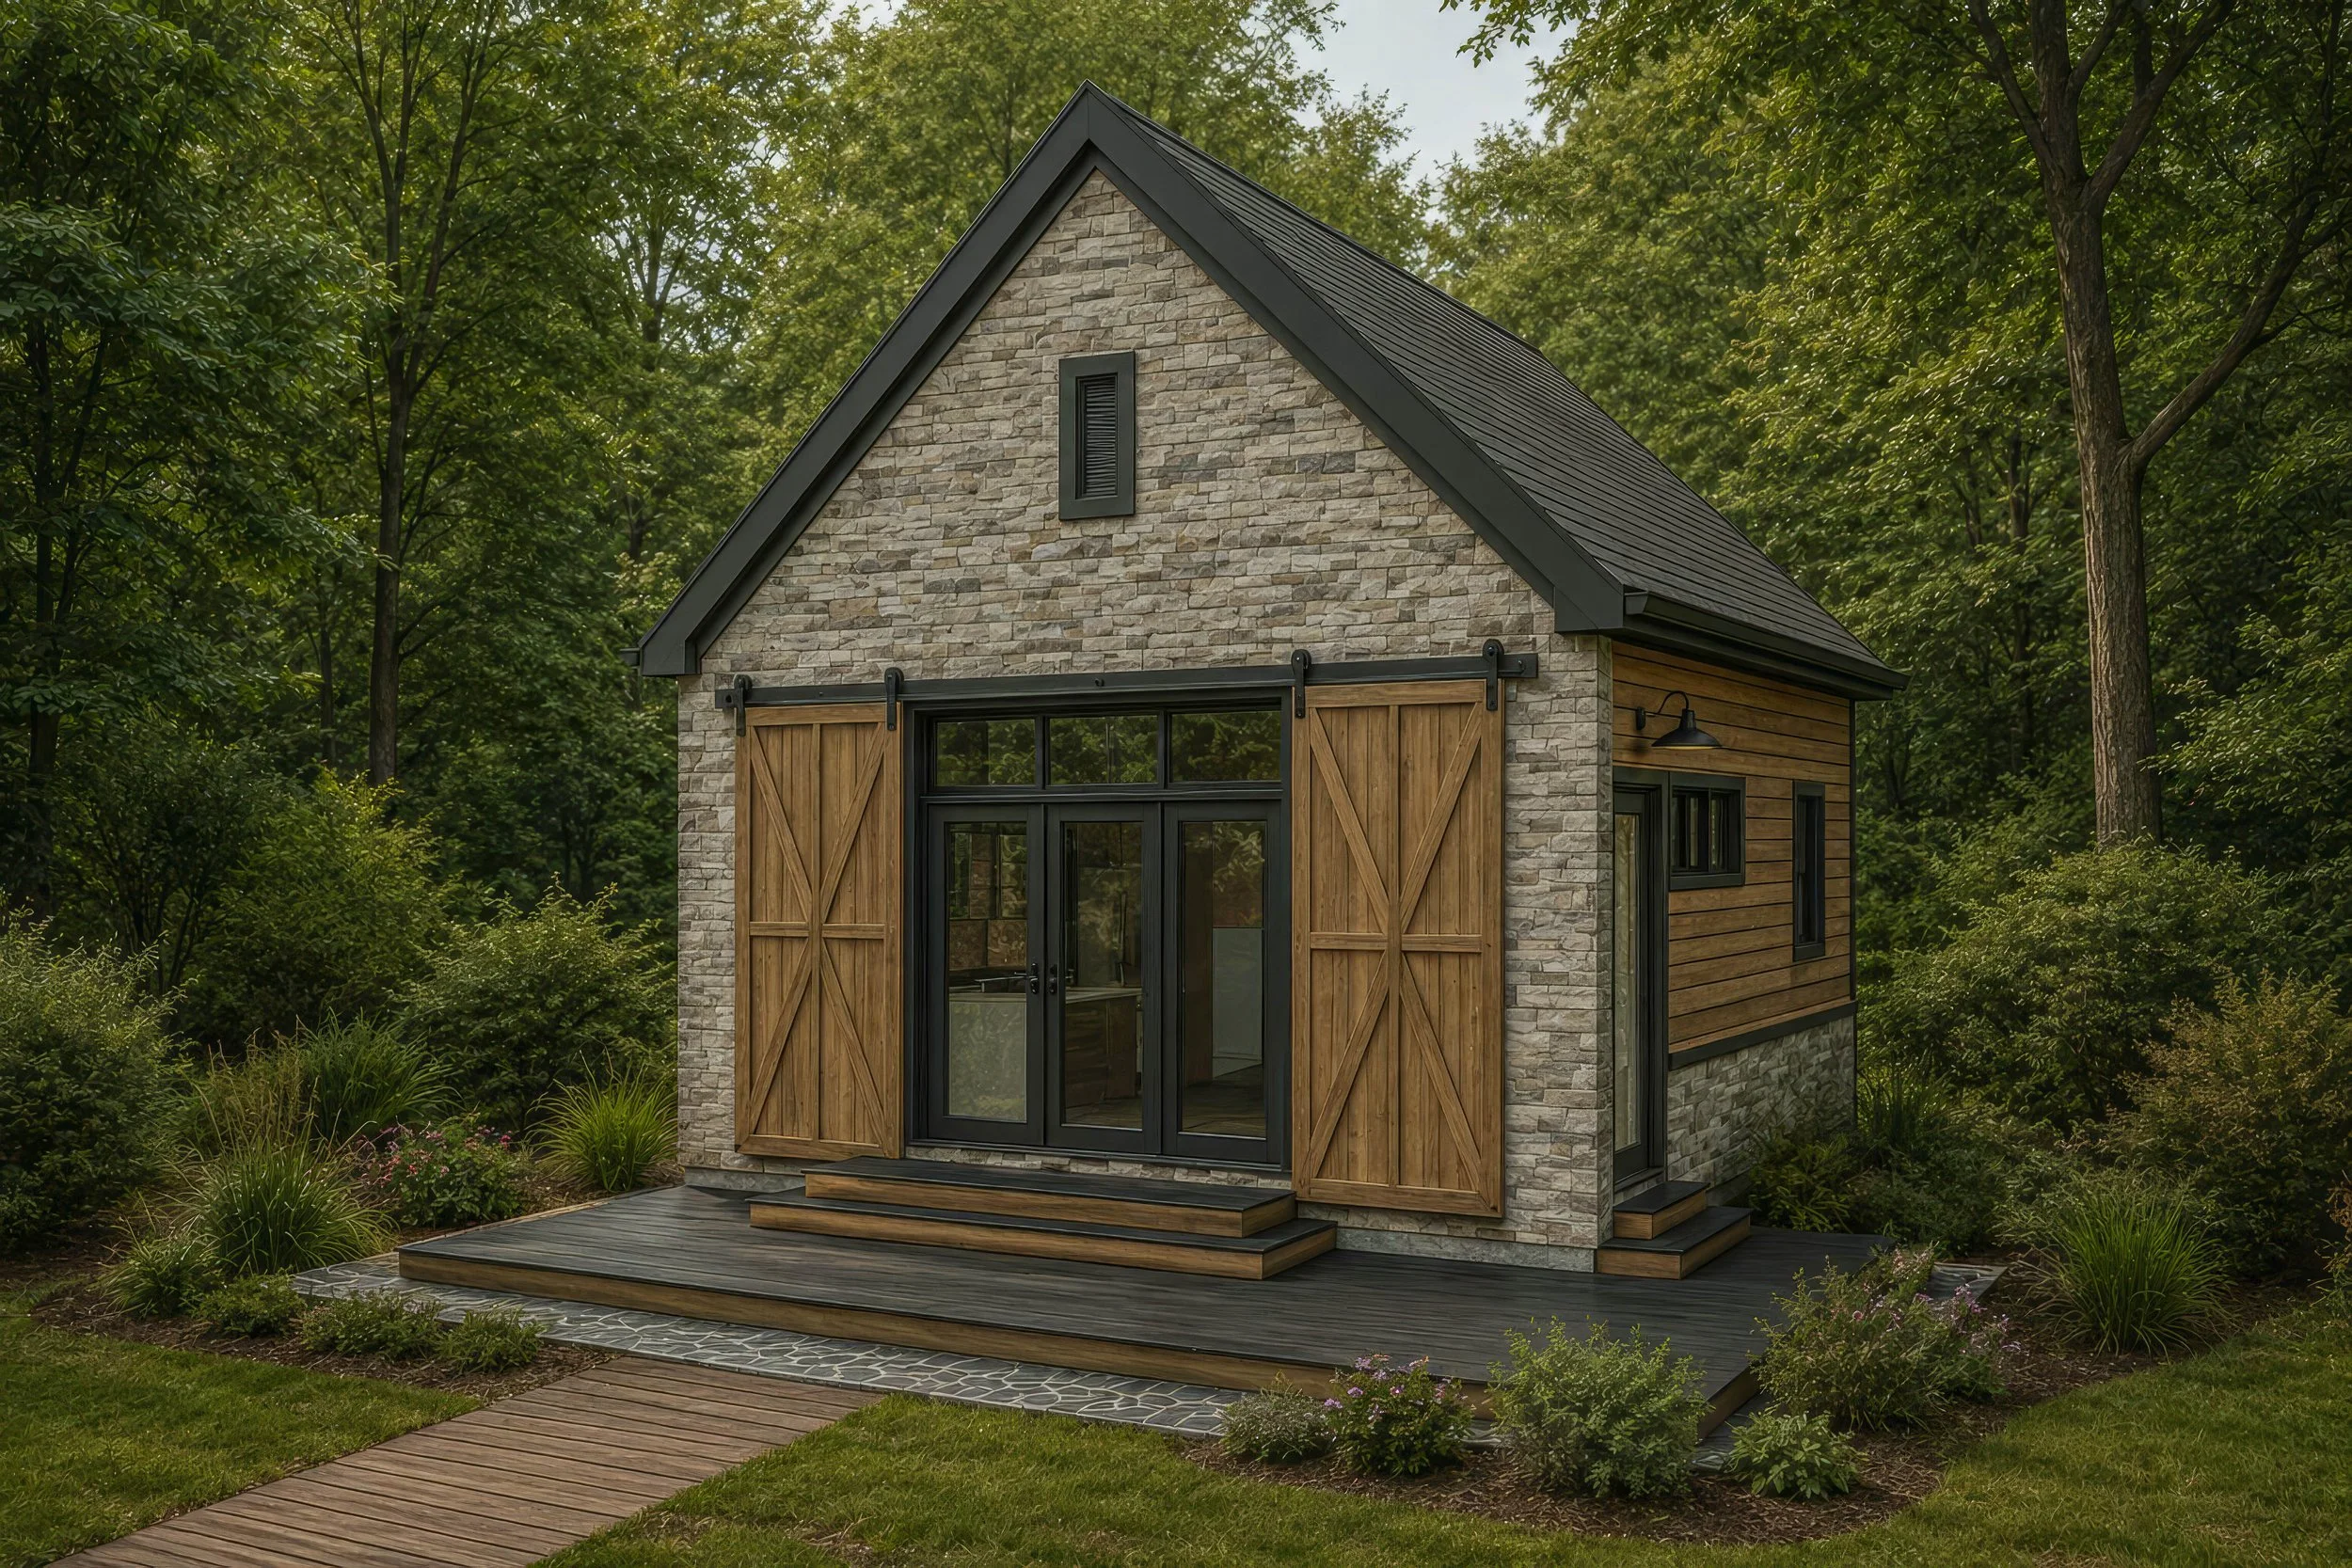
Haylow 24
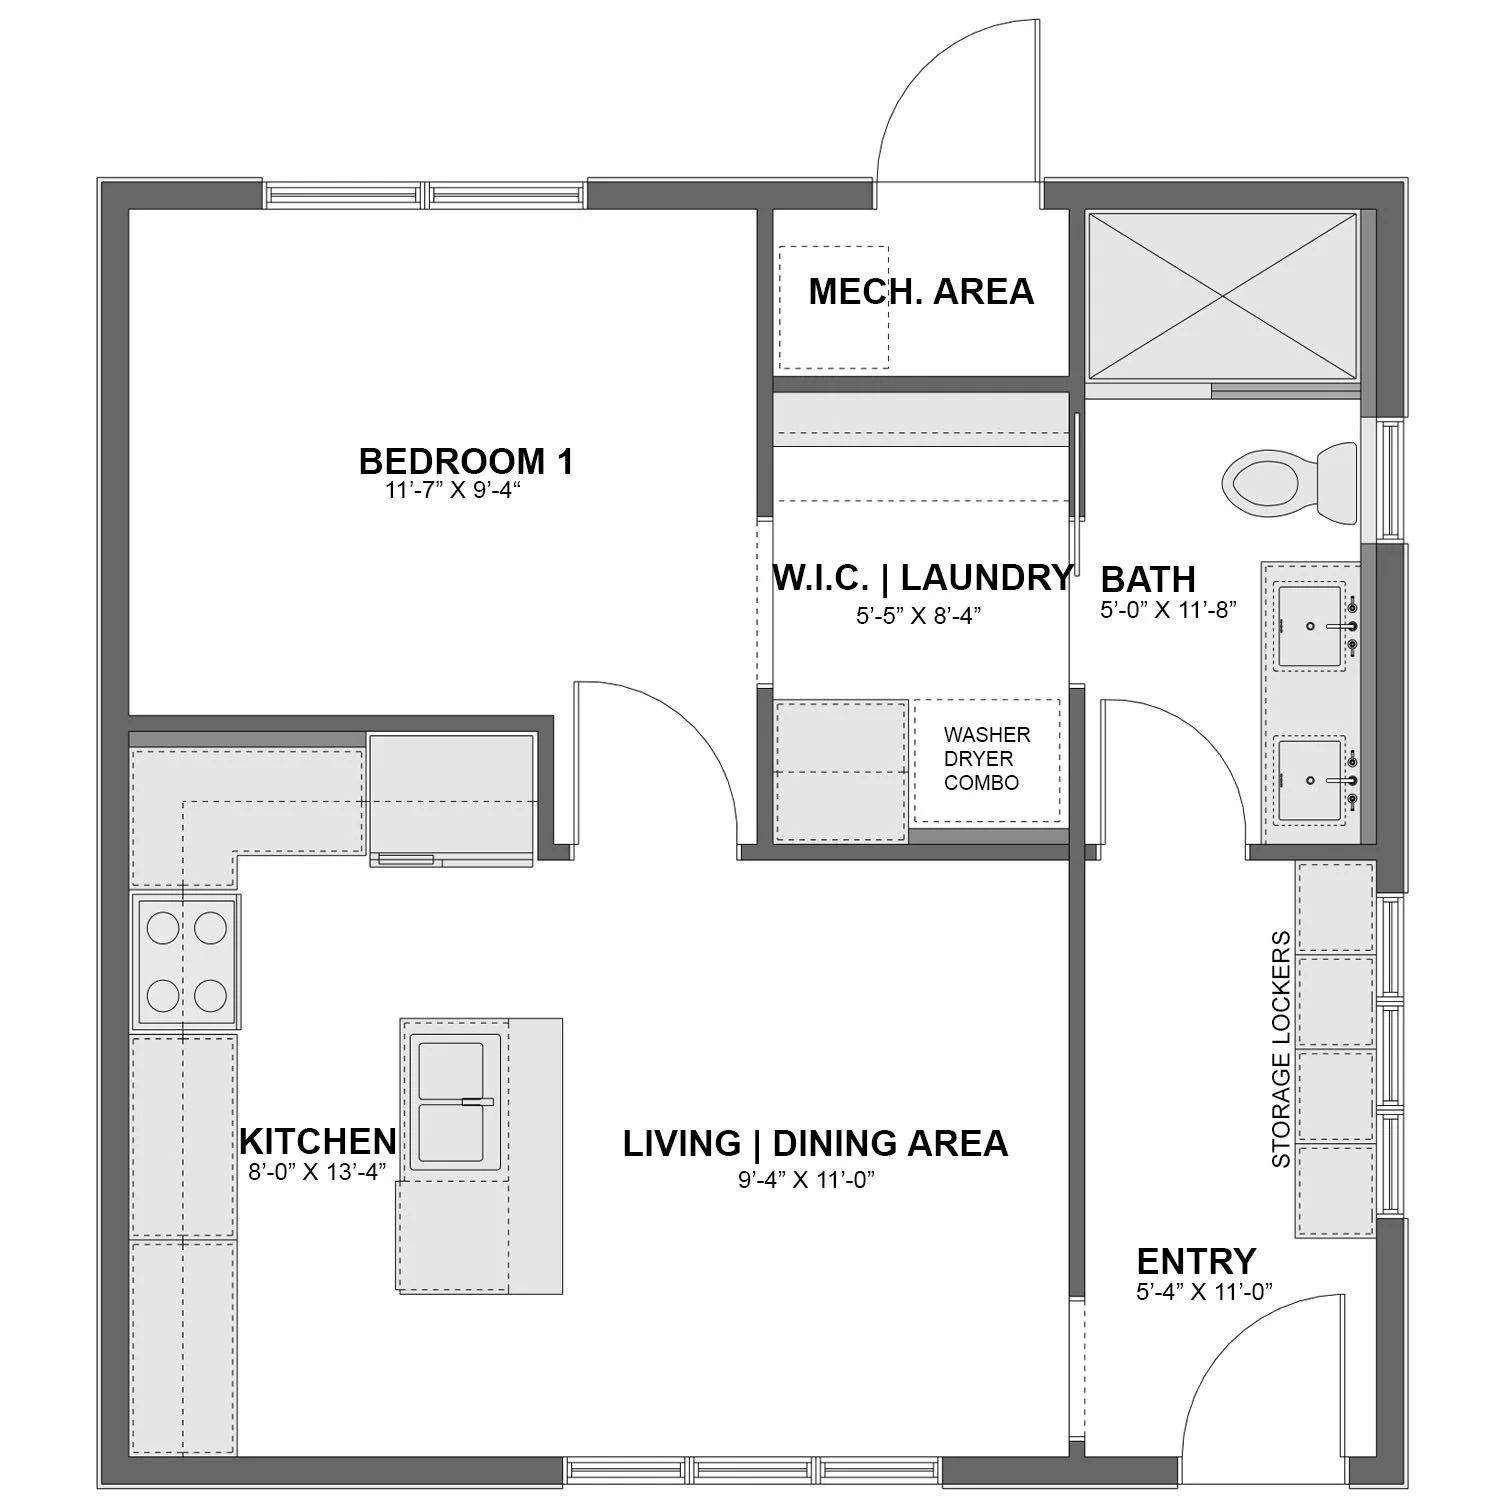
24’-0” x 24’-0” | 1 Bedroom | 1 Bath
576 Sq. Ft. | 1 Story
The Haylow 24 is a thoughtfully designed 24'-0" × 24'-0" residence blending Modern Farmhouse, Scandinavian, and Rustic influences. Inspired by traditional barns and farmhouses, its steep gable roof, clean massing, and balanced proportions reinterpret these familiar forms with a refined contemporary character.
Encompassing just under 600 square feet within a footprint comparable to a two-car garage, the Haylow demonstrates how thoughtful design can transform compact living. Inside, a vaulted kitchen and family room creates an impressive sense of volume and natural light, while a well-appointed mudroom with built-in locker storage and a generous transom window provides a functional and welcoming entry.
The private quarters include a spacious bedroom, walk-through closet with integrated laundry, and a well-proportioned three-piece bath. Restrained detailing and a balanced façade reinforce the home's timeless architectural appeal.
Equally suited as a cottage, guest house, accessory dwelling unit, or private retreat, the Haylow 24 offers a sophisticated approach to small-scale living where simplicity, functionality, and timeless design come together seamlessly.
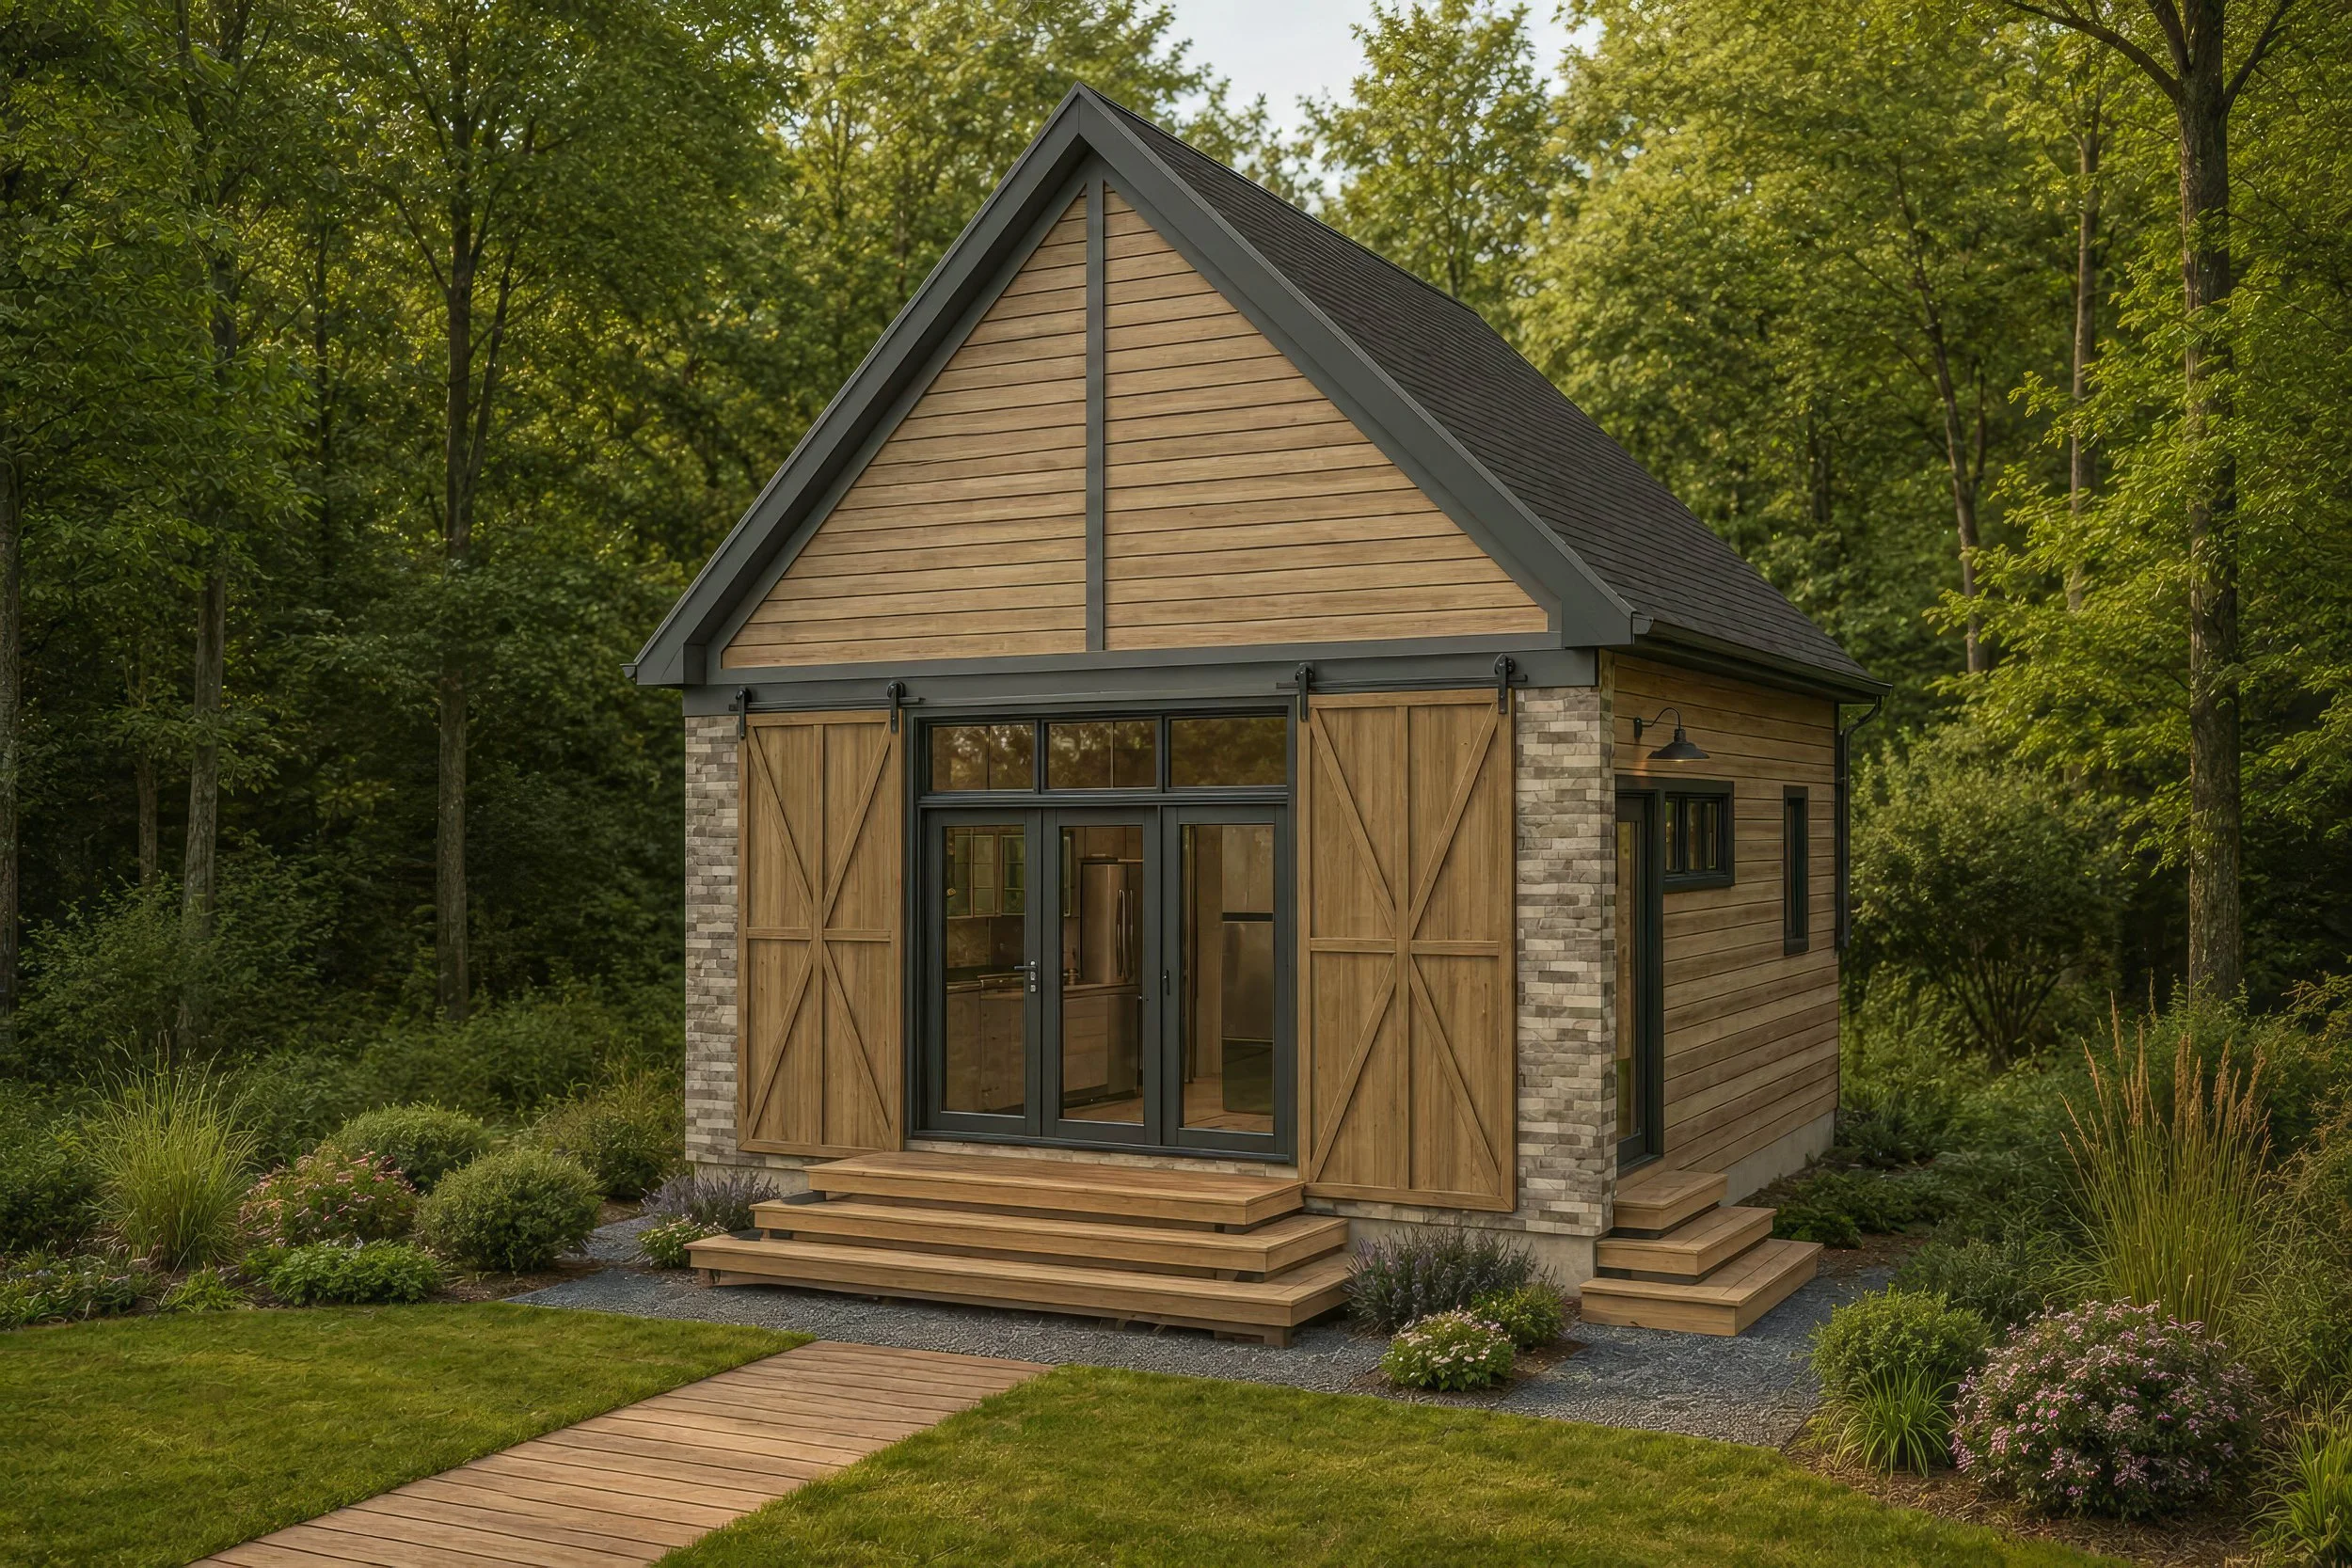
1 Bedroom Optional Exterior
Haylow 24
Haylow 24-B
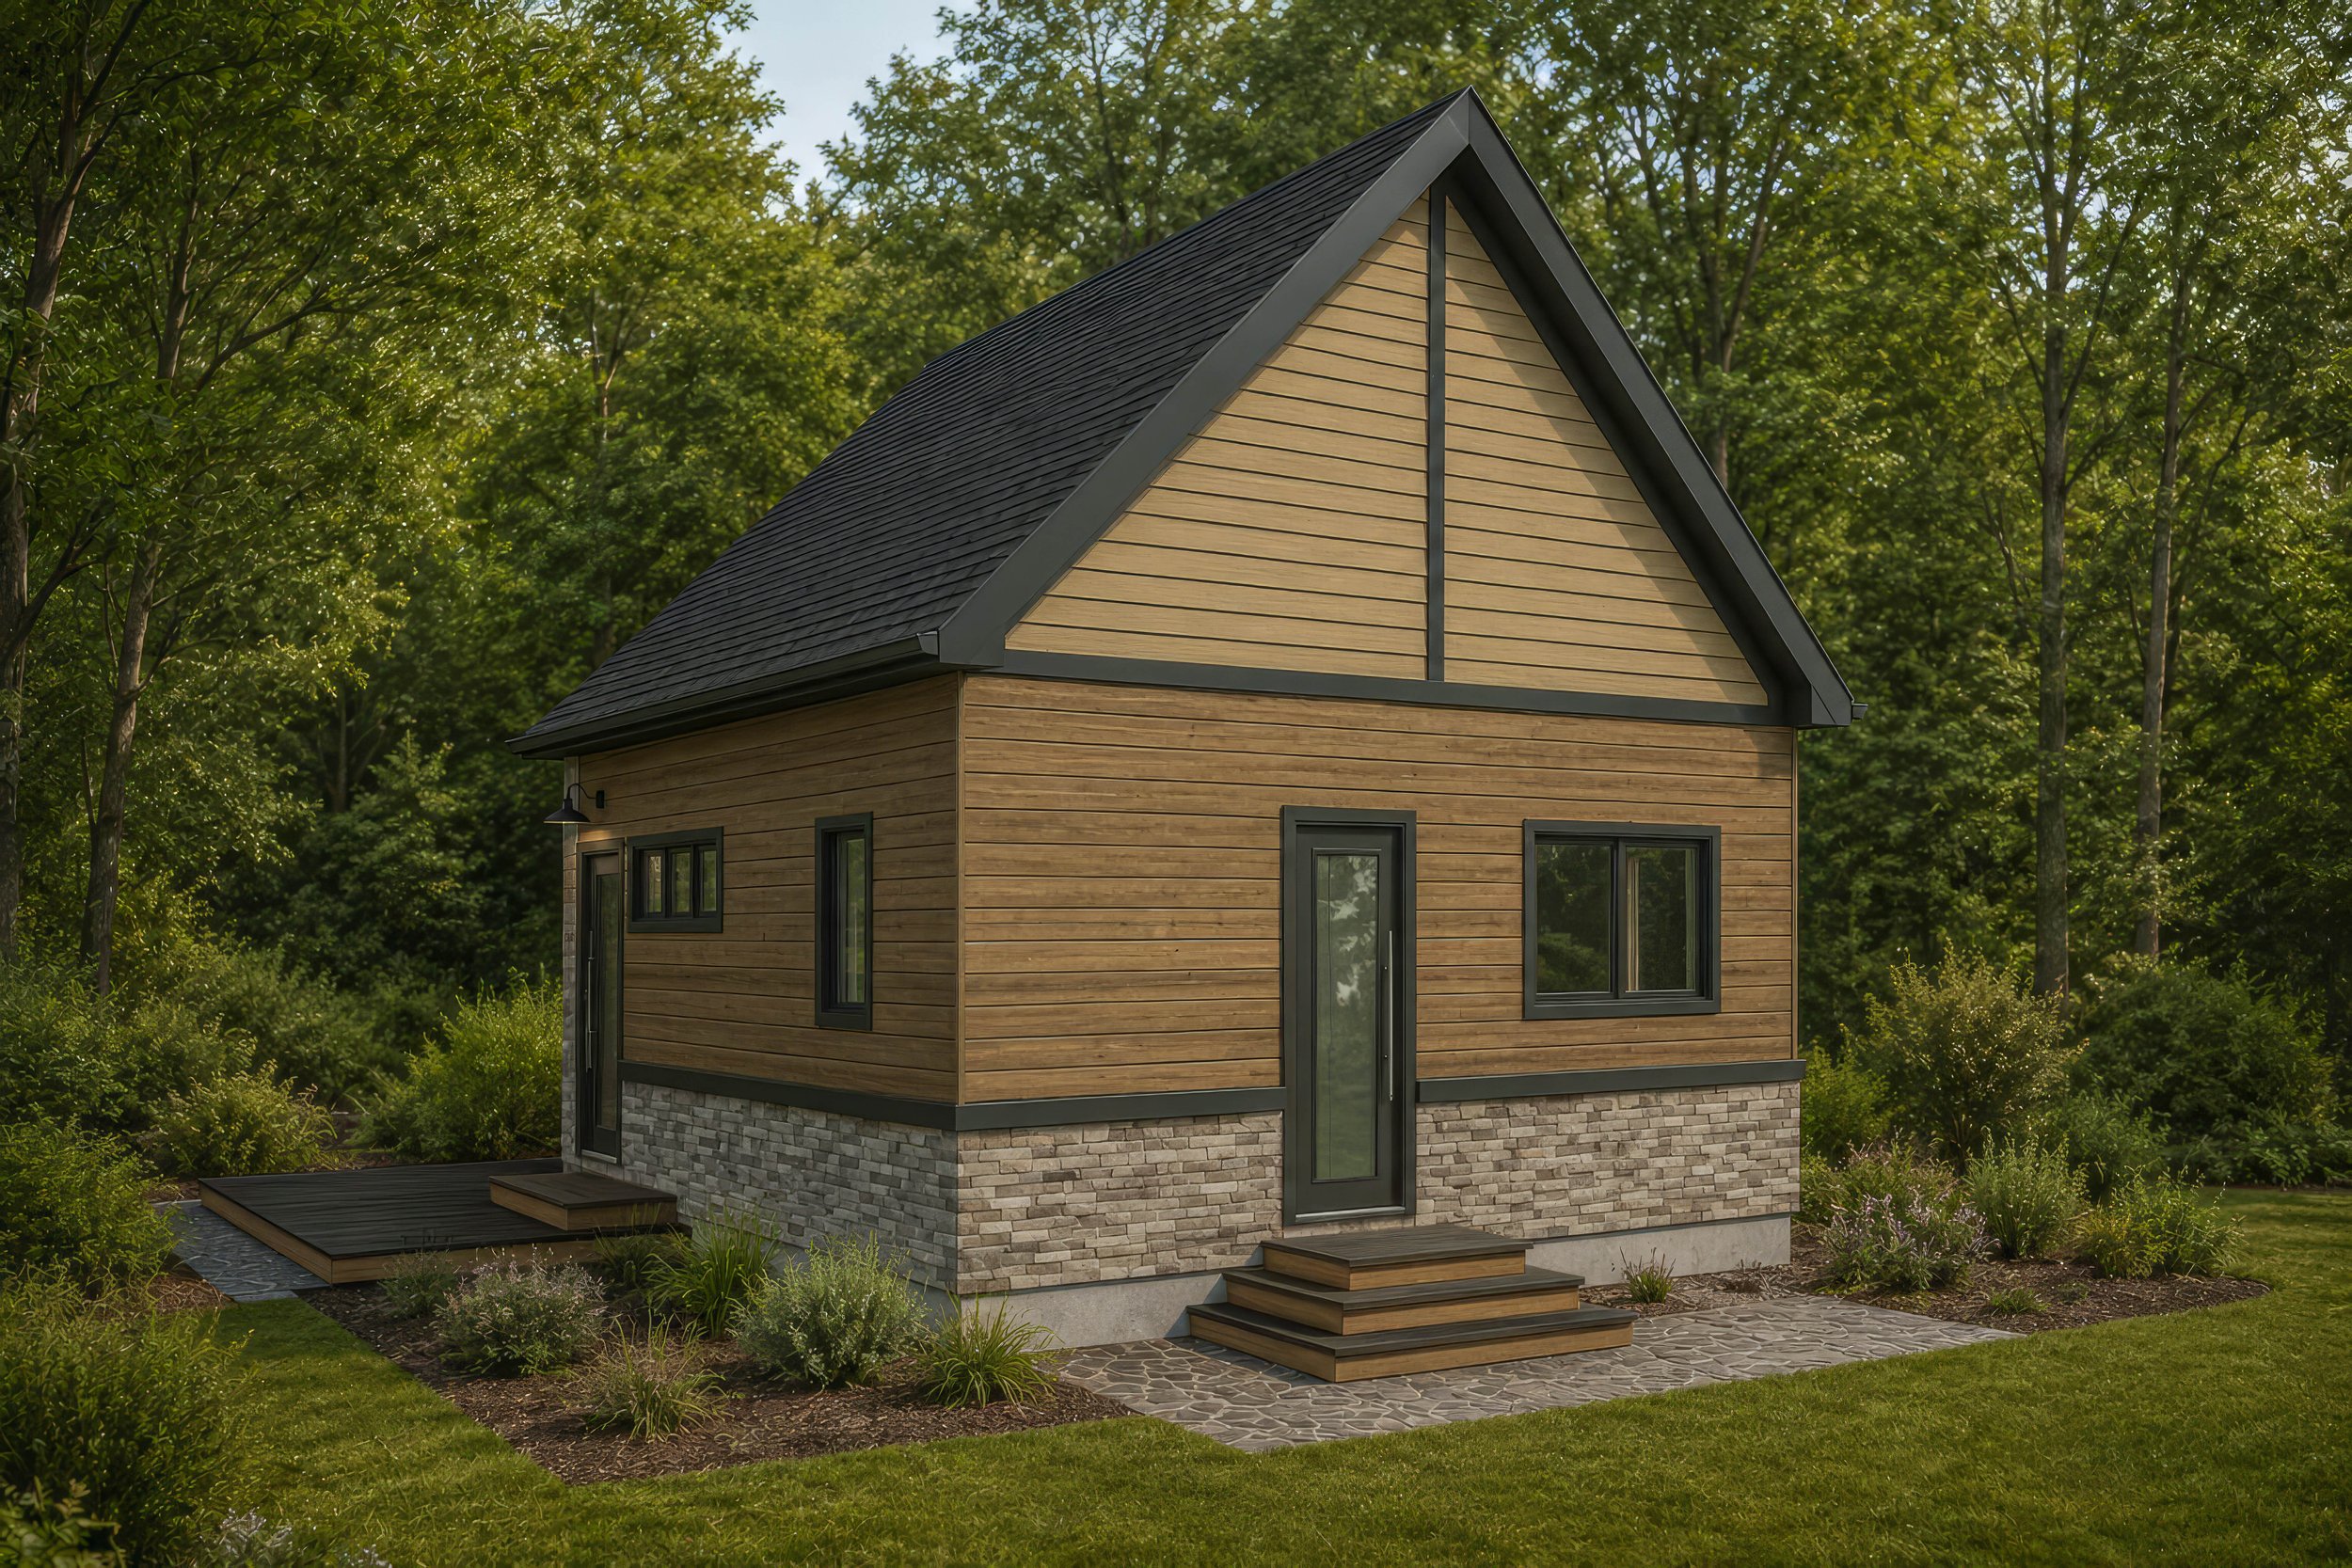
Rear Exterior
Renderings shown are for illustrative purposes only and represent potential completed finishes. BODE Plans Inc. provides the engineered structural building system, structural engineering & architectural plan sets. Overall construction such as building kit erection, exterior finish applications, site work, final interior construction and finish selections are to be completed by a 3rd party builder.
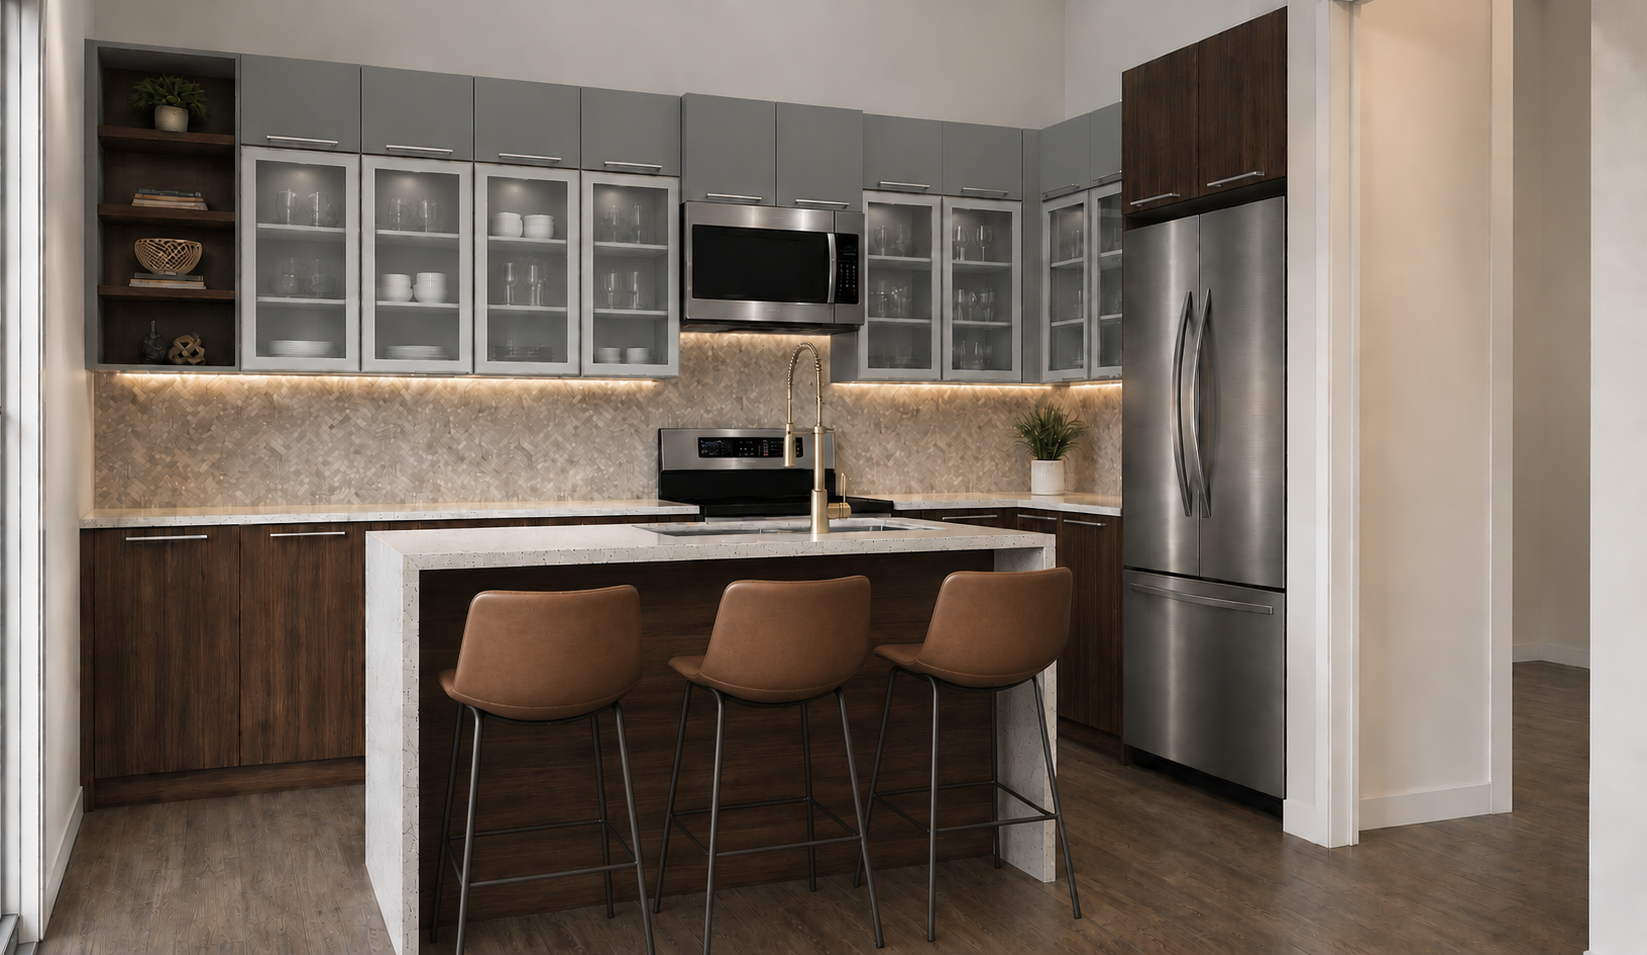
Haylow Kitchen | Dining | Living 1
Main Level - 1BR
FLOOR PLAN - 576 SQ.FT.
Bode Performance Kits Designed to Inspire.
Small Home. Better. Space.