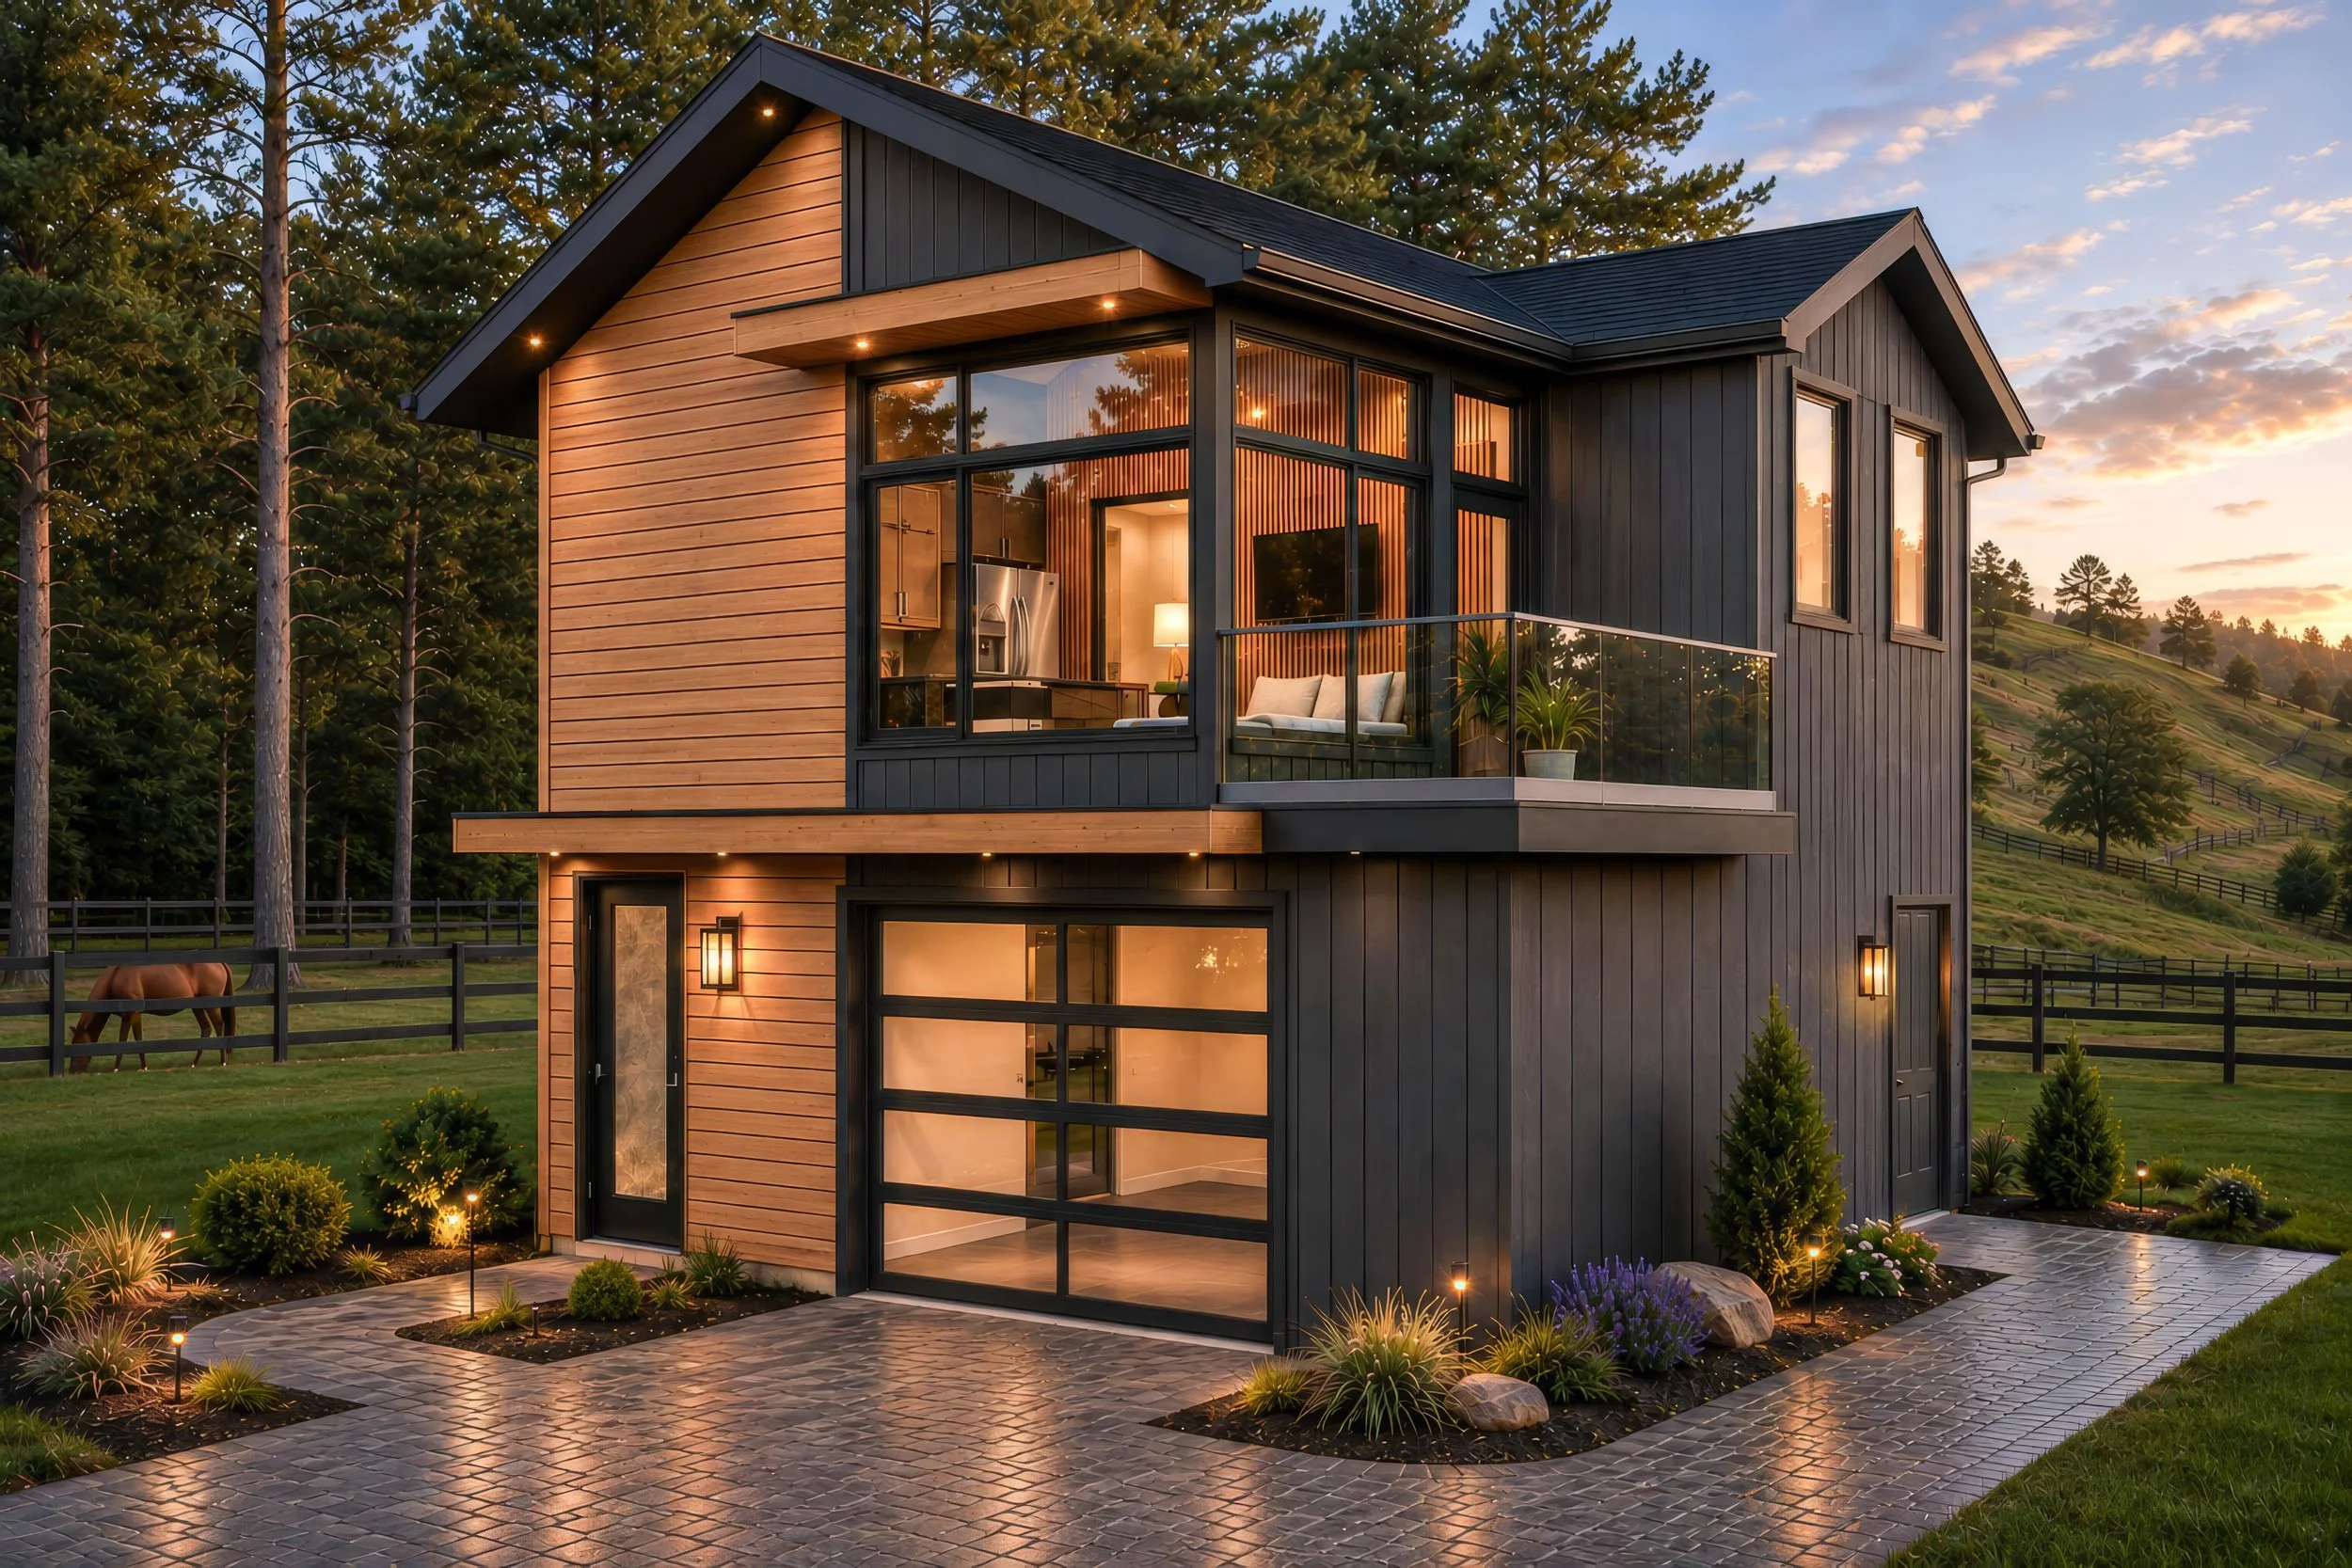
Monarc 24
24’-0” x 22’-6" | 1 Bedroom | 1 Bath
1,080 Sq. Ft. | 2 Story 614 Sq. Ft. Finished | 1 ½ Car Garage (365 Sq. Ft. Unfinished)
The Monarc 24 offers 614 square feet of thoughtfully designed living space within a bold contemporary mountain-modern form. Clean geometry, asymmetrical massing, dramatic gabled rooflines, and expansive glazing create a sophisticated architectural presence while maximizing natural light and surrounding views.
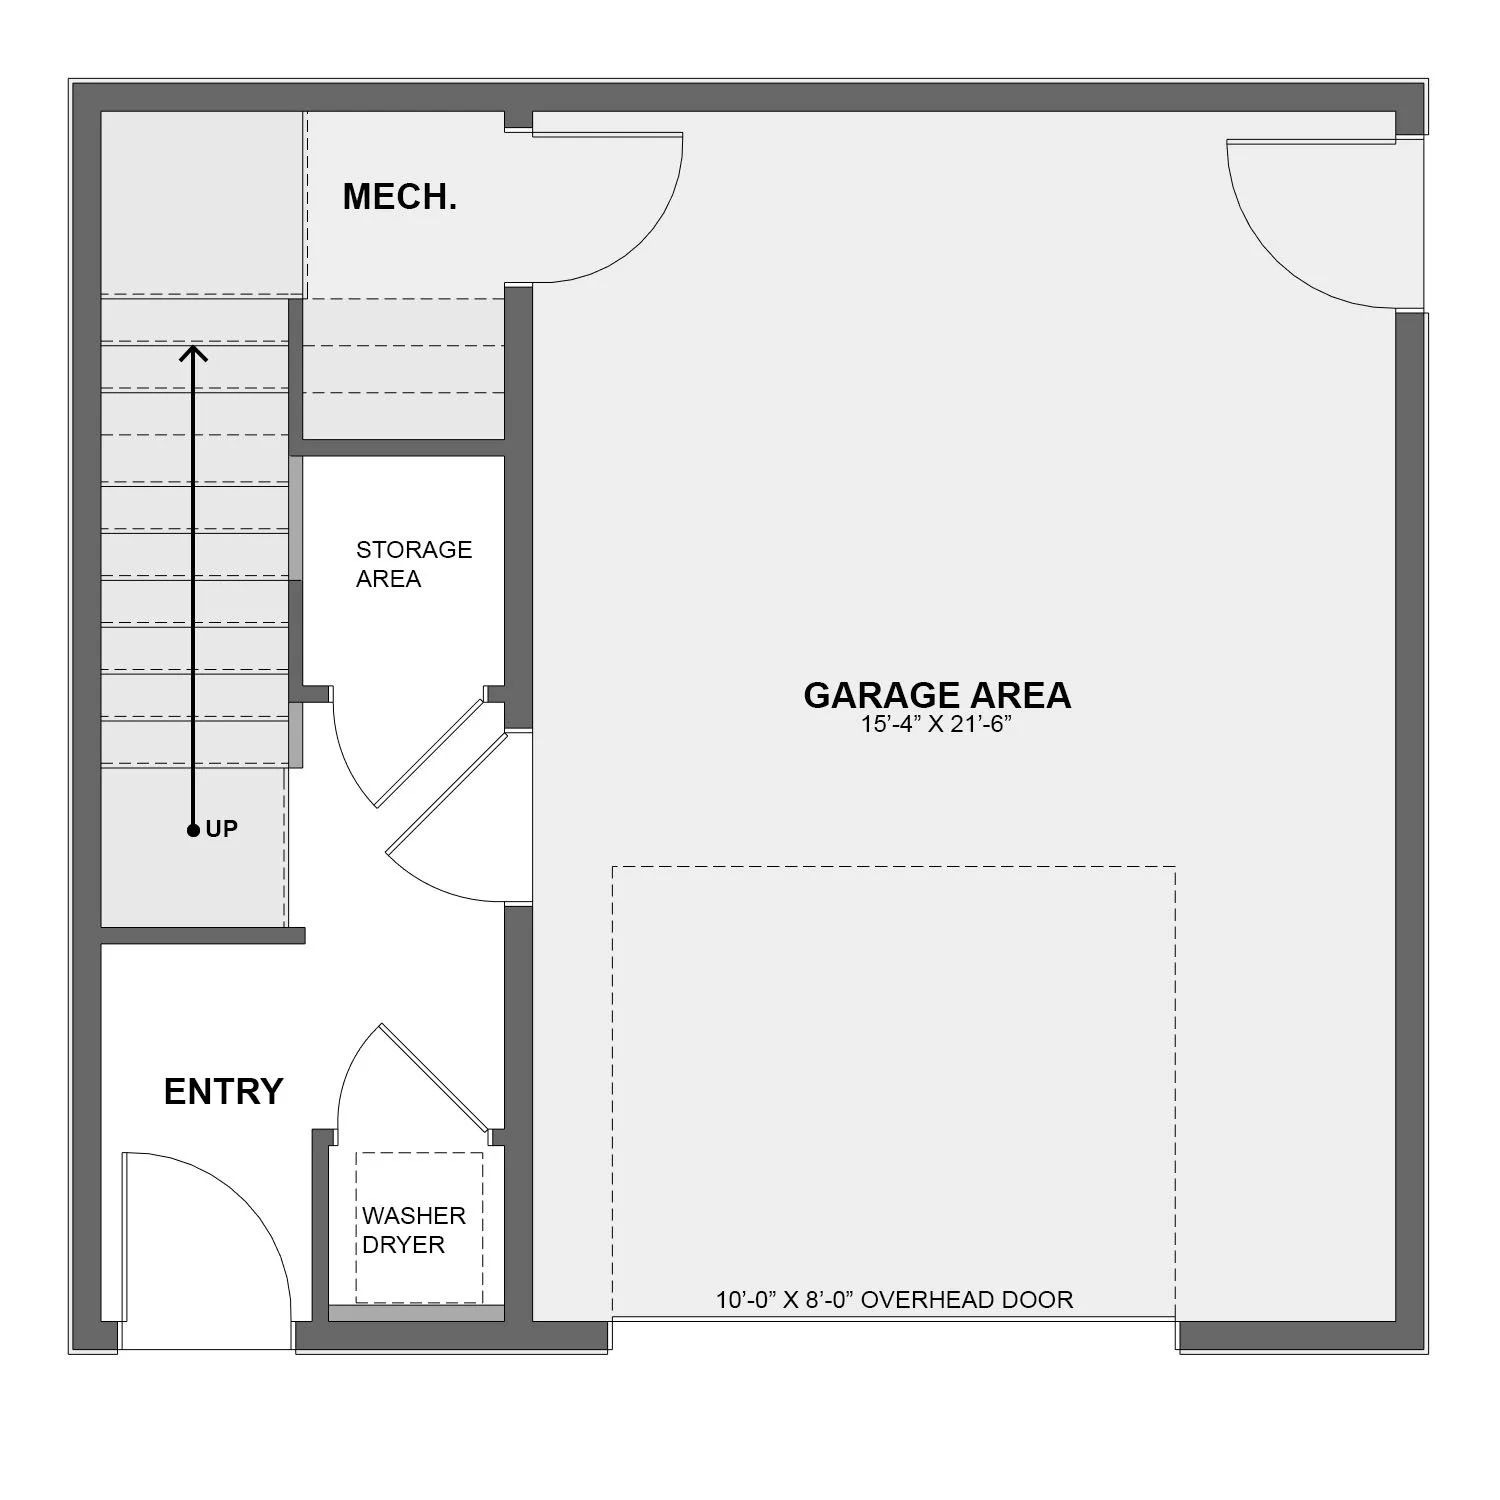
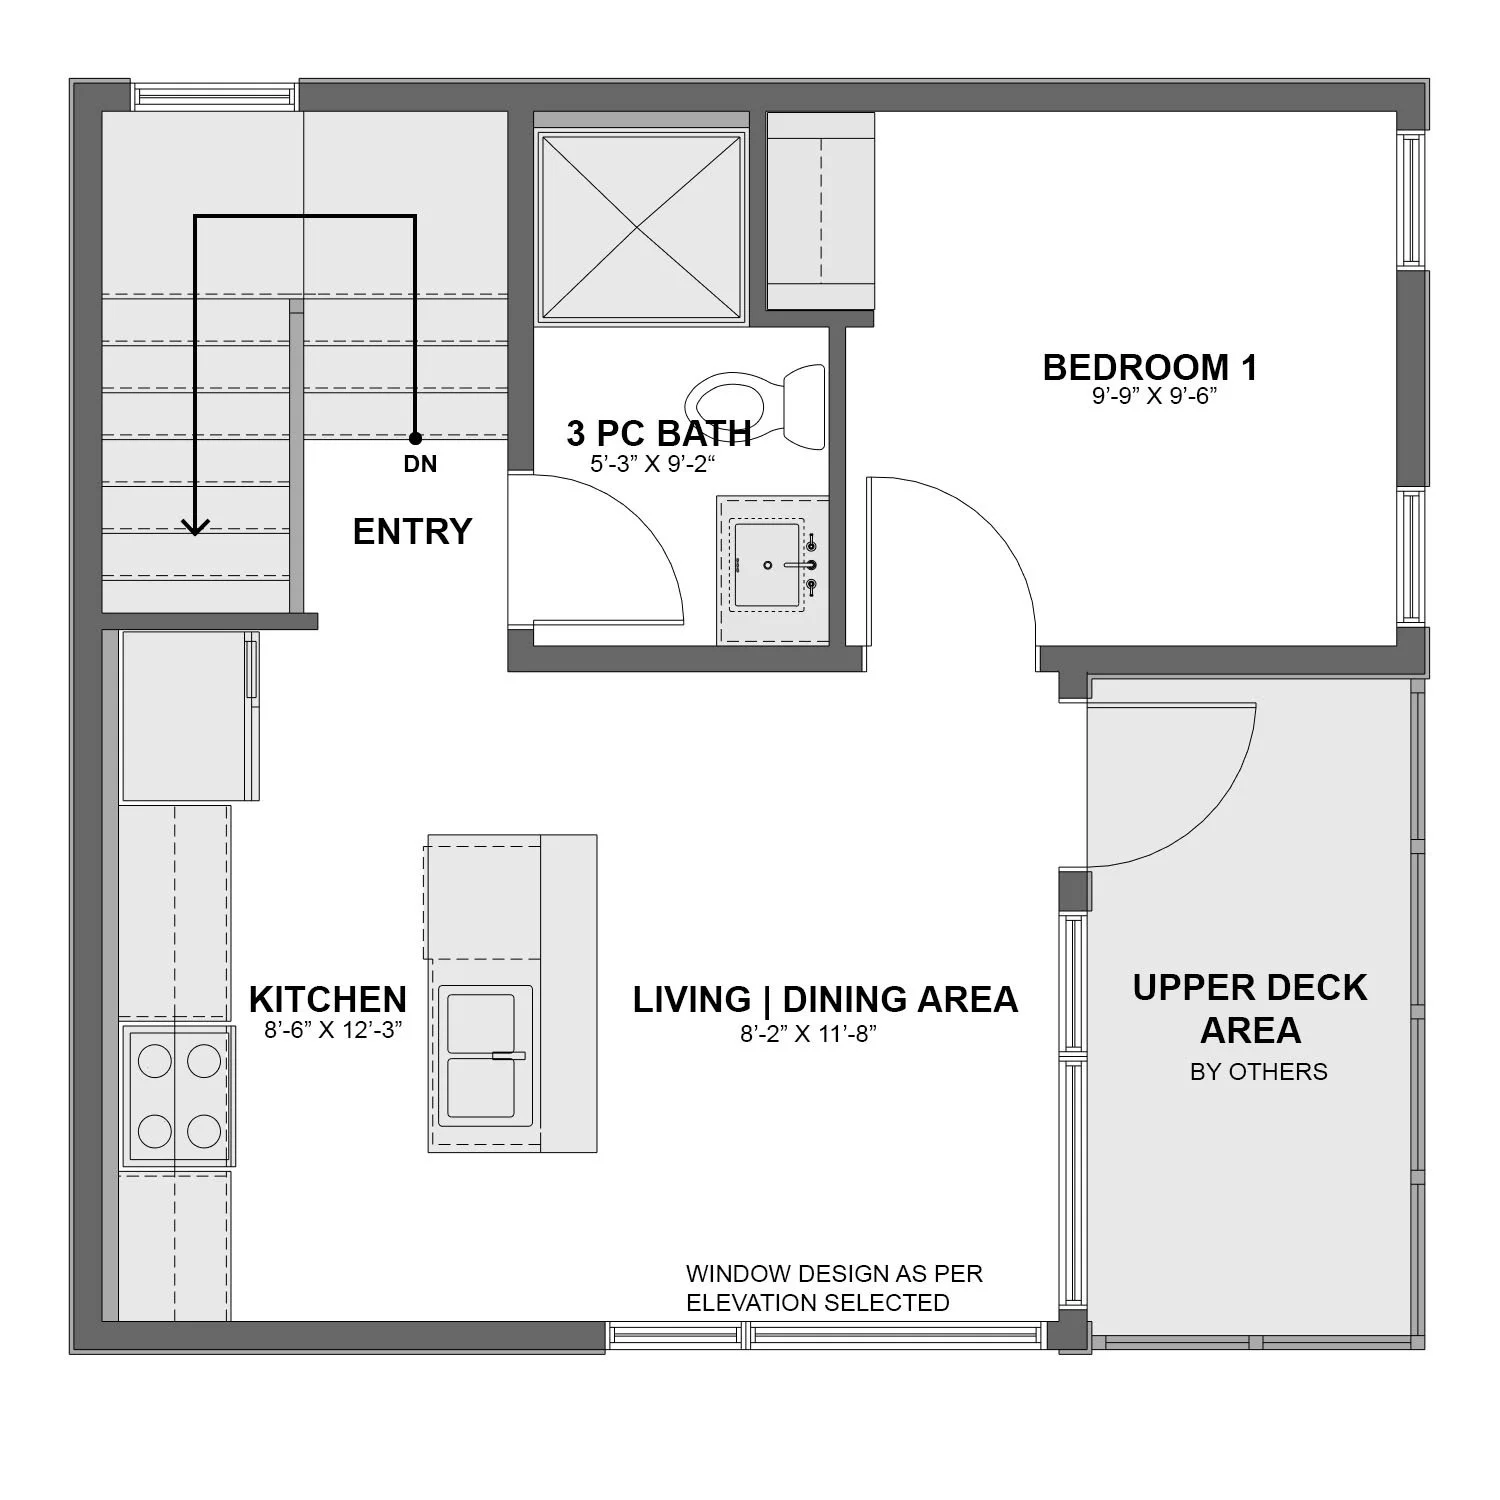
Designed within an efficient 24' x 22’-6' footprint, the two-storey residence features a generous 365-square-foot garage on the main level, adjacent to the entry and laundry areas. Above, open-concept living, dining, and kitchen spaces flow seamlessly onto a spacious second-floor terrace, extending the living environment outdoors.
A comfortable one-bedroom layout and well-appointed three-piece bath complete the residence. Combining contemporary design with the enduring character of mountain architecture, the Monarc 24 is ideally suited as an Accessory Dwelling Unit, guest house, vacation retreat, or boutique short-term rental, delivering distinctive architectural character within a remarkably compact footprint.
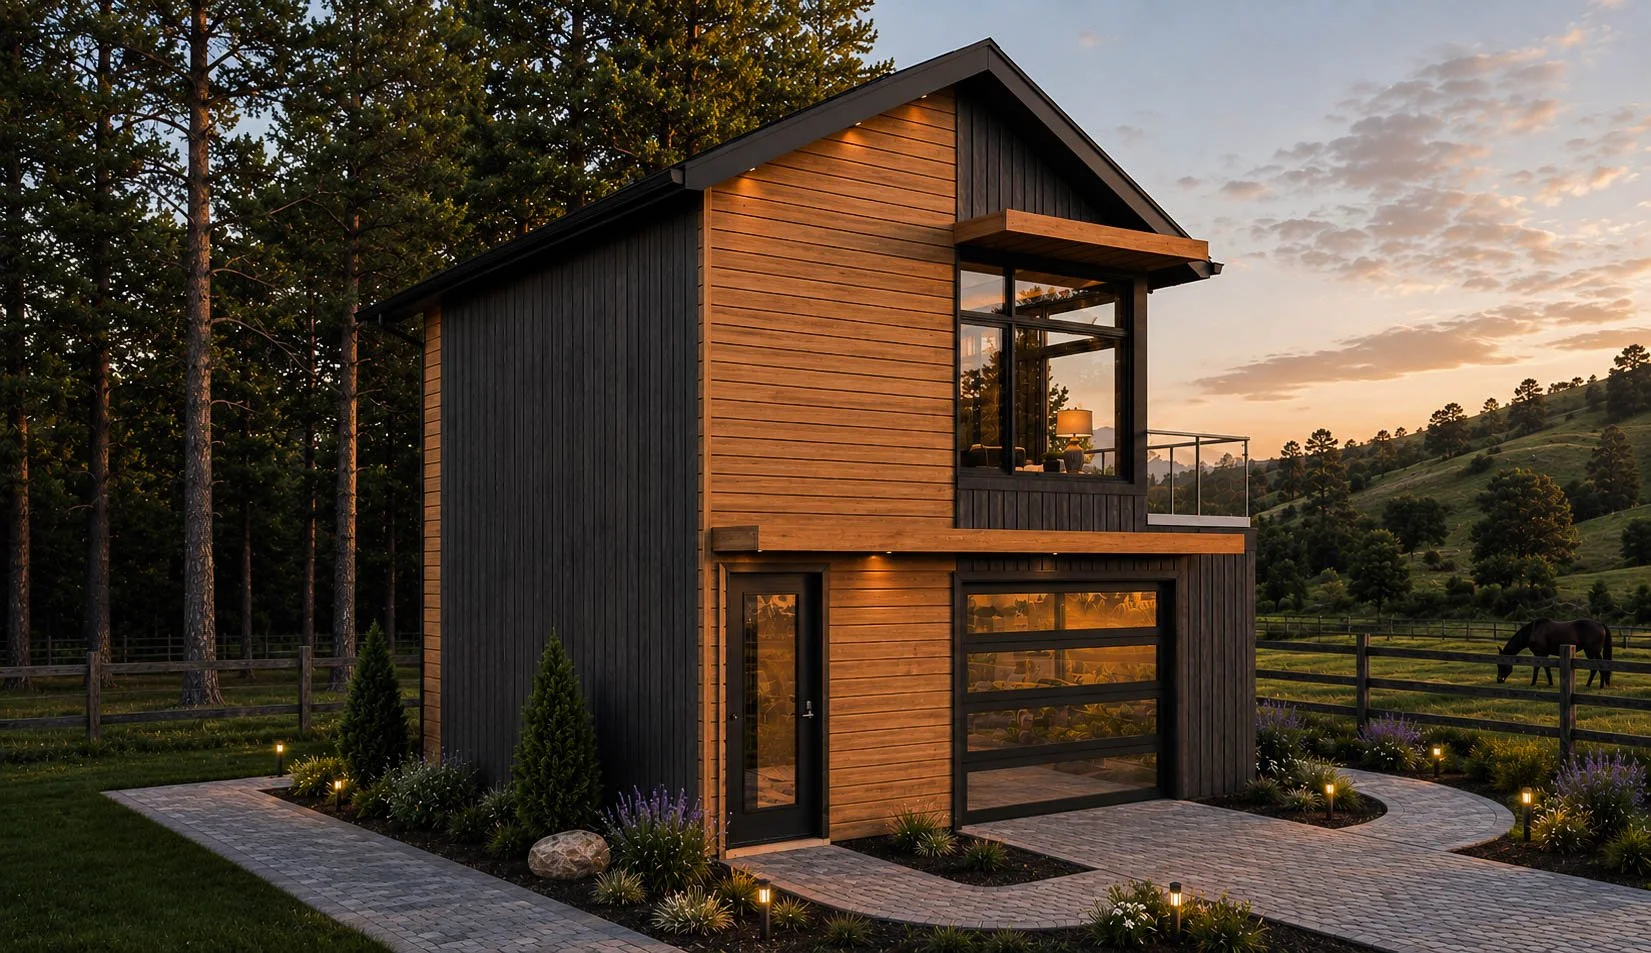
1 Bedroom Modern Alternate Front
Monarc 24
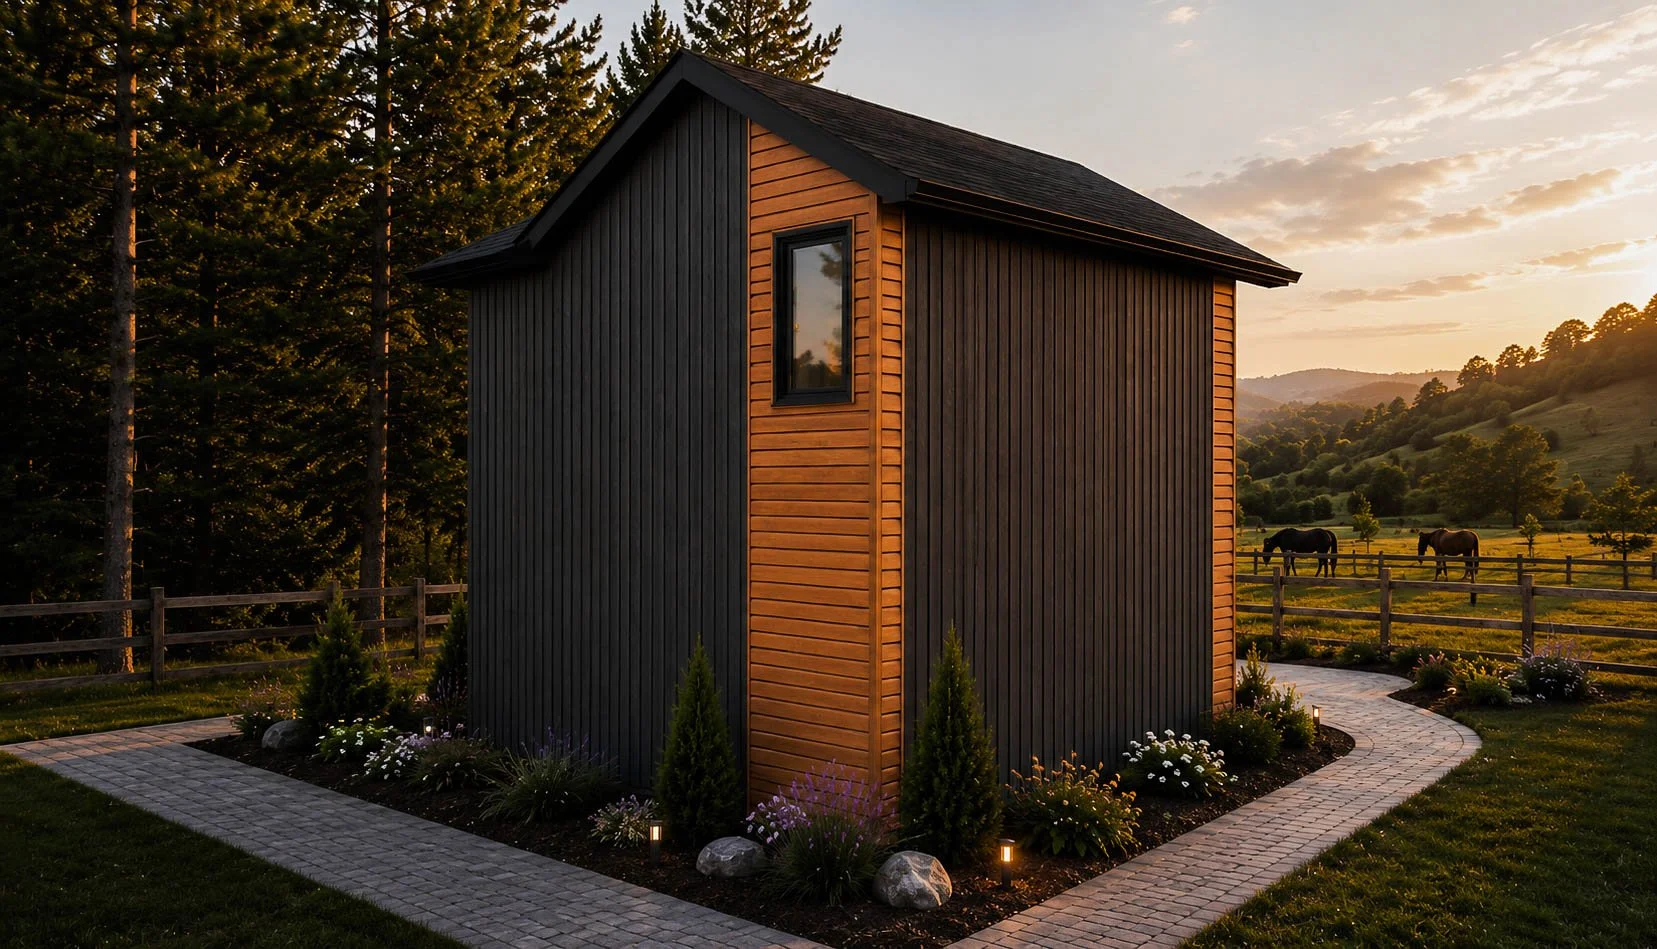
1 Bedroom Modern Rear
Monarc 24
Renderings shown are for illustrative purposes only and represent potential completed finishes. BODE Plans Inc. provides the engineered structural building system, structural engineering & architectural plan sets. Overall construction such as building kit erection, exterior finish applications, site work, final interior construction and finish selections are to be completed by a 3rd party builder.
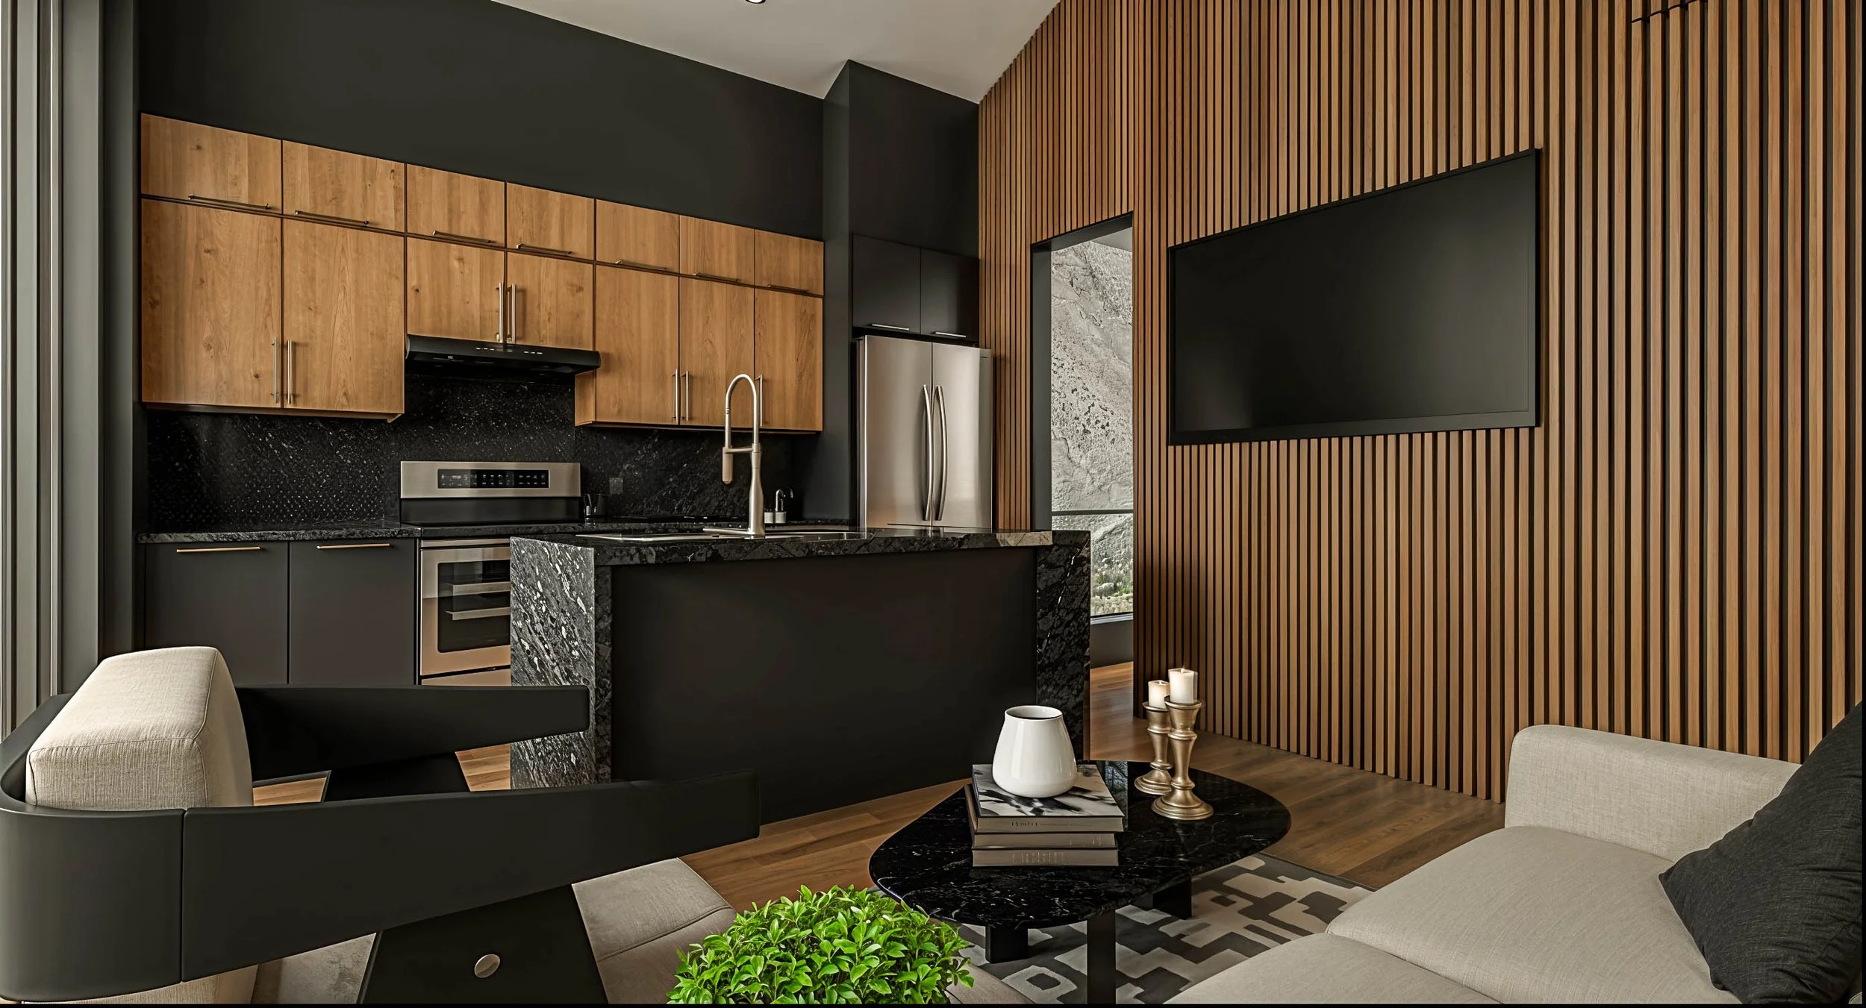
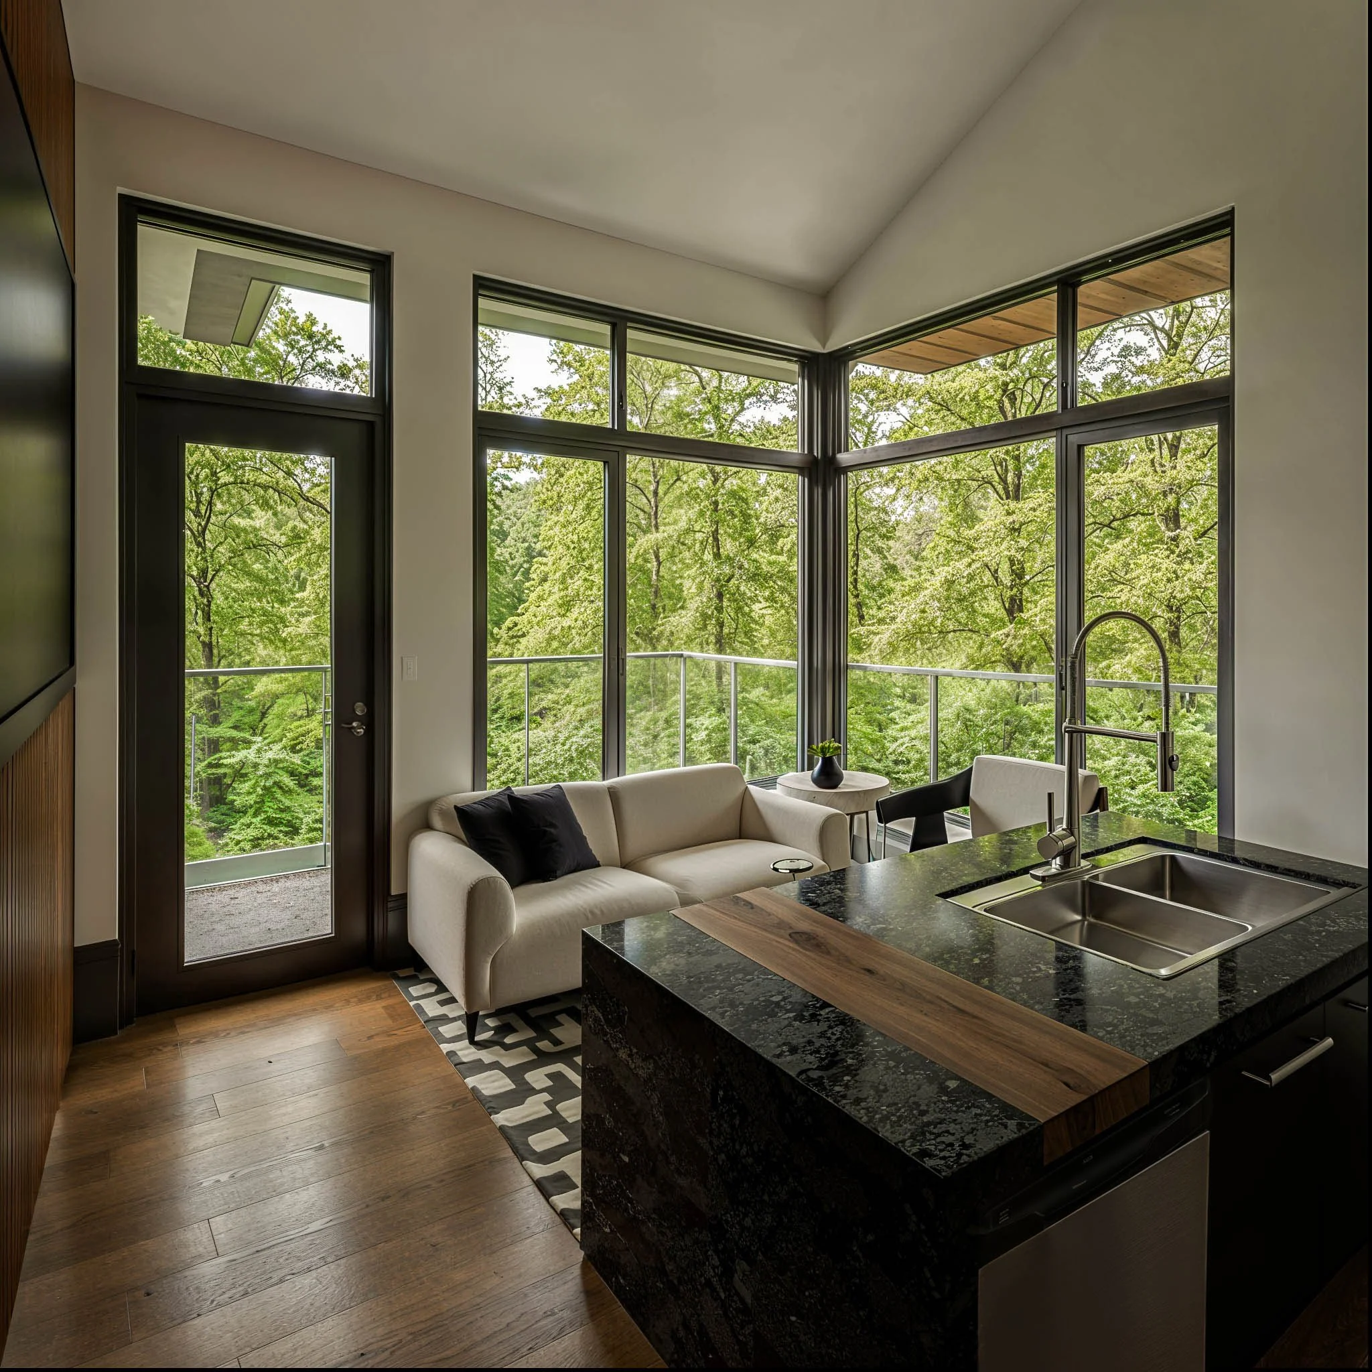
Monarc Kitchen | Dining | Living 1
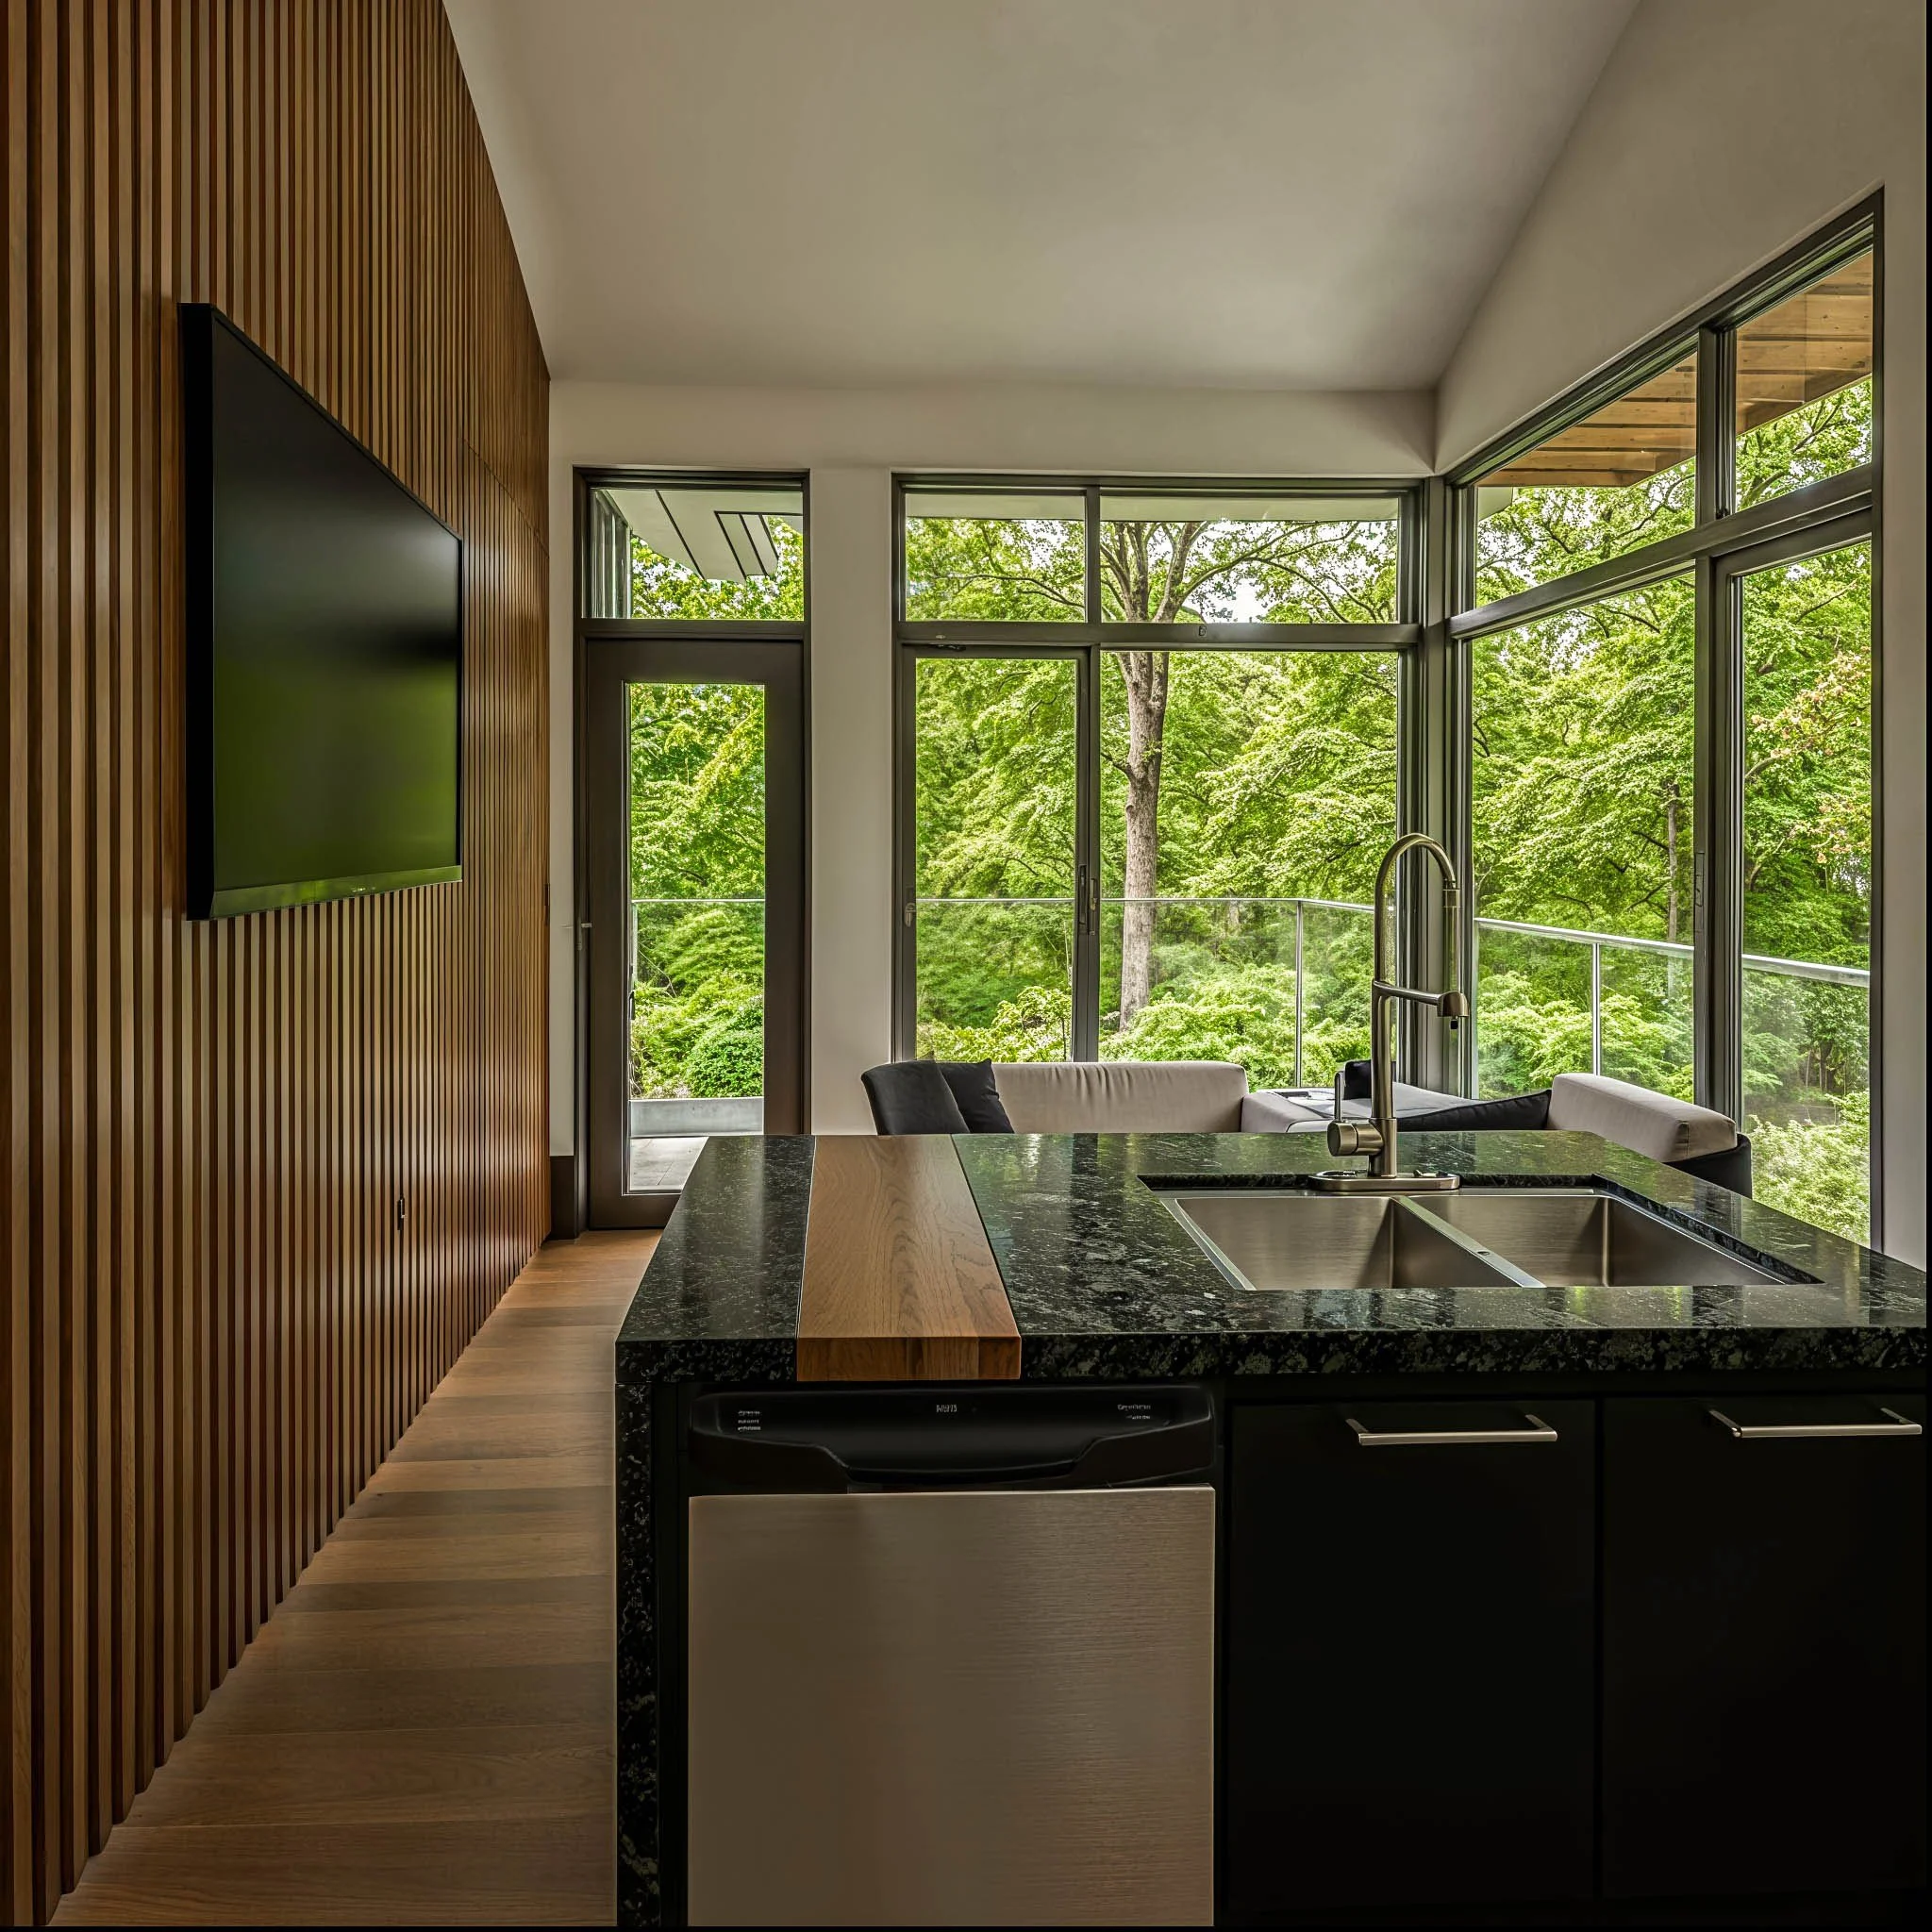
Monarc Kitchen | Dining | Living 2
Monarc Living Room
Main Level - 1 ½ Car Garage
FLOOR PLAN - 184 SQ.FT. FINISHED | 365 SQ.FT. UNFINISHED
Upper Level - 1BR
FLOOR PLAN - 416 SQ.FT.
Bode Performance Kits Designed to Inspire.
Small Home. Better. Space.